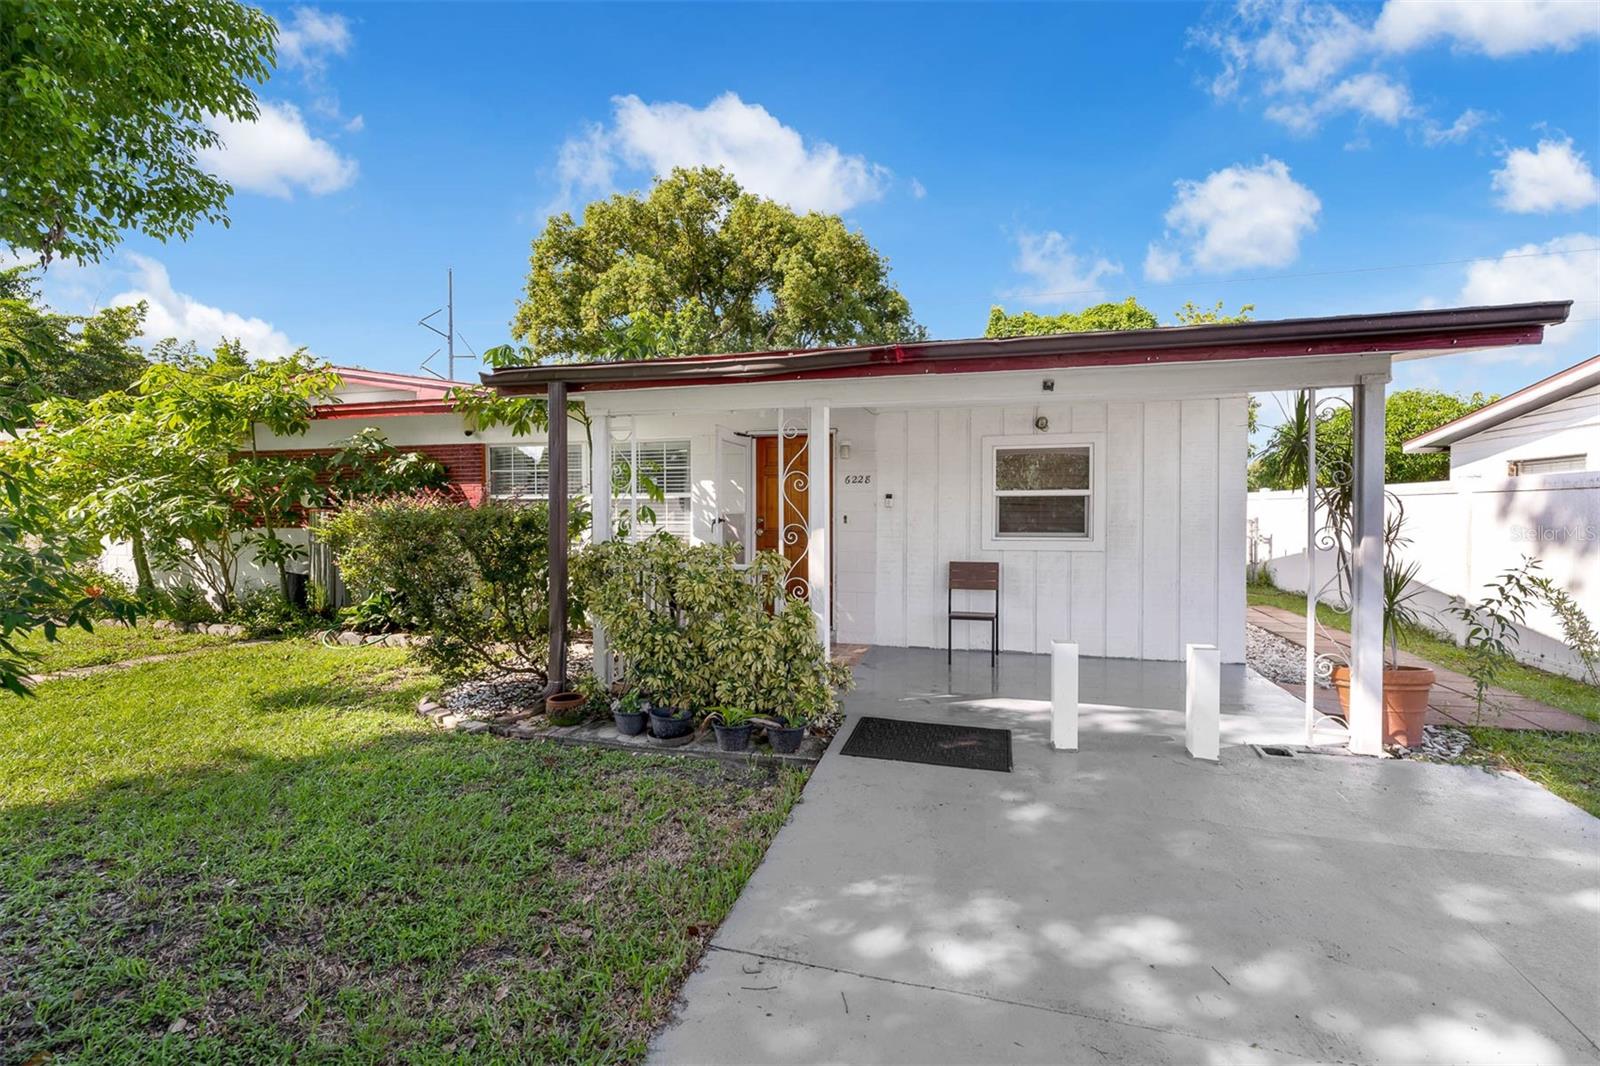
6228 Hillwood Drive, Orlando, FL 32809
- $281,000
- 3
- BD
- 2
- BA
- 1,093
- SqFt
- Sold Price
- $281,000
- List Price
- $270,000
- Status
- Sold
- Days on Market
- 4
- Closing Date
- Oct 14, 2025
- MLS#
- O6340599
- Property Style
- Single Family
- Architectural Style
- Ranch
- Year Built
- 1963
- Bedrooms
- 3
- Bathrooms
- 2
- Living Area
- 1,093
- Lot Size
- 7,519
- Acres
- 0.17
- Total Acreage
- 0 to less than 1/4
- Legal Subdivision Name
- Southwood Sub
- MLS Area Major
- Orlando/Pinecastle/Oakridge/ Edgewood
Property Description
Welcome! This cozy, ranch-style home features a single-level design, with an open main living space, upgraded kitchen, spacious bedrooms, and a lovely backyard, perfect for a variety of lifestyles and entertaining guests. The stunning kitchen was originally a gally kitchen; however, in 2021 the current owners tore down the separating wall and installed a large island with granite counters and stainless steel appliances, significantly boosting its functionality and style. The property offers excellent privacy with no rear neighbor, while the backyard boasts a powered workshop, a covered patio, and a basic storage shed, providing additional living and storage space, and an extremely versatile area to suite your needs. Location is another key, with the home situated just minutes from schools and an abundance of dining, shopping, and entertainment options. Convenience extends to major attractions and destinations. The Mall at Millenia, Dezerland Park, and International Drive are all easily accessible. Theme park enthusiasts will appreciate the proximity to Universal and the brand new Epic Universe, making this an ideal location for both daily living and recreational activities. This residence combines a comfortable atmosphere with an unbeatable location that puts you at the center of everything Orlando has to offer. Schedule your private showing today!
/u.realgeeks.media/homesinorlando/NextHome-Neighborhood-Realty-Logo-Horizontal-OrangeOnWhite-Web-RGB.jpg)
Additional Information
- Taxes
- $3812
- Minimum Lease
- No Minimum
- Location
- Landscaped, Paved
- Community Features
- No Deed Restriction
- Property Description
- One Story
- Zoning
- R-1
- Interior Layout
- Ceiling Fans(s), Living Room/Dining Room Combo, Open Floorplan, Primary Bedroom Main Floor, Stone Counters, Thermostat
- Interior Features
- Ceiling Fans(s), Living Room/Dining Room Combo, Open Floorplan, Primary Bedroom Main Floor, Stone Counters, Thermostat
- Floor
- Tile
- Appliances
- Electric Water Heater, Range, Range Hood, Refrigerator
- Utilities
- BB/HS Internet Available, Cable Available, Electricity Connected, Sewer Connected, Water Connected
- Heating
- Central, Electric
- Air Conditioning
- Central Air
- Exterior Construction
- Block, Stucco
- Exterior Features
- Rain Gutters, Storage
- Roof
- Shingle
- Foundation
- Slab
- Pool
- No Pool
- Garage Features
- Converted Garage, Driveway, Open
- Elementary School
- Deerwood Elem (Orange Cty)
- Middle School
- Timber Springs Middle
- High School
- Dr. Phillips High
- Fences
- Chain Link, Fenced, Vinyl
- Pets
- Allowed
- Flood Zone Code
- X
- Parcel ID
- 29-23-20-8198-04-120
- Legal Description
- SOUTHWOOD SUB SECTION 5C Z/39 LOT 12 BLKD
Listing courtesy of BERKSHIRE HATHAWAY HOMESERVICES RESULTS REALTY. 407-203-0007
Selling Office: THOMAS LYNNE REALTY GROUP LLC.Mortgage Calculator
StellarMLS is the source of this information via Internet Data Exchange Program. All listing information is deemed reliable but not guaranteed and should be independently verified through personal inspection by appropriate professionals. Listings displayed on this website may be subject to prior sale or removal from sale. Availability of any listing should always be independently verified. Listing information is provided for consumer personal, non-commercial use, solely to identify potential properties for potential purchase. All other use is strictly prohibited and may violate relevant federal and state law. Data last updated on