13916 Bramble Bush Court, Orlando, FL 32832
- $770,000
- 5
- BD
- 4
- BA
- 2,809
- SqFt
- Sold Price
- $770,000
- List Price
- $799,000
- Status
- Sold
- Days on Market
- 51
- Closing Date
- Oct 14, 2025
- MLS#
- O6329446
- Property Style
- Single Family
- Year Built
- 2004
- Bedrooms
- 5
- Bathrooms
- 4
- Living Area
- 2,809
- Lot Size
- 46,805
- Acres
- 1.07
- Total Acreage
- 1 to less than 2
- Legal Subdivision Name
- Live Oak Estates
- MLS Area Major
- Orlando/Moss Park/Lake Mary Jane
Property Description
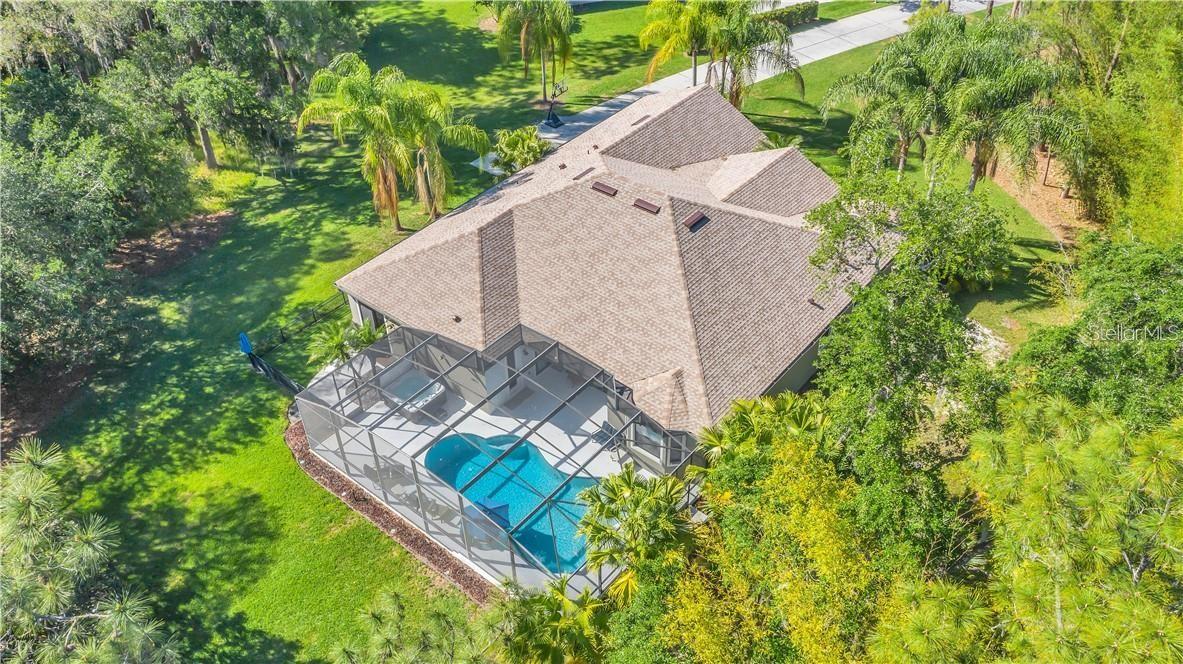
Rare Find in Live Oak Estates! Home Warranty Included! This stunning executive home is tucked away on a 1.07-acre cul-de-sac lot, surrounded by lush landscaping and majestic trees that create an incredibly private and peaceful setting. The backyard borders a wooded conservation area, where you’ll often spot deer, owls, hawks, wild turkeys, and sandhill cranes right from your porch. Inside, the home offers 4 spacious bedrooms, 4 full baths, and a dedicated office with its own private entrance—perfect for working from home or running a business. (Please note that home is listed as 5 bedrooms due to office could be used as a bedroom). The oversized three-car garage provides plenty of room for vehicles, a home gym, or a workshop. The open floor plan is filled with natural light thanks to 10-foot ceilings and expansive rear-facing glass sliders that seamlessly connect the indoors with the outdoors. Just past the cozy living room with fireplace, you’ll find direct access to the screened lanai, luxurious master retreat, and the gourmet kitchen, breakfast nook, and family room—all featuring pocketing sliding doors that open to the resort-style pool area. The screened pool and lanai are an entertainer’s dream, complete with a swim-up bar, spacious deck, and even an outdoor hot/cold shower. The chef’s kitchen includes stone countertops, 42” wood cabinetry, built-in oven and microwave, cooktop vented to the exterior, island with prep sink and second disposal, a breakfast bar, wine fridge, and a roomy closet pantry. Recent improves included: Roof replaced 2020, A/C 2024, Pool pump 2023, Salt cell 2025 and new water treatment system and slab poured 2021 This home is move-in ready and ideally located with quick access to the 417, 528, and Orlando International Airport, plus just minutes from Lake Nona’s Medical City and its top-rated schools. You’re also only 25 minutes from Downtown Orlando and 35 minutes to beaches and Disney attractions. If privacy, nature, and luxury living are what you’re looking for—this home checks every box.
/u.realgeeks.media/homesinorlando/NextHome-Neighborhood-Realty-Logo-Horizontal-OrangeOnWhite-Web-RGB.jpg)
Additional Information
- Taxes
- $12176
- Minimum Lease
- No Minimum
- HOA Fee
- $425
- HOA Payment Schedule
- Annually
- Maintenance Includes
- Maintenance Grounds, Recreational Facilities
- Location
- Cul-De-Sac, Landscaped, Oversized Lot, Paved
- Community Features
- Deed Restrictions, Golf Carts OK, Park, Playground, Sidewalks
- Property Description
- One Story
- Zoning
- P-D
- Interior Layout
- Ceiling Fans(s), Eat-in Kitchen, High Ceilings, Open Floorplan, Split Bedroom, Tray Ceiling(s), Walk-In Closet(s)
- Interior Features
- Ceiling Fans(s), Eat-in Kitchen, High Ceilings, Open Floorplan, Split Bedroom, Tray Ceiling(s), Walk-In Closet(s)
- Floor
- Carpet, Tile, Wood
- Appliances
- Built-In Oven, Convection Oven, Cooktop, Dishwasher, Disposal, Dryer, Electric Water Heater, Refrigerator, Washer, Wine Refrigerator
- Utilities
- Cable Available, Electricity Available, Fire Hydrant, Sprinkler Well, Underground Utilities
- Heating
- Central
- Air Conditioning
- Central Air
- Fireplace Description
- Electric, Living Room, Non Wood Burning
- Exterior Construction
- Block, Stucco
- Exterior Features
- Lighting, Outdoor Shower, Rain Gutters, Sliding Doors
- Roof
- Shingle
- Foundation
- Slab
- Pool
- Private
- Pool Type
- Gunite, Heated, In Ground, Salt Water, Screen Enclosure
- Garage Carport
- 3 Car Garage
- Garage Spaces
- 3
- Garage Features
- Driveway, Garage Faces Side, Open, Oversized
- Elementary School
- Moss Park Elementary
- Middle School
- Innovation Middle School
- High School
- Lake Nona High
- Pets
- Allowed
- Flood Zone Code
- x
- Parcel ID
- 14-24-31-5111-00-190
- Legal Description
- LIVE OAK ESTATES PHASE 3 34/39 LOT 19
Listing courtesy of COLDWELL BANKER RESIDENTIAL RE. 407-647-1211
Selling Office: TOWERSIDE REALTY INC.Mortgage Calculator
StellarMLS is the source of this information via Internet Data Exchange Program. All listing information is deemed reliable but not guaranteed and should be independently verified through personal inspection by appropriate professionals. Listings displayed on this website may be subject to prior sale or removal from sale. Availability of any listing should always be independently verified. Listing information is provided for consumer personal, non-commercial use, solely to identify potential properties for potential purchase. All other use is strictly prohibited and may violate relevant federal and state law. Data last updated on