611 S Montgomery Avenue, Deland, FL 32720
- $255,000
- 2
- BD
- 2
- BA
- 1,153
- SqFt
- Sold Price
- $255,000
- List Price
- $270,000
- Status
- Sold
- Days on Market
- 19
- Closing Date
- Aug 11, 2025
- MLS#
- O6322730
- Property Style
- Single Family
- Year Built
- 1957
- Bedrooms
- 2
- Bathrooms
- 2
- Living Area
- 1,153
- Lot Size
- 14,400
- Acres
- 0.33
- Total Acreage
- 1/4 to less than 1/2
- Legal Subdivision Name
- Stetson Highlands
- MLS Area Major
- Deland
Property Description
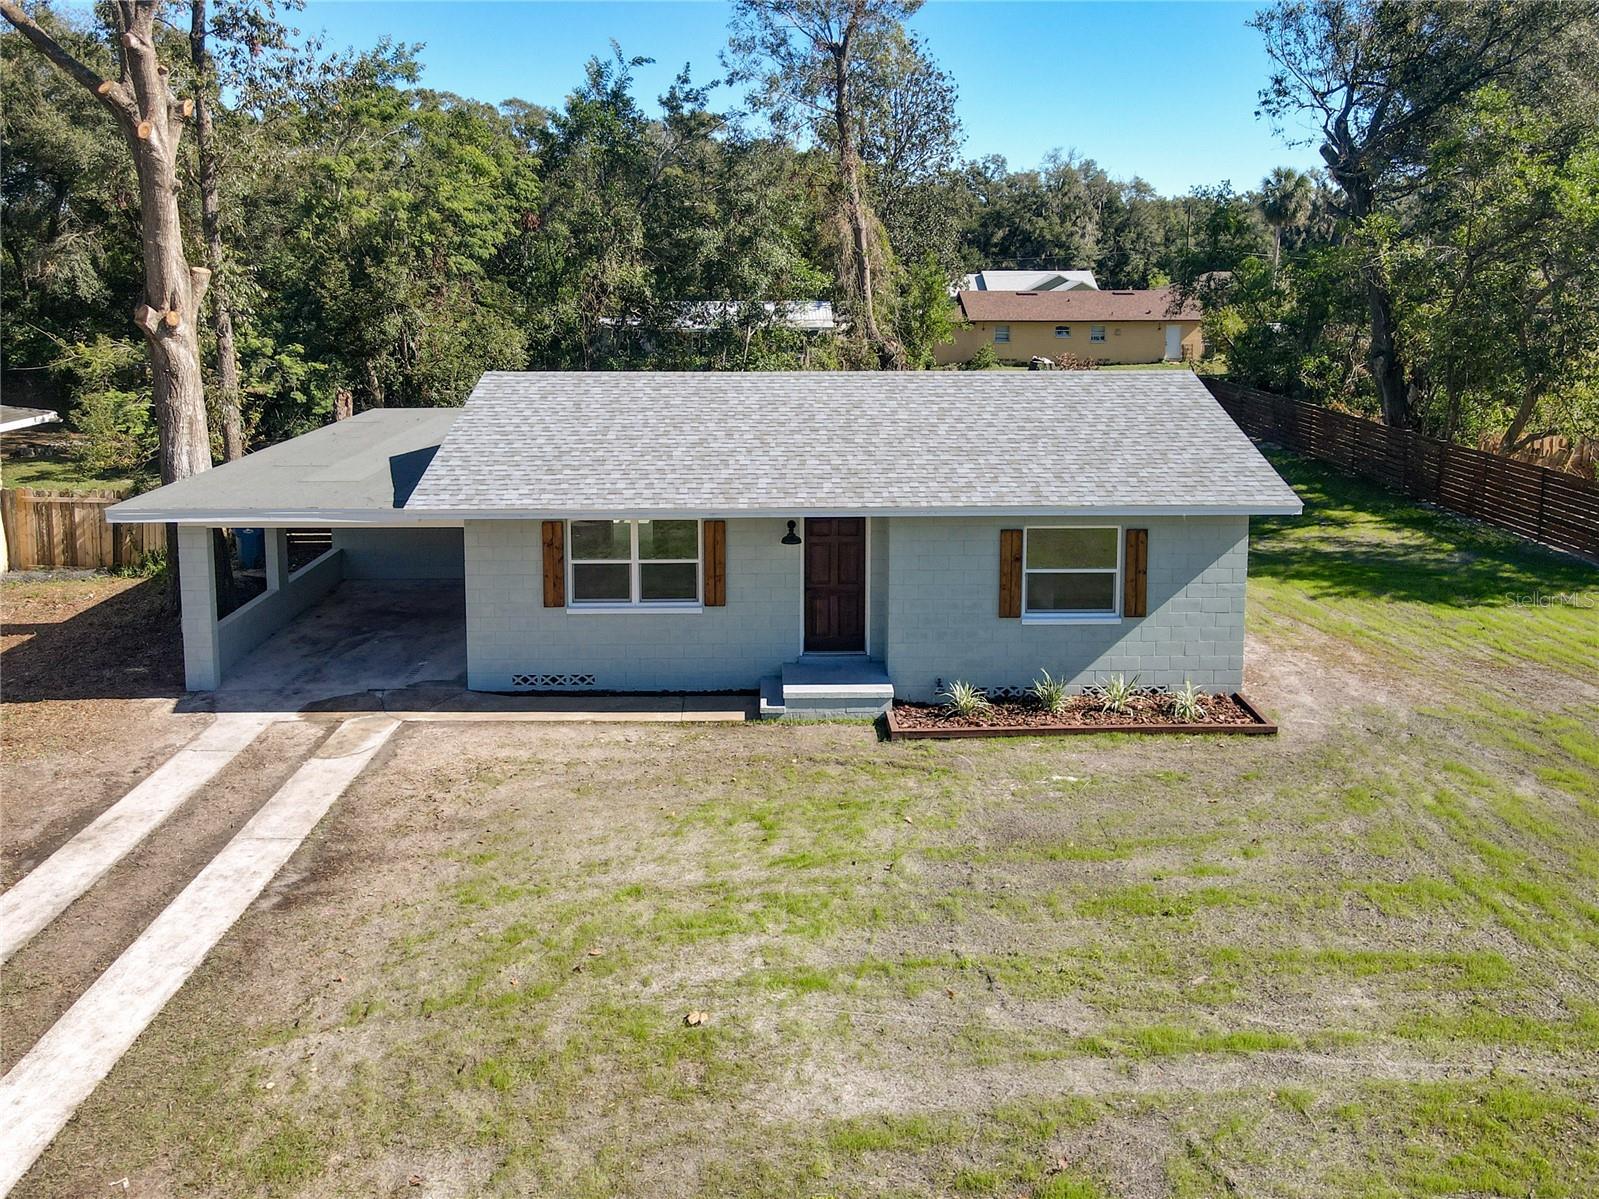
Welcome to this beautifully updated 2-bedroom, 2-bathroom home with a den featuring a closet, ideally located just minutes from the vibrant heart of downtown DeLand. Everything has been renovated from top to bottom, blending modern upgrades with timeless charm to create a truly move-in-ready home. The home features a brand-new roof, AC system, electrical panel, and hot water heater, and has been fully re-plumbed, providing peace of mind and long-term value. Inside, you’ll find stylish updates throughout, including refinished real hardwood floors that have been sanded and restained, and tile flooring in all other areas. The kitchen boasts sleek quartz countertops and updated fixtures, offering the best of contemporary living in a serene neighborhood. The open-concept design creates spacious living areas perfect for both relaxation and entertaining. Outside, brand-new sod has been laid ( will be laid this week) enhancing the curb appeal and providing a lush, green yard. Situated on an oversized lot, there’s ample space to add a garage, park a boat, or store an RV—ideal for outdoor enthusiasts or those needing extra storage. With a prime location near downtown DeLand, you’re just a short drive from shops, restaurants, and local attractions. Don’t miss your chance to make this charming home yours! Schedule a tour today and experience all the thoughtful details and modern updates this renovated gem has to offer.
/u.realgeeks.media/homesinorlando/NextHome-Neighborhood-Realty-Logo-Horizontal-OrangeOnWhite-Web-RGB.jpg)
Additional Information
- Taxes
- $2070
- Minimum Lease
- No Minimum
- Community Features
- No Deed Restriction
- Property Description
- One Story
- Zoning
- R-4
- Interior Layout
- Ceiling Fans(s)
- Interior Features
- Ceiling Fans(s)
- Floor
- Tile, Wood
- Appliances
- Dishwasher, Microwave, Range, Refrigerator
- Utilities
- BB/HS Internet Available
- Heating
- Central
- Air Conditioning
- Central Air
- Exterior Construction
- Block
- Exterior Features
- Lighting
- Roof
- Shingle
- Foundation
- Crawlspace
- Pool
- No Pool
- Garage Carport
- 1 Car Carport
- Flood Zone Code
- x
- Parcel ID
- 17-17-30-01-05-0140
- Legal Description
- ADVERSE POSSESSION FILED ON 2-13-2014 17-17-30 LOTS 14 TO 17 INC BLK E STETSON HIGHLANDS MB 10 PG 118 PER OR 4183 PG 2396
Listing courtesy of CHARLES RUTENBERG REALTY ORLANDO. 407-622-2122
Selling Office: CHARLES RUTENBERG REALTY ORLANDO.Mortgage Calculator
StellarMLS is the source of this information via Internet Data Exchange Program. All listing information is deemed reliable but not guaranteed and should be independently verified through personal inspection by appropriate professionals. Listings displayed on this website may be subject to prior sale or removal from sale. Availability of any listing should always be independently verified. Listing information is provided for consumer personal, non-commercial use, solely to identify potential properties for potential purchase. All other use is strictly prohibited and may violate relevant federal and state law. Data last updated on