207 Spalding Way, Deland, FL 32724
- $530,000
- 3
- BD
- 4
- BA
- 2,568
- SqFt
- Sold Price
- $530,000
- List Price
- $539,900
- Status
- Sold
- Days on Market
- 55
- Closing Date
- Aug 22, 2025
- MLS#
- O6318157
- Property Style
- Single Family
- Architectural Style
- Contemporary
- Year Built
- 2016
- Bedrooms
- 3
- Bathrooms
- 4
- Baths Half
- 1
- Living Area
- 2,568
- Lot Size
- 8,450
- Acres
- 0.19
- Total Acreage
- 0 to less than 1/4
- Legal Subdivision Name
- Victoria Park Southwest Increment
- MLS Area Major
- Deland
Property Description
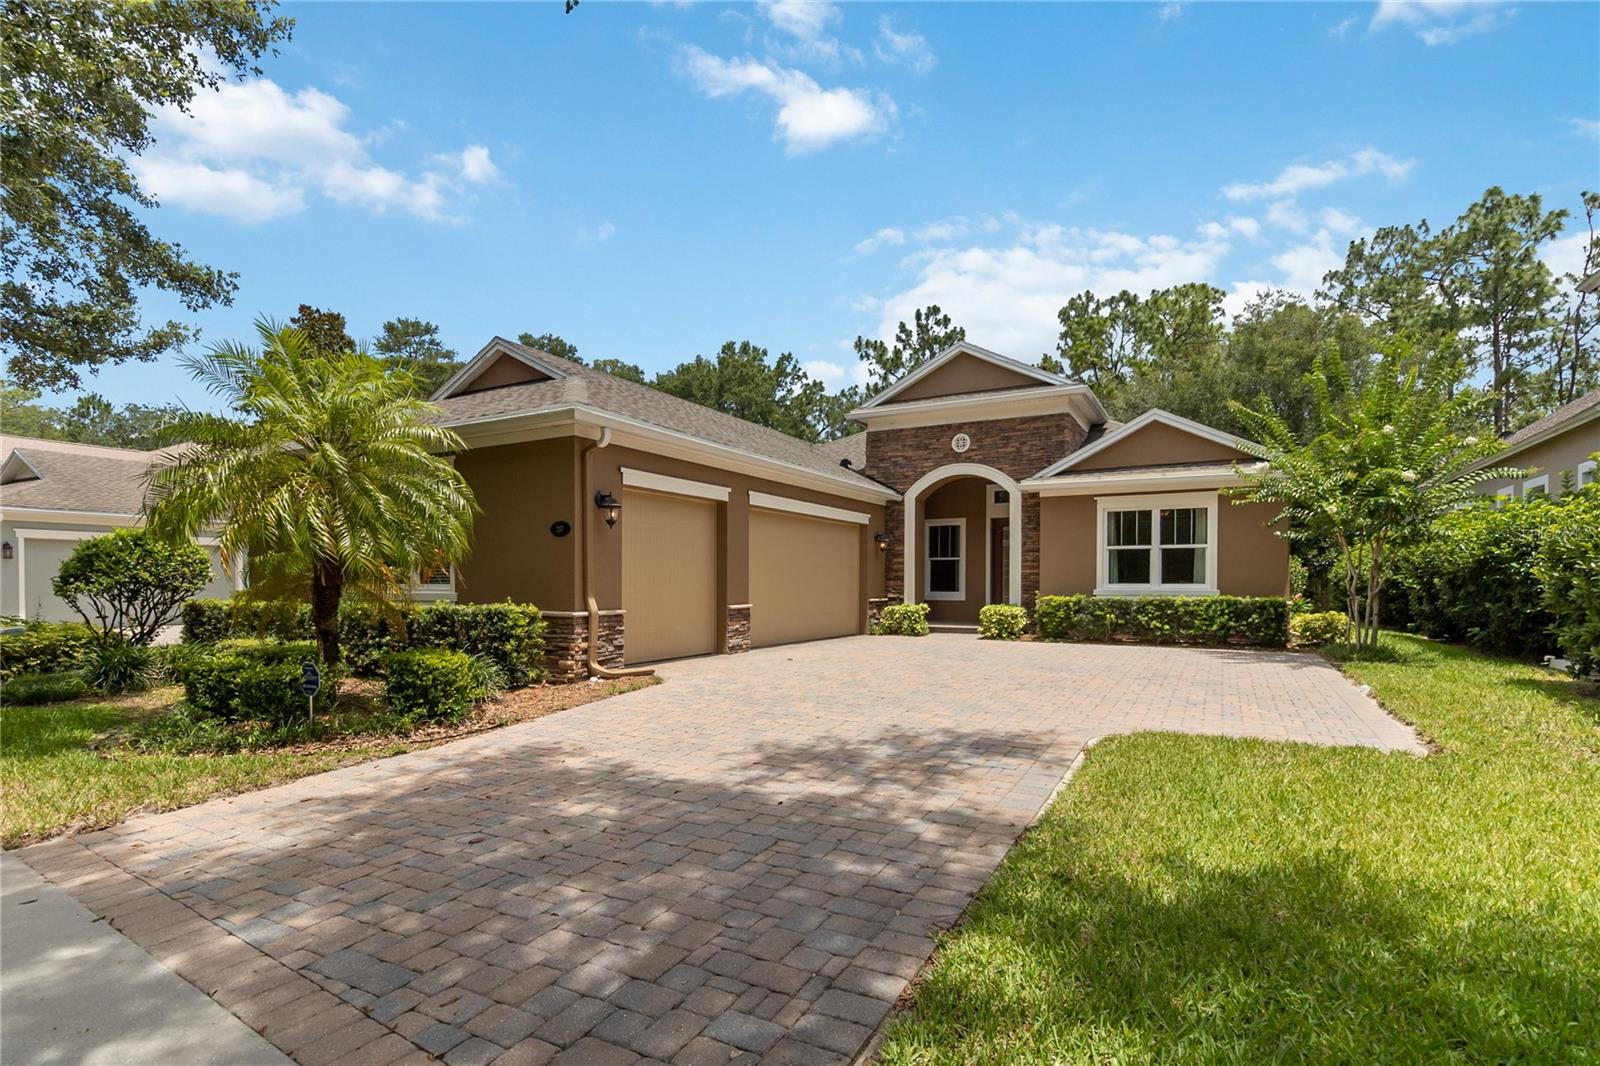
NEW PRICE - THIS IS A MUST SEE - “Mortgage savings may be available for buyers of this listing.” Located in the prestigious Victoria Hills Golf Community of DeLand, this immediately available 3 bedroom, 3.5 bathroom home offers serene golf course frontage and greenbelt views at the rear of the property. Upon arrival, you’re welcomed by an expanded paver driveway and a spacious 3-car side-loaded garage. Inside, the home features a triple split floorplan for added privacy, with all bedrooms carpeted and offering their own en suite bathrooms. The main living areas are fully tiled and filled with natural light, centered around a large great room that includes a dining area, kitchen with breakfast bar, and a comfortable living room. The kitchen is well-equipped with granite counters, gas cooktop, built-in oven, and ample cabinet space, with all appliances included. Step out back to the screened-in rear porch that overlooks lush greenery and provides a peaceful outdoor retreat. The roof was updated in 2021, making this home a fantastic opportunity to enjoy golf community living at its finest. A must-see to fully appreciate!
/u.realgeeks.media/homesinorlando/NextHome-Neighborhood-Realty-Logo-Horizontal-OrangeOnWhite-Web-RGB.jpg)
Additional Information
- Taxes
- $4432
- Minimum Lease
- 8-12 Months
- HOA Fee
- $588
- HOA Payment Schedule
- Quarterly
- Maintenance Includes
- Cable TV, Common Area Taxes, Pool, Internet, Recreational Facilities
- Location
- Greenbelt, In County, Landscaped, Sidewalk, Paved
- Community Features
- Deed Restrictions, Fitness Center, Golf Carts OK, Golf, Irrigation-Reclaimed Water, Park, Playground, Pool, Tennis Court(s), Golf Community
- Property Description
- One Story
- Zoning
- RES
- Interior Layout
- Ceiling Fans(s), Eat-in Kitchen, High Ceilings, Living Room/Dining Room Combo, Open Floorplan, Solid Surface Counters, Split Bedroom, Stone Counters, Thermostat, Tray Ceiling(s), Walk-In Closet(s), Window Treatments
- Interior Features
- Ceiling Fans(s), Eat-in Kitchen, High Ceilings, Living Room/Dining Room Combo, Open Floorplan, Solid Surface Counters, Split Bedroom, Stone Counters, Thermostat, Tray Ceiling(s), Walk-In Closet(s), Window Treatments
- Floor
- Carpet, Ceramic Tile
- Appliances
- Built-In Oven, Cooktop, Dishwasher, Disposal, Dryer, Gas Water Heater, Microwave, Refrigerator, Washer
- Utilities
- BB/HS Internet Available, Cable Available, Electricity Available, Electricity Connected, Natural Gas Available, Natural Gas Connected, Public, Sewer Available, Sewer Connected, Sprinkler Recycled, Underground Utilities, Water Available, Water Connected
- Heating
- Central, Electric, Heat Pump
- Air Conditioning
- Central Air
- Exterior Construction
- Block, Stucco
- Exterior Features
- Lighting, Rain Gutters, Sidewalk, Sliding Doors
- Roof
- Shingle
- Foundation
- Slab
- Pool
- Community
- Garage Carport
- 3 Car Garage, Golf Cart Garage
- Garage Spaces
- 3
- Garage Features
- Curb Parking, Driveway, Garage Door Opener, Garage Faces Side, Golf Cart Garage, Guest, On Street, Open, Oversized, Parking Pad
- Garage Dimensions
- 30x24
- Pets
- Allowed
- Flood Zone Code
- x
- Parcel ID
- 7035-02-01-0250
- Legal Description
- LOT 25 VICTORIA PARK SOUTHWEST INCREMENT ONE MB 48 PGS 54-57 INC PER OR 4660 PG 3274 PER OR 5719 PGS 3758-3759 PER OR 6145 PGS 1016-1017 PER OR 6236 PG 0222 PER OR 6431 PG 3789 PER OR 6431 PG 3814 PER OR 7349 PG 4247 PER OR 8010 PG 0832 PER OR 8274 P G 490
Listing courtesy of REDFIN CORPORATION. 407-708-9747
Selling Office: LPT REALTY LLC.Mortgage Calculator
StellarMLS is the source of this information via Internet Data Exchange Program. All listing information is deemed reliable but not guaranteed and should be independently verified through personal inspection by appropriate professionals. Listings displayed on this website may be subject to prior sale or removal from sale. Availability of any listing should always be independently verified. Listing information is provided for consumer personal, non-commercial use, solely to identify potential properties for potential purchase. All other use is strictly prohibited and may violate relevant federal and state law. Data last updated on