912 Augusta National Boulevard, Winter Springs, FL 32708
- $350,000
- 3
- BD
- 2
- BA
- 1,795
- SqFt
- Sold Price
- $350,000
- List Price
- $379,900
- Status
- Sold
- Days on Market
- 192
- Closing Date
- Nov 20, 2025
- MLS#
- O6303905
- Property Style
- Single Family
- Year Built
- 1990
- Bedrooms
- 3
- Bathrooms
- 2
- Living Area
- 1,795
- Lot Size
- 5,076
- Acres
- 0.12
- Total Acreage
- 0 to less than 1/4
- Legal Subdivision Name
- Country Club Village Unit 1
- MLS Area Major
- Casselberrry/Winter Springs / Tuscawilla
Property Description
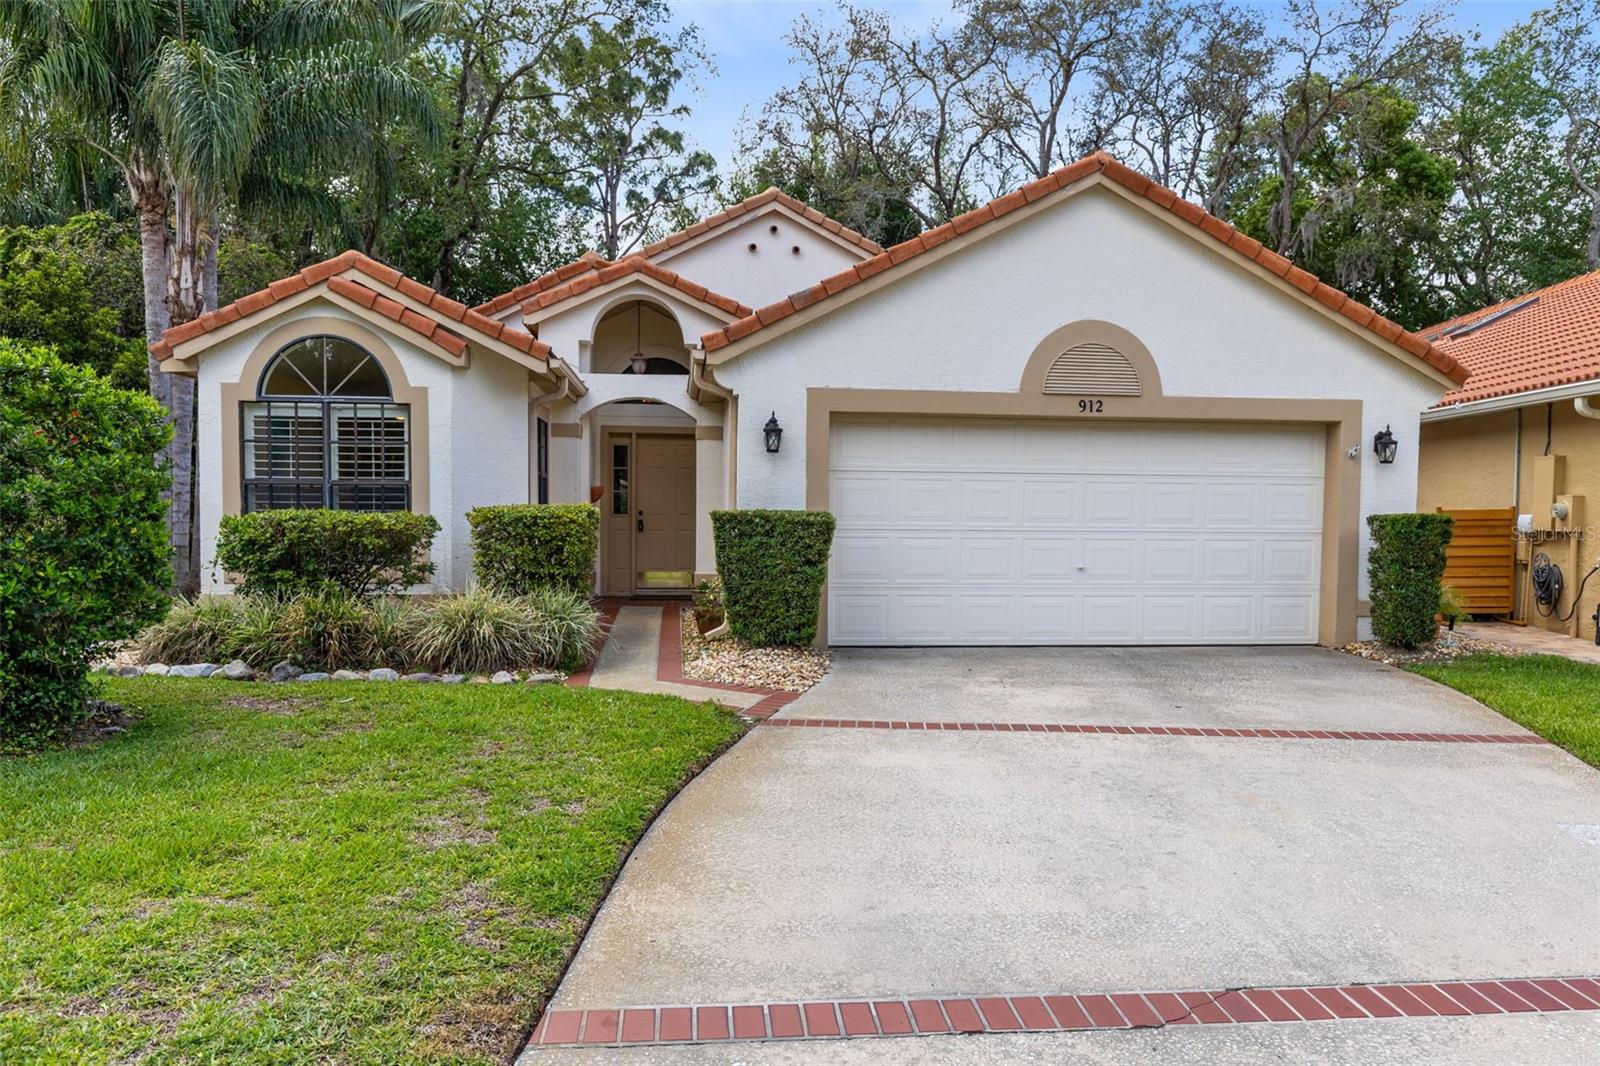
This is the lowest priced single Family 3 bedroom home in Tuscawilla! Situated on a conservation lot, this home offers a spacious open floor plan, eat in kitchen, large living area with vaulted ceilings and a fireplace. The large master bedroom with sitting/ dressing area lead to a spacious bath with a tub and separate shower. Perfectly positioned on a serene conservation lot, the home offers the rare combination of tranquility and privacy plus the lawn maintenance included! The price has been reduced to cover the cost of a new roof! Although the roof needs to be replaced in order to get insurance, the other components are in very good condition: AC, water heater and plumbing have recently been replaced. Step out to the screened-in back porch and take in the peaceful views of lush conservation. The generous and private side yard is perfect for pets, gardening, or even adding a play area or fire pit. Additional highlights include: • Amazingly low price for this desirable neighborhood • Low HOA fees that include lawn maintenance for truly carefree living • Recent whole-home re-pipe, offering peace of mind for years to come • Ample potential to customize finishes and make this home uniquely yours
/u.realgeeks.media/homesinorlando/NextHome-Neighborhood-Realty-Logo-Horizontal-OrangeOnWhite-Web-RGB.jpg)
Additional Information
- Taxes
- $2216
- Minimum Lease
- 7 Months
- HOA Fee
- $700
- HOA Payment Schedule
- Semi-Annually
- Location
- Conservation Area, Cul-De-Sac, City Limits, Paved
- Community Features
- No Deed Restriction
- Property Description
- One Story
- Zoning
- PUD
- Interior Layout
- Cathedral Ceiling(s), Ceiling Fans(s), Eat-in Kitchen, High Ceilings, Open Floorplan, Primary Bedroom Main Floor, Solid Wood Cabinets, Split Bedroom, Thermostat, Walk-In Closet(s), Window Treatments
- Interior Features
- Cathedral Ceiling(s), Ceiling Fans(s), Eat-in Kitchen, High Ceilings, Open Floorplan, Primary Bedroom Main Floor, Solid Wood Cabinets, Split Bedroom, Thermostat, Walk-In Closet(s), Window Treatments
- Floor
- Carpet, Tile
- Appliances
- Dishwasher, Disposal, Dryer, Range, Refrigerator, Washer
- Utilities
- Cable Available, Electricity Available
- Heating
- Central
- Air Conditioning
- Central Air
- Fireplace Description
- Living Room, Wood Burning
- Exterior Construction
- Block, Stucco
- Roof
- Tile
- Foundation
- Slab
- Pool
- No Pool
- Garage Carport
- 2 Car Garage
- Garage Spaces
- 2
- Garage Features
- Oversized
- Elementary School
- Keeth Elementary
- Middle School
- Indian Trails Middle
- High School
- Winter Springs High
- Pets
- Allowed
- Flood Zone Code
- X
- Parcel ID
- 07-21-31-503-0000-0020
- Legal Description
- LOT 2 COUNTRY CLUB VILLAGE UNIT 1 PB 22 PG 4-6
Listing courtesy of RE/MAX TOWN & COUNTRY REALTY. 407-695-2066
Selling Office: COLDWELL BANKER REALTY.Mortgage Calculator
StellarMLS is the source of this information via Internet Data Exchange Program. All listing information is deemed reliable but not guaranteed and should be independently verified through personal inspection by appropriate professionals. Listings displayed on this website may be subject to prior sale or removal from sale. Availability of any listing should always be independently verified. Listing information is provided for consumer personal, non-commercial use, solely to identify potential properties for potential purchase. All other use is strictly prohibited and may violate relevant federal and state law. Data last updated on