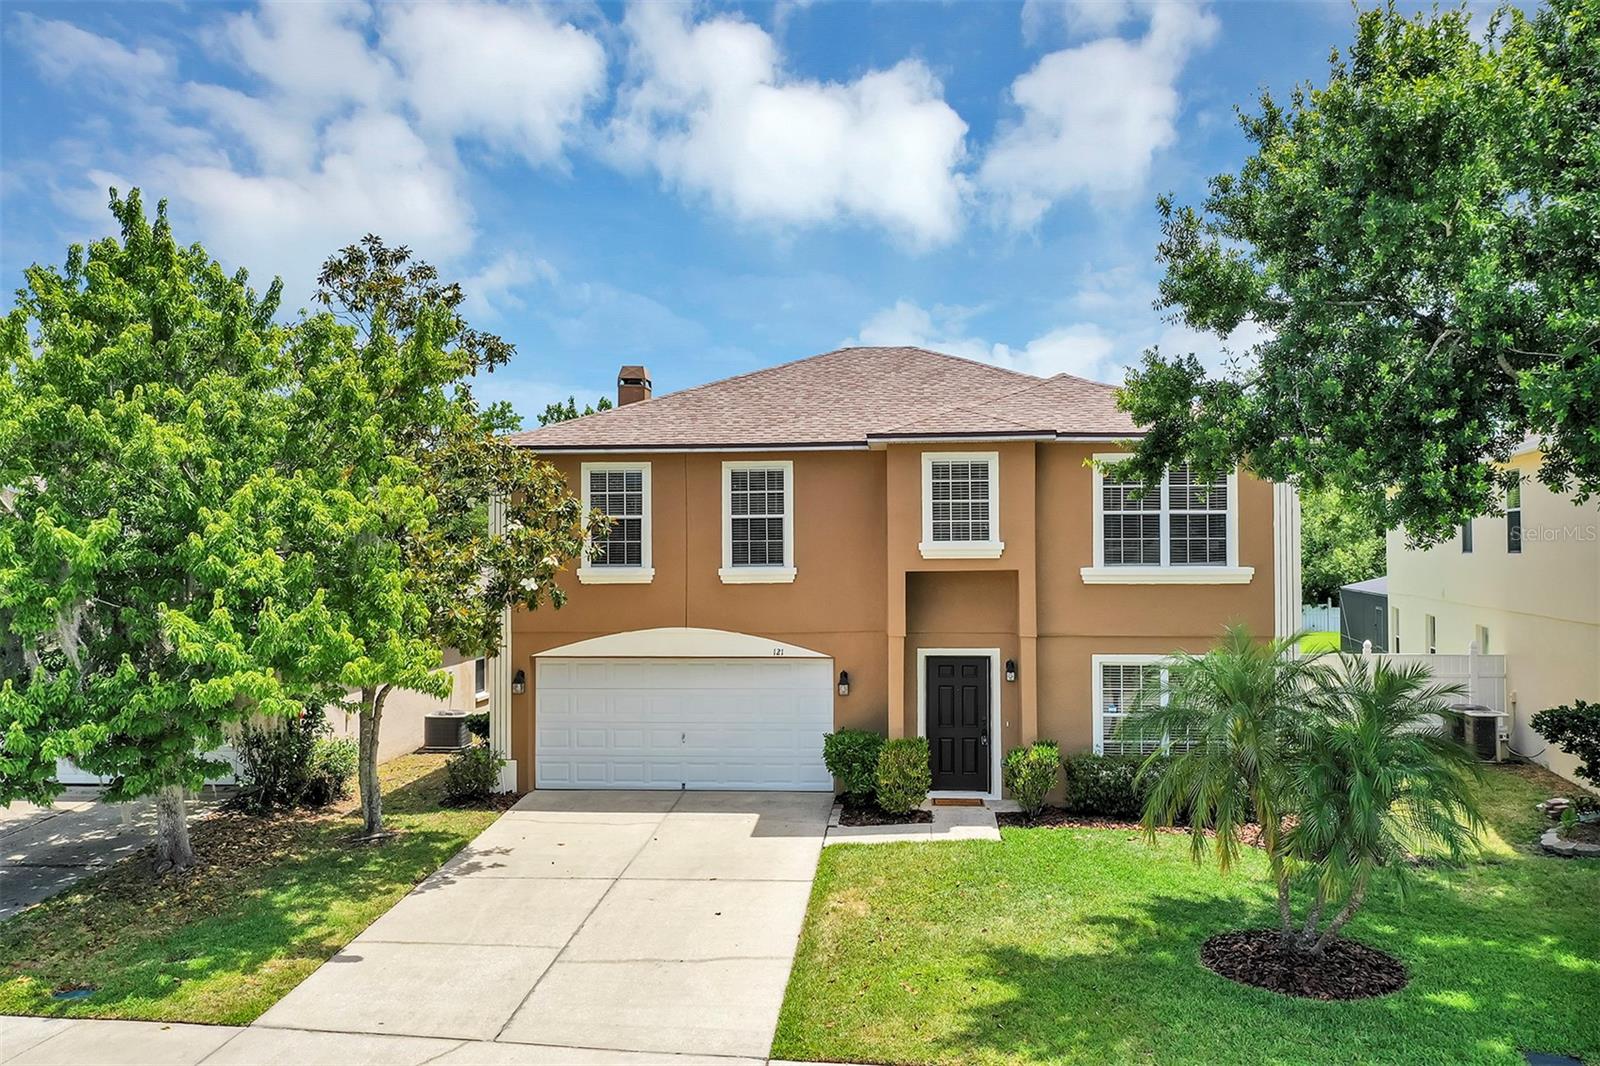
121 Walnut Crest Run, Sanford, FL 32771
- $440,000
- 4
- BD
- 3
- BA
- 2,476
- SqFt
- Sold Price
- $440,000
- List Price
- $449,900
- Status
- Sold
- Days on Market
- 2
- Closing Date
- May 22, 2025
- MLS#
- O6301781
- Property Style
- Single Family
- Architectural Style
- Contemporary, Florida
- Year Built
- 2005
- Bedrooms
- 4
- Bathrooms
- 3
- Baths Half
- 1
- Living Area
- 2,476
- Lot Size
- 8,240
- Acres
- 0.19
- Total Acreage
- 0 to less than 1/4
- Legal Subdivision Name
- Preserve At Lake Monroe
- MLS Area Major
- Sanford/Lake Forest
Property Description
Discover the finest Sanford has to offer. As you enter, you're greeted by the inviting glow of sunlight, illuminating an open area that seamlessly blends a formal living room with the dining area. Continue to the kitchen, which opens to a family room and includes a cozy dining nook, all while offering views of the deep backyard and serene nature preserve—without neighbors directly behind you. Conveniently, the kitchen houses an indoor laundry room. All bedrooms are situated on the upper level. Transform the generously sized primary bedroom into a personal retreat, complete with a garden tub, separate shower, and a spacious walk-in closet. Three additional bedrooms are available, one nearly as large as the primary. The home has been freshly painted inside and out, featuring new baseboards, new carpet on the upper level, and luxurious vinyl flooring downstairs. Rest easy with a new roof installed in 2022. Nestled in The Preserve at Lake Monroe, this residence is just moments from I-4, Sanford Riverwalk, and the quaint, historic downtown Sanford. Don't let this extraordinary chance slip by—book your visit now and claim this remarkable dwelling as your own!
/u.realgeeks.media/homesinorlando/NextHome-Neighborhood-Realty-Logo-Horizontal-OrangeOnWhite-Web-RGB.jpg)
Additional Information
- Taxes
- $5929
- Minimum Lease
- 8-12 Months
- HOA Fee
- $150
- HOA Payment Schedule
- Quarterly
- Location
- City Limits, Sidewalk
- Community Features
- Playground, No Deed Restriction
- Property Description
- Two Story
- Zoning
- PD
- Interior Layout
- Ceiling Fans(s), Eat-in Kitchen, Kitchen/Family Room Combo, Living Room/Dining Room Combo, PrimaryBedroom Upstairs, Thermostat
- Interior Features
- Ceiling Fans(s), Eat-in Kitchen, Kitchen/Family Room Combo, Living Room/Dining Room Combo, PrimaryBedroom Upstairs, Thermostat
- Floor
- Carpet, Luxury Vinyl
- Appliances
- Dishwasher, Disposal, Dryer, Electric Water Heater, Microwave, Range, Refrigerator, Washer
- Utilities
- Cable Connected, Electricity Connected, Underground Utilities, Water Connected
- Heating
- Central, Electric
- Air Conditioning
- Central Air
- Fireplace Description
- Family Room
- Exterior Construction
- Block, Frame
- Exterior Features
- Sidewalk, Sliding Doors
- Roof
- Shingle
- Foundation
- Slab
- Pool
- No Pool
- Garage Carport
- 2 Car Garage
- Garage Spaces
- 2
- Garage Features
- Garage Door Opener
- Elementary School
- Idyllwilde Elementary
- Middle School
- Markham Woods Middle
- High School
- Seminole High
- Pets
- Allowed
- Flood Zone Code
- x
- Parcel ID
- 22-19-30-502-0000-1590
- Legal Description
- LOT 159 PRESERVE AT LAKE MONROE PB 62 PGS 12 - 15
Listing courtesy of SCHULTE REALTY LLC. 407-721-0611
Selling Office: ADAMS, CAMERON & CO., REALTORS.Mortgage Calculator
StellarMLS is the source of this information via Internet Data Exchange Program. All listing information is deemed reliable but not guaranteed and should be independently verified through personal inspection by appropriate professionals. Listings displayed on this website may be subject to prior sale or removal from sale. Availability of any listing should always be independently verified. Listing information is provided for consumer personal, non-commercial use, solely to identify potential properties for potential purchase. All other use is strictly prohibited and may violate relevant federal and state law. Data last updated on