4436 Larado Place, Orlando, FL 32812
- $415,000
- 3
- BD
- 2
- BA
- 1,444
- SqFt
- Sold Price
- $415,000
- List Price
- $415,000
- Status
- Sold
- Days on Market
- 83
- Closing Date
- Jul 30, 2025
- MLS#
- O6297974
- Property Style
- Single Family
- Architectural Style
- Florida
- Year Built
- 1959
- Bedrooms
- 3
- Bathrooms
- 2
- Living Area
- 1,444
- Lot Size
- 9,209
- Acres
- 0.21
- Total Acreage
- 0 to less than 1/4
- Legal Subdivision Name
- Dover Shores 10th Add.
- MLS Area Major
- Orlando/Conway / Belle Isle
Property Description
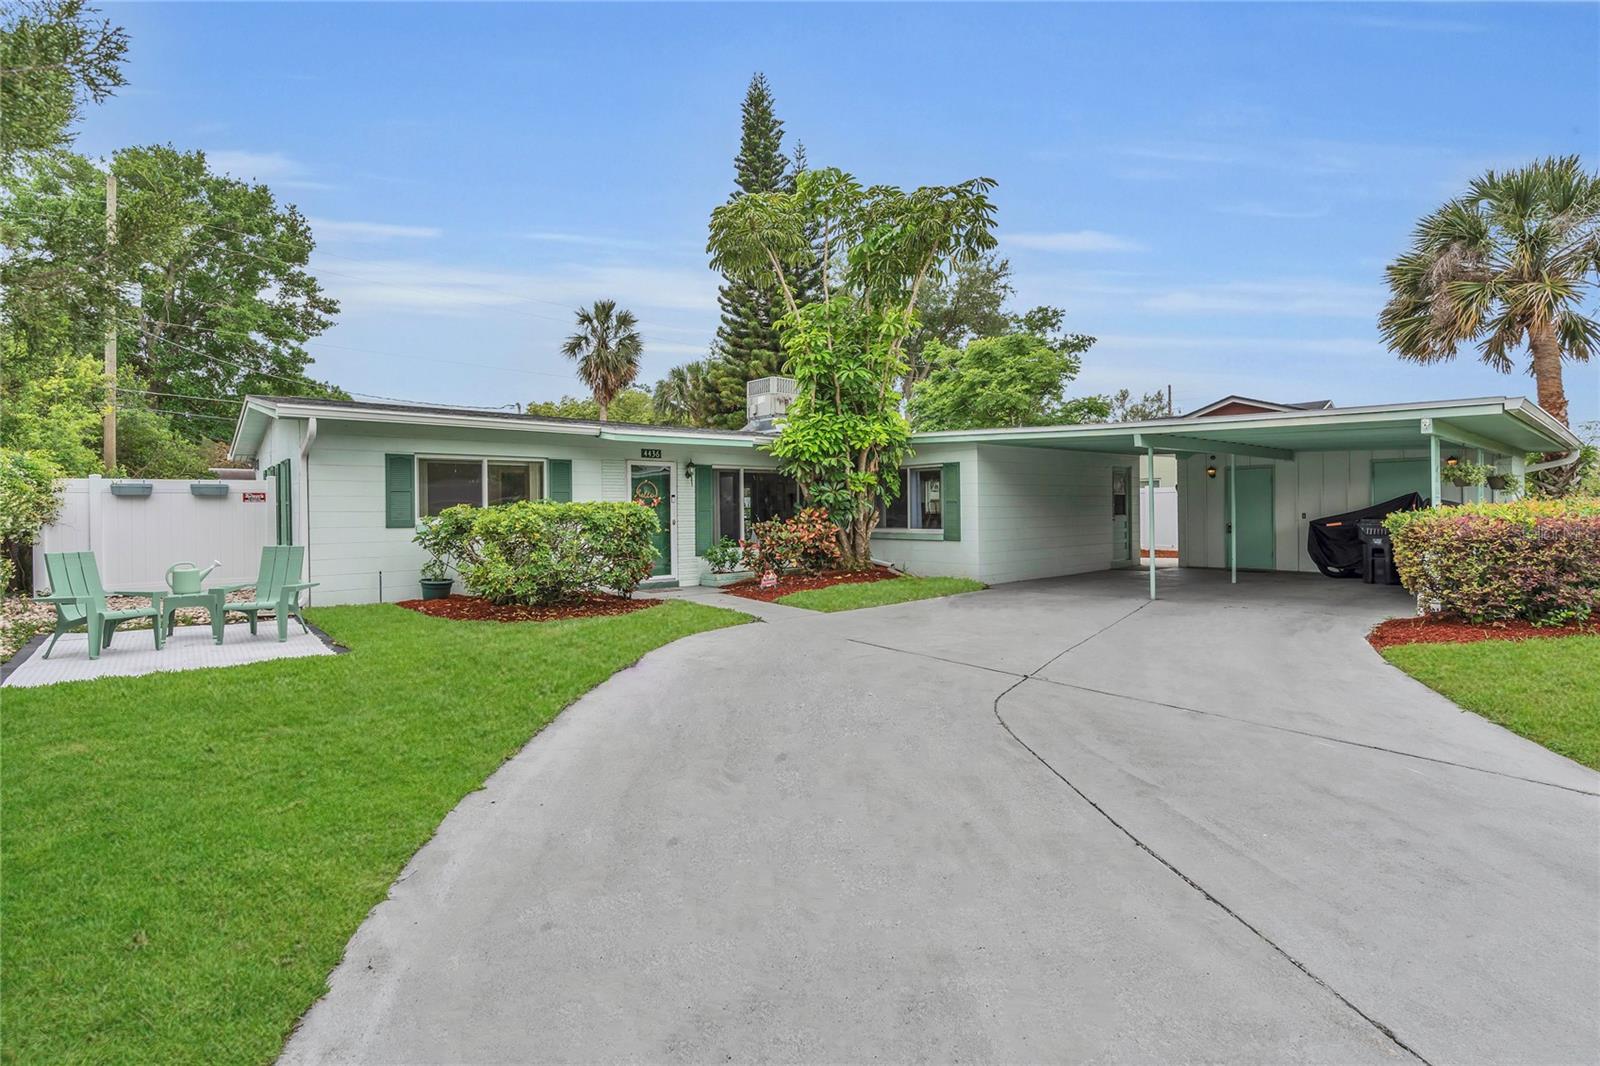
Welcome to this beautifully updated 3-bedroom, 2-bath pool home in the desirable Dover Shores community! With no HOA fees and an unbeatable location, this home offers the perfect combination of comfort, style, and convenience. Step inside to an open floor plan featuring a spacious living room, dining room, and family room—perfect for entertaining or relaxing with loved ones. The split-bedroom layout ensures added privacy, while the 2-car carport provides ample covered parking. Enjoy Florida living year-round in the large screened-in patio that overlooks your in-ground pool and fully fenced backyard—ideal for pets, play, or peaceful evenings under the stars. Located just minutes from Downtown Orlando, Lake Underhill, and the new bike trail that stretches from Crystal Lake into the city. Enjoy easy access to shopping, dining, and major highways, with Orlando International Airport just under 20 minutes away. Whether you're searching for a move-in ready home or a smart investment opportunity, this is your next home. Top-rated schools and family-friendly activities are just around the corner, making this an ideal place to call home. This charming property is more than just a house—it's a lifestyle. Don't miss your chance—schedule your private tour today!
/u.realgeeks.media/homesinorlando/NextHome-Neighborhood-Realty-Logo-Horizontal-OrangeOnWhite-Web-RGB.jpg)
Additional Information
- Taxes
- $3933
- Minimum Lease
- 8-12 Months
- Location
- City Limits, Near Public Transit, Sidewalk, Paved
- Community Features
- No Deed Restriction
- Property Description
- One Story
- Zoning
- R-1A
- Interior Layout
- Ceiling Fans(s), Eat-in Kitchen, Living Room/Dining Room Combo, Split Bedroom
- Interior Features
- Ceiling Fans(s), Eat-in Kitchen, Living Room/Dining Room Combo, Split Bedroom
- Floor
- Ceramic Tile, Laminate
- Appliances
- Dishwasher, Disposal, Electric Water Heater, Range, Range Hood, Refrigerator
- Utilities
- BB/HS Internet Available, Cable Available, Electricity Available, Electricity Connected, Public, Sewer Connected
- Heating
- Central
- Air Conditioning
- Central Air
- Exterior Construction
- Block
- Exterior Features
- French Doors, Rain Gutters, Sliding Doors, Sprinkler Metered
- Roof
- Shingle
- Foundation
- Slab
- Pool
- Private
- Pool Type
- In Ground, Pool Sweep
- Garage Carport
- 2 Car Carport
- Garage Features
- Covered
- Elementary School
- Dover Shores Elem
- Middle School
- Roberto Clemente Middle
- High School
- Boone High
- Fences
- Fenced
- Pets
- Allowed
- Flood Zone Code
- O
- Parcel ID
- 32 22 30 2170 03 030
- Legal Description
- DOVER SHORES TENTH ADDITION X/53 LOT 3 BLK C
Listing courtesy of KELLER WILLIAMS ADVANTAGE 2 REALTY. 407-393-5901
Selling Office: PROPERTY OUTLET INTERNATIONAL.Mortgage Calculator
StellarMLS is the source of this information via Internet Data Exchange Program. All listing information is deemed reliable but not guaranteed and should be independently verified through personal inspection by appropriate professionals. Listings displayed on this website may be subject to prior sale or removal from sale. Availability of any listing should always be independently verified. Listing information is provided for consumer personal, non-commercial use, solely to identify potential properties for potential purchase. All other use is strictly prohibited and may violate relevant federal and state law. Data last updated on