9951 Alliteration Alley, Winter Garden, FL 34787
- $425,000
- 4
- BD
- 3
- BA
- 1,992
- SqFt


- Sold Price
- $425,000
- List Price
- $439,000
- Status
- Sold
- Days on Market
- 17
- Closing Date
- Apr 10, 2025
- MLS#
- O6288150
- Property Style
- Townhouse
- Year Built
- 2021
- Bedrooms
- 4
- Bathrooms
- 3
- Baths Half
- 1
- Living Area
- 1,992
- Lot Size
- 3,079
- Acres
- 0.07
- Total Acreage
- 0 to less than 1/4
- Building Name
- Na
- Legal Subdivision Name
- Storey Grove Ph 2
- MLS Area Major
- Winter Garden/Oakland
Property Description
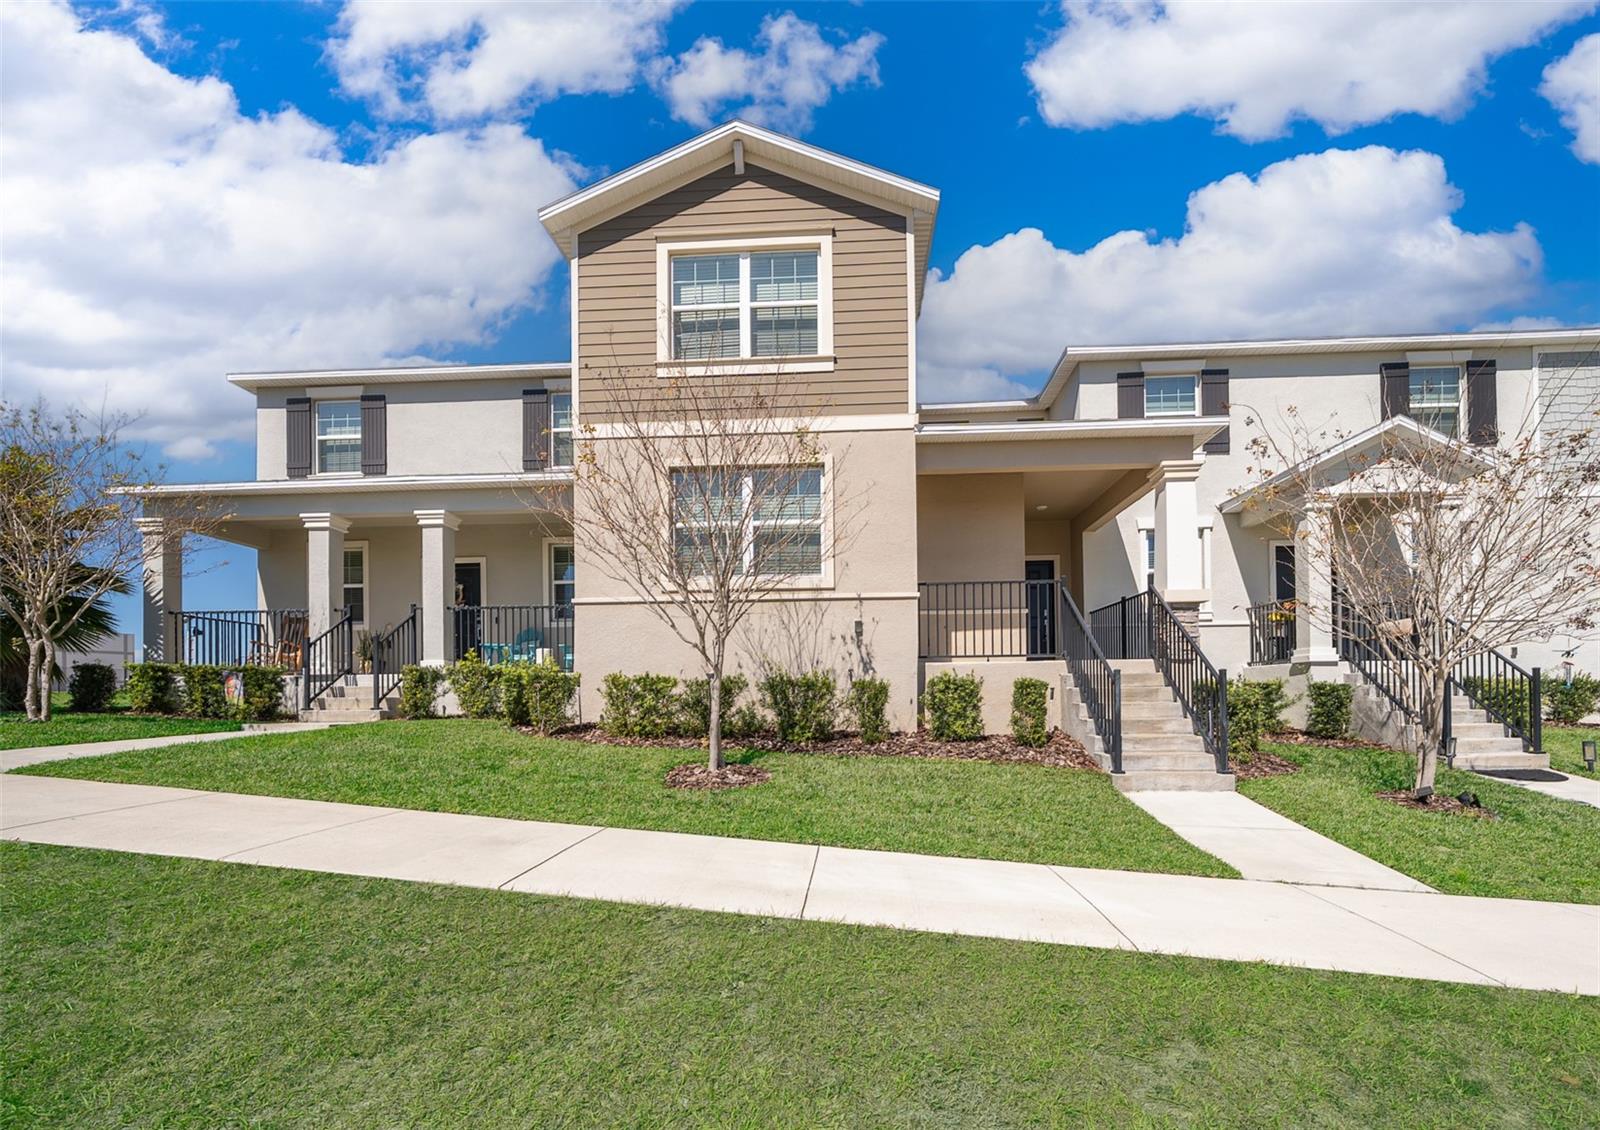
This two-story townhome showcases a family-friendly design. The first floor features an open-plan layout among the kitchen, family room and dining room plus a conveniently situated laundry room and a patio for outdoor living. The owner’s suite is secluded on this floor for added privacy. The second floor hosts three tranquil secondary bedrooms. A traditional exterior with a porch, stucco finish and horizontal lap and shake shingle accents. 42' kitchen cabinets, quartz countertops, huge fenced court yard space for barbecues and to gather with friends and family. The house is right behind the community clubhouse with walking distance in a couple of minutes. You will appreciate the proximity to great schools and the array of community amenities. Community Features include: Basketball courts, Clubhouse, Fitness center, Conservation areas, Picnic area, Park, Playground, Pond, Resort style swimming pool, Tot Lot, and Walking Trail. With easy access to SR-429, US-192, and SR-545, you’re just minutes from Walt Disney World and the Orange County National Golf Center. Plus, a Walmart and Publix shopping center are only five to ten minutes away. Don’t miss the opportunity to make this incredible house your home!
/u.realgeeks.media/homesinorlando/NextHome-Neighborhood-Realty-Logo-Horizontal-OrangeOnWhite-Web-RGB.jpg)
Additional Information
- Taxes
- $6439
- Minimum Lease
- 7 Months
- Hoa Fee
- $258
- HOA Payment Schedule
- Monthly
- Maintenance Includes
- Pool
- Community Features
- Clubhouse, Community Mailbox, Dog Park, Fitness Center, Playground, Pool, Tennis Court(s), No Deed Restriction
- Property Description
- Two Story
- Zoning
- P-D
- Interior Layout
- Open Floorplan, Primary Bedroom Main Floor, Thermostat, Walk-In Closet(s)
- Interior Features
- Open Floorplan, Primary Bedroom Main Floor, Thermostat, Walk-In Closet(s)
- Floor
- Carpet, Ceramic Tile, Luxury Vinyl
- Appliances
- Dishwasher, Disposal, Dryer, Electric Water Heater, Microwave, Range, Refrigerator, Washer
- Utilities
- Public
- Heating
- Electric
- Air Conditioning
- Central Air
- Exterior Construction
- Stucco
- Exterior Features
- Courtyard, Irrigation System
- Roof
- Shingle
- Foundation
- Slab
- Pool
- Community
- Garage Carport
- 2 Car Garage
- Garage Spaces
- 2
- Elementary School
- Water Spring Elementary
- Middle School
- Water Spring Middle
- High School
- Horizon High School
- Pets
- Allowed
- Flood Zone Code
- x
- Parcel ID
- 18-24-27-7179-00-020
- Legal Description
- STOREY GROVE PHASE 2 102/131 LOT 2
Listing courtesy of EAST PEARL REALTY. 407-802-6859
Selling Office: RE/MAX TOWN & COUNTRY REALTY.Mortgage Calculator
StellarMLS is the source of this information via Internet Data Exchange Program. All listing information is deemed reliable but not guaranteed and should be independently verified through personal inspection by appropriate professionals. Listings displayed on this website may be subject to prior sale or removal from sale. Availability of any listing should always be independently verified. Listing information is provided for consumer personal, non-commercial use, solely to identify potential properties for potential purchase. All other use is strictly prohibited and may violate relevant federal and state law. Data last updated on