16410 Taliesin Street, Winter Garden, FL 34787
- $600,000
- 3
- BD
- 3
- BA
- 2,020
- SqFt






- Sold Price
- $600,000
- List Price
- $620,000
- Status
- Sold
- Days on Market
- 12
- Closing Date
- Mar 31, 2025
- MLS#
- O6283426
- Property Style
- Single Family
- Year Built
- 2020
- Bedrooms
- 3
- Bathrooms
- 3
- Baths Half
- 1
- Living Area
- 2,020
- Lot Size
- 6,457
- Acres
- 0.15
- Total Acreage
- 0 to less than 1/4
- Legal Subdivision Name
- Hawksmoor Ph 4
- MLS Area Major
- Winter Garden/Oakland
Property Description
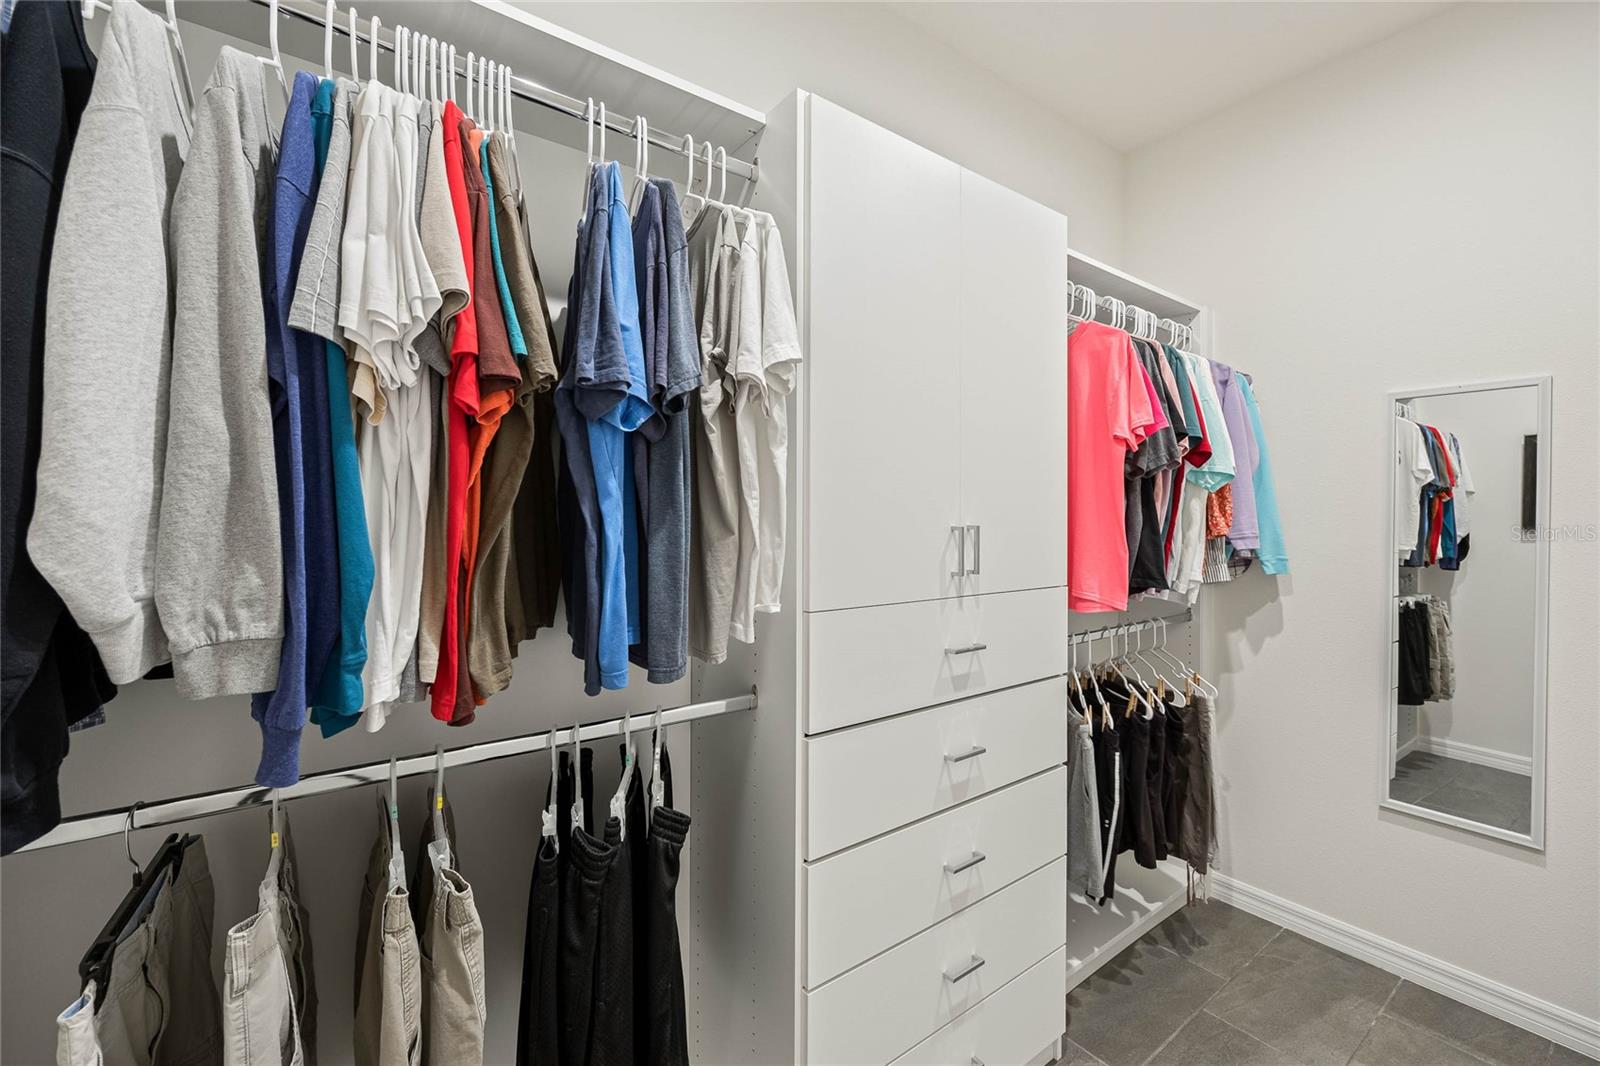
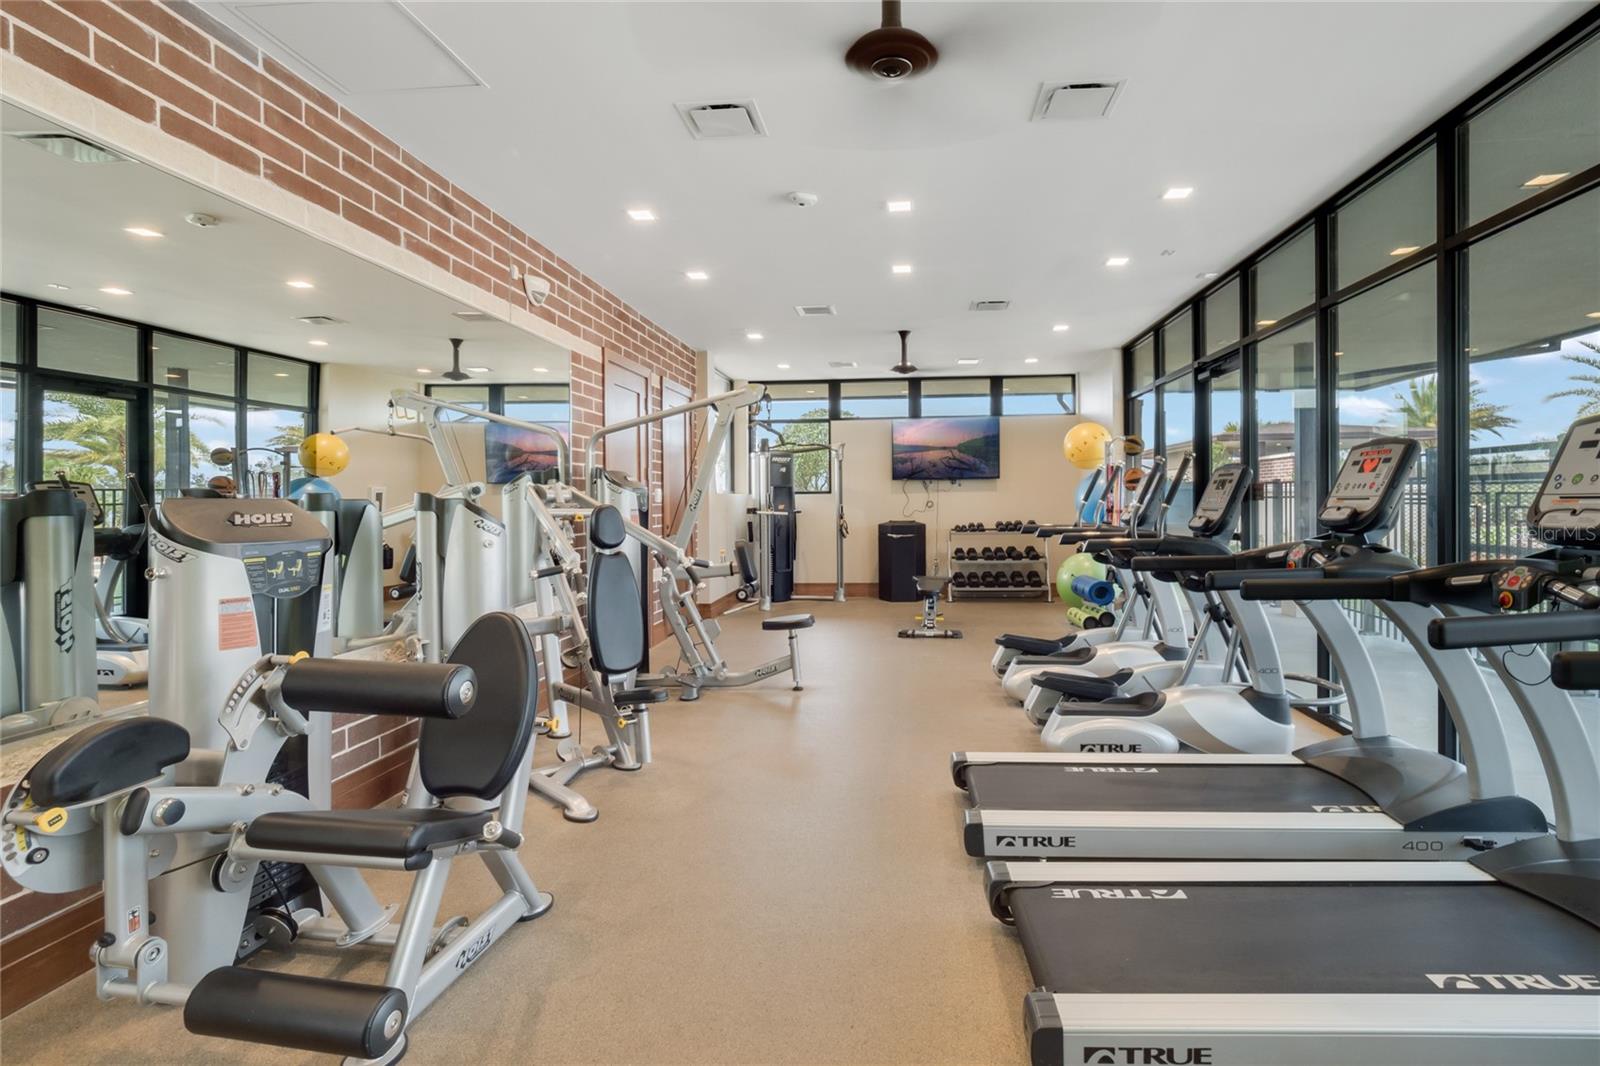
Welcome to this magnificent one-story residence, where an open floorplan and outstanding views create an inviting and modern living space. Step through a welcoming entryway into a home that effortlessly blends comfort and elegance—from the charming porch framed by classic columns and a brick paver driveway enhancing its excellent curb appeal, to the expansive interior boasting three well-appointed bedrooms and two and a half stylish bathrooms. The large kitchen is a chef’s dream, featuring a generous long island, crisp light cabinets, and a sleek backsplash that perfectly complements the contemporary design. The spacious primary bedroom offers a serene retreat with a beautiful view of the pond, while two generous guest bedrooms provide ample space for family and visitors. No carpet throughout the home. Ideally located in Horizon West, just minutes from Disney in the desirable community of Hawksmoor, this home not only offers an exceptional living environment but also access to fantastic community amenities including a large playground, expansive green spaces, a refreshing pool, a state-of-the-art fitness center, and a welcoming clubhouse. WELCOME HOME!
/u.realgeeks.media/homesinorlando/NextHome-Neighborhood-Realty-Logo-Horizontal-OrangeOnWhite-Web-RGB.jpg)
Additional Information
- Taxes
- $6279
- Minimum Lease
- 8-12 Months
- HOA Fee
- $120
- HOA Payment Schedule
- Monthly
- Community Features
- Clubhouse, Community Mailbox, Fitness Center, Irrigation-Reclaimed Water, Playground, Pool, Sidewalks, No Deed Restriction
- Property Description
- One Story
- Zoning
- P-D
- Interior Layout
- Ceiling Fans(s), Crown Molding, Primary Bedroom Main Floor
- Interior Features
- Ceiling Fans(s), Crown Molding, Primary Bedroom Main Floor
- Floor
- Tile
- Appliances
- Cooktop, Dishwasher, Disposal, Electric Water Heater, Microwave, Refrigerator
- Utilities
- Cable Connected, Electricity Connected, Sewer Connected
- Heating
- Central, Electric
- Air Conditioning
- Central Air
- Exterior Construction
- Block, Concrete, Wood Frame
- Exterior Features
- Irrigation System, Sidewalk, Sliding Doors
- Roof
- Shingle
- Foundation
- Slab
- Pool
- Community
- Garage Carport
- 2 Car Garage
- Garage Spaces
- 2
- Middle School
- Water Spring Middle
- High School
- Horizon High School
- Pets
- Allowed
- Flood Zone Code
- X
- Parcel ID
- 31-23-27-2726-04-340
- Legal Description
- HAWKSMOOR PHASE 4 102/67 LOT 434
Listing courtesy of PREFERRED REAL ESTATE BROKERS. 407-440-4900
Selling Office: STELLAR NON-MEMBER OFFICE.Mortgage Calculator
StellarMLS is the source of this information via Internet Data Exchange Program. All listing information is deemed reliable but not guaranteed and should be independently verified through personal inspection by appropriate professionals. Listings displayed on this website may be subject to prior sale or removal from sale. Availability of any listing should always be independently verified. Listing information is provided for consumer personal, non-commercial use, solely to identify potential properties for potential purchase. All other use is strictly prohibited and may violate relevant federal and state law. Data last updated on