1720 Sourwood Drive, Ocoee, FL 34761
- $508,000
- 4
- BD
- 3
- BA
- 2,061
- SqFt




- Sold Price
- $508,000
- List Price
- $508,000
- Status
- Sold
- Days on Market
- 36
- Closing Date
- Apr 21, 2025
- MLS#
- O6282721
- Property Style
- Single Family
- Year Built
- 2021
- Bedrooms
- 4
- Bathrooms
- 3
- Living Area
- 2,061
- Lot Size
- 6,820
- Acres
- 0.16
- Total Acreage
- 0 to less than 1/4
- Legal Subdivision Name
- Arden Park North Ph 5
- Complex/Comm Name
- Arden Park North
- MLS Area Major
- Ocoee
Property Description
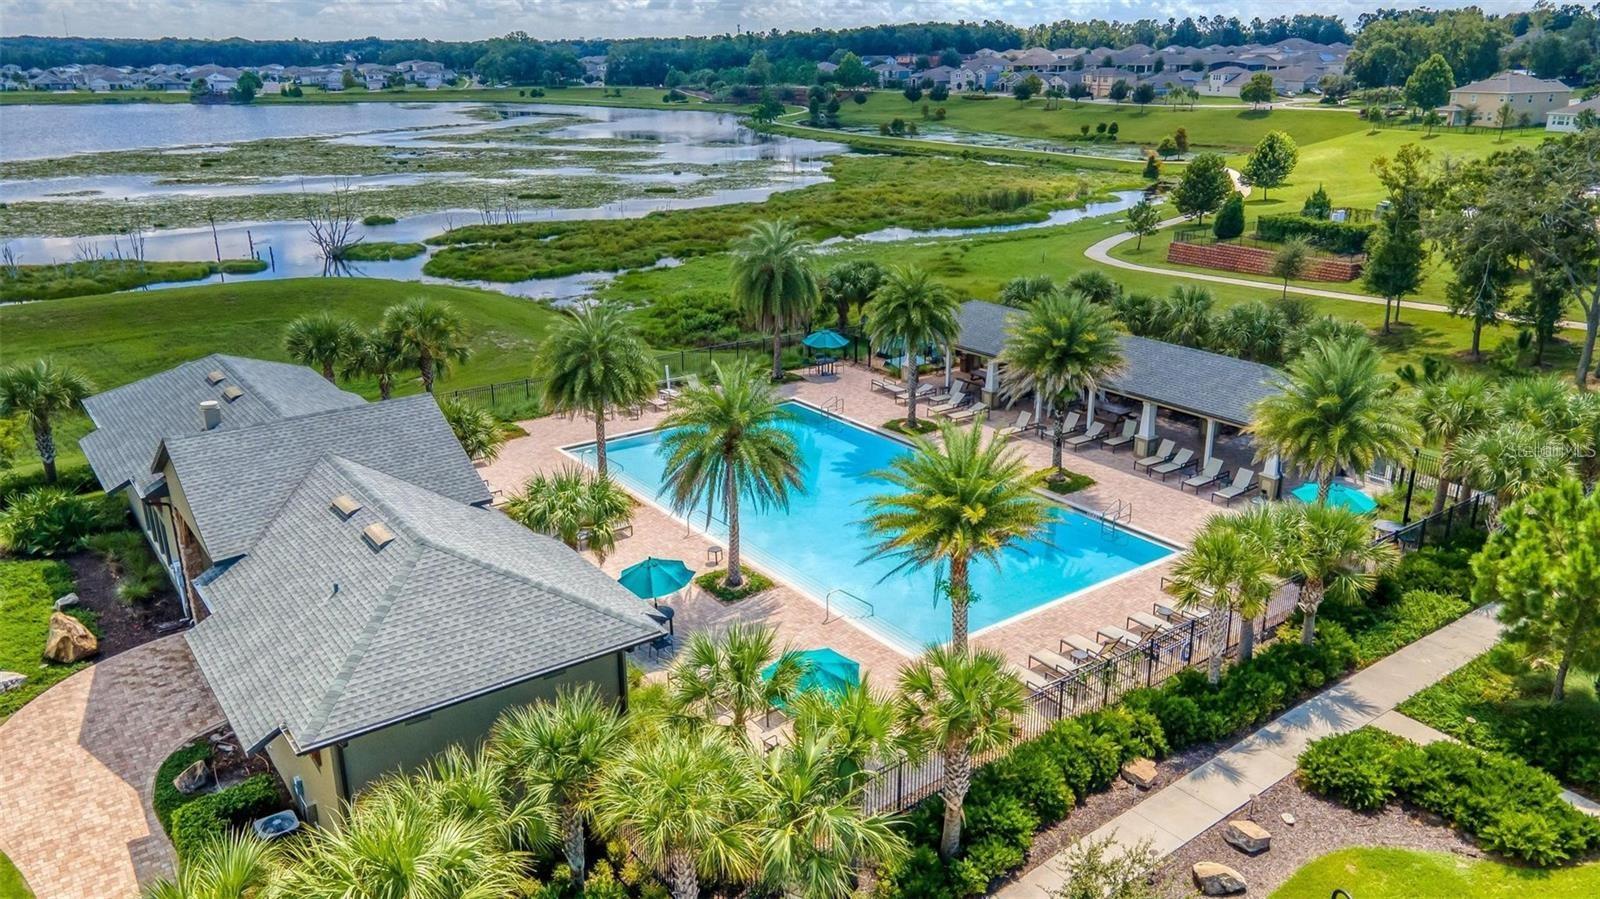
Welcome to Villa Sourwood, a beautifully upgraded 2021 Lennar-built home in the sought-after gated community of Arden Park North! This spacious 4-bedroom, 3-bathroom, one-story residence offers 2,061 sq. ft. of thoughtfully designed living space with an oversized 2-car garage and premium upgrades throughout. From the moment you arrive, the stack stone front elevation and brick-paved driveway create a striking first impression, setting the tone for the elegance inside. Step through the front door into an open and bright floor plan, featuring porcelain wood-look flooring that flows through the main living areas, creating a warm and inviting atmosphere. The spacious living room showcases backyard views and is adorned with custom plantation shutters for added charm. The chef’s kitchen is a dream, boasting stainless steel appliances, a stylish tiled backsplash, a large island with pendant lighting, and a custom walk-in pantry featuring built-in cabinets and a butcher block counter for extra storage and prep space. The adjacent interior laundry room adds convenience, and the washer and dryer (with steam function) are included. Retreat to the luxurious master suite, featuring a custom walk-in closet and a spa-like en-suite with an oversized shower. Additional upgrades include a whole-home water softener system, remote keyless entry, and smart home features for ultimate convenience. The expansive backyard is perfect for entertaining, with a screened-in covered lanai offering a comfortable outdoor retreat, plus ample space for a future pool, fire pit, or outdoor oasis. Located in Arden Park North, residents enjoy resort-style amenities, including a sparkling pool, clubhouse, fitness center, multiple playgrounds, scenic parks, and access to the West Orange Trail—perfect for outdoor enthusiasts! Plus, you're just 30 minutes from Disney, Universal, and Orlando International Airport. Don’t miss this incredible opportunity—call today for your private tour!
/u.realgeeks.media/homesinorlando/NextHome-Neighborhood-Realty-Logo-Horizontal-OrangeOnWhite-Web-RGB.jpg)
Additional Information
- Taxes
- $6529
- Minimum Lease
- 8-12 Months
- HOA Fee
- $177
- HOA Payment Schedule
- Monthly
- Maintenance Includes
- Pool, Insurance, Maintenance Grounds, Management
- Community Features
- Clubhouse, Fitness Center, Gated Community - No Guard, Park, Playground, Pool, Sidewalks, No Deed Restriction
- Property Description
- One Story
- Zoning
- PUD-LD
- Interior Layout
- Ceiling Fans(s), High Ceilings, Living Room/Dining Room Combo, Open Floorplan, Primary Bedroom Main Floor, Solid Surface Counters, Split Bedroom, Thermostat, Walk-In Closet(s), Window Treatments
- Interior Features
- Ceiling Fans(s), High Ceilings, Living Room/Dining Room Combo, Open Floorplan, Primary Bedroom Main Floor, Solid Surface Counters, Split Bedroom, Thermostat, Walk-In Closet(s), Window Treatments
- Floor
- Carpet, Tile
- Appliances
- Dishwasher, Disposal, Dryer, Electric Water Heater, Microwave, Range, Range Hood, Refrigerator, Washer
- Utilities
- Cable Connected, Electricity Connected
- Heating
- Central
- Air Conditioning
- Central Air
- Exterior Construction
- Block, Stucco
- Exterior Features
- French Doors, Irrigation System
- Roof
- Shingle
- Foundation
- Slab
- Pool
- Community
- Garage Carport
- 2 Car Garage
- Garage Spaces
- 2
- Elementary School
- Prairie Lake Elementary
- Middle School
- Ocoee Middle
- High School
- Ocoee High
- Fences
- Vinyl
- Pets
- Allowed
- Flood Zone Code
- X
- Parcel ID
- 33-21-28-0251-03-970
- Legal Description
- ARDEN PARK NORTH PHASE 5 104/33 LOT 397
Listing courtesy of DOUGLAS ELLIMAN. 305-695-6070
Selling Office: LA ROSA REALTY PRESTIGE.Mortgage Calculator
StellarMLS is the source of this information via Internet Data Exchange Program. All listing information is deemed reliable but not guaranteed and should be independently verified through personal inspection by appropriate professionals. Listings displayed on this website may be subject to prior sale or removal from sale. Availability of any listing should always be independently verified. Listing information is provided for consumer personal, non-commercial use, solely to identify potential properties for potential purchase. All other use is strictly prohibited and may violate relevant federal and state law. Data last updated on