623 Yorkshire Drive, Oviedo, FL 32765
- $650,000
- 4
- BD
- 4
- BA
- 2,464
- SqFt




- Sold Price
- $650,000
- List Price
- $650,000
- Status
- Sold
- Days on Market
- 34
- Closing Date
- Apr 01, 2025
- MLS#
- O6273192
- Property Style
- Single Family
- Architectural Style
- Traditional
- Year Built
- 1992
- Bedrooms
- 4
- Bathrooms
- 4
- Baths Half
- 1
- Living Area
- 2,464
- Lot Size
- 10,544
- Acres
- 0.24
- Total Acreage
- 0 to less than 1/4
- Legal Subdivision Name
- Bentley Woods
- MLS Area Major
- Oviedo
Property Description
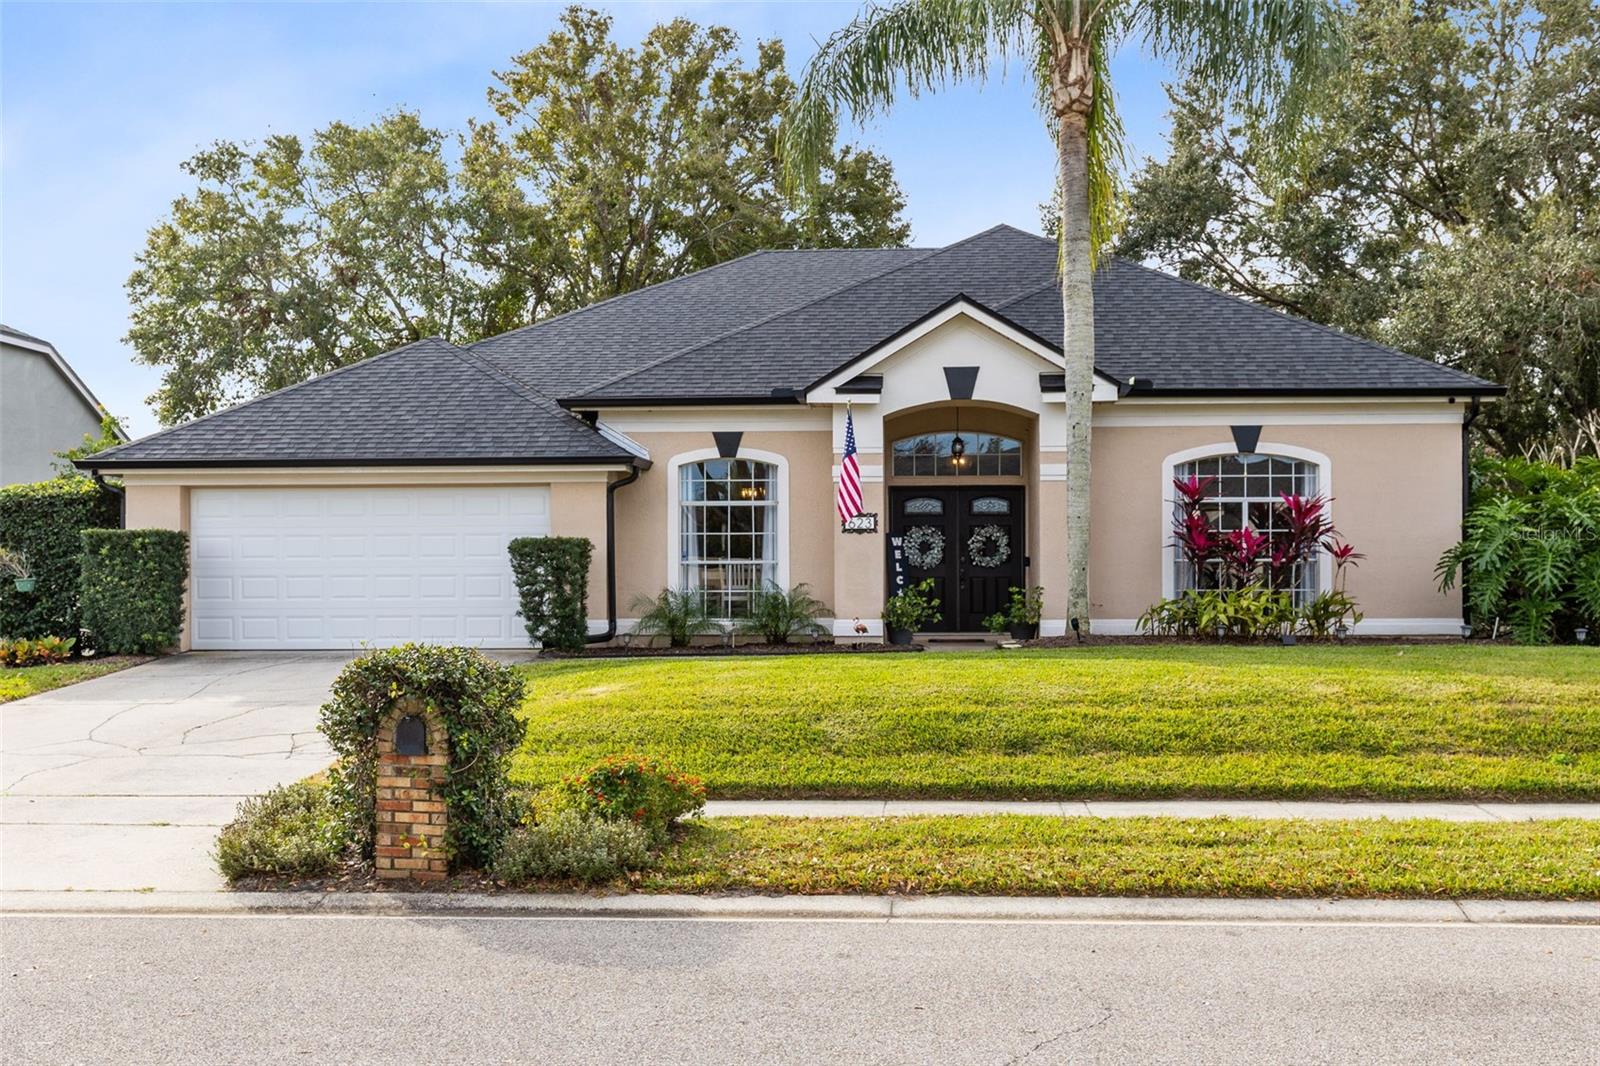
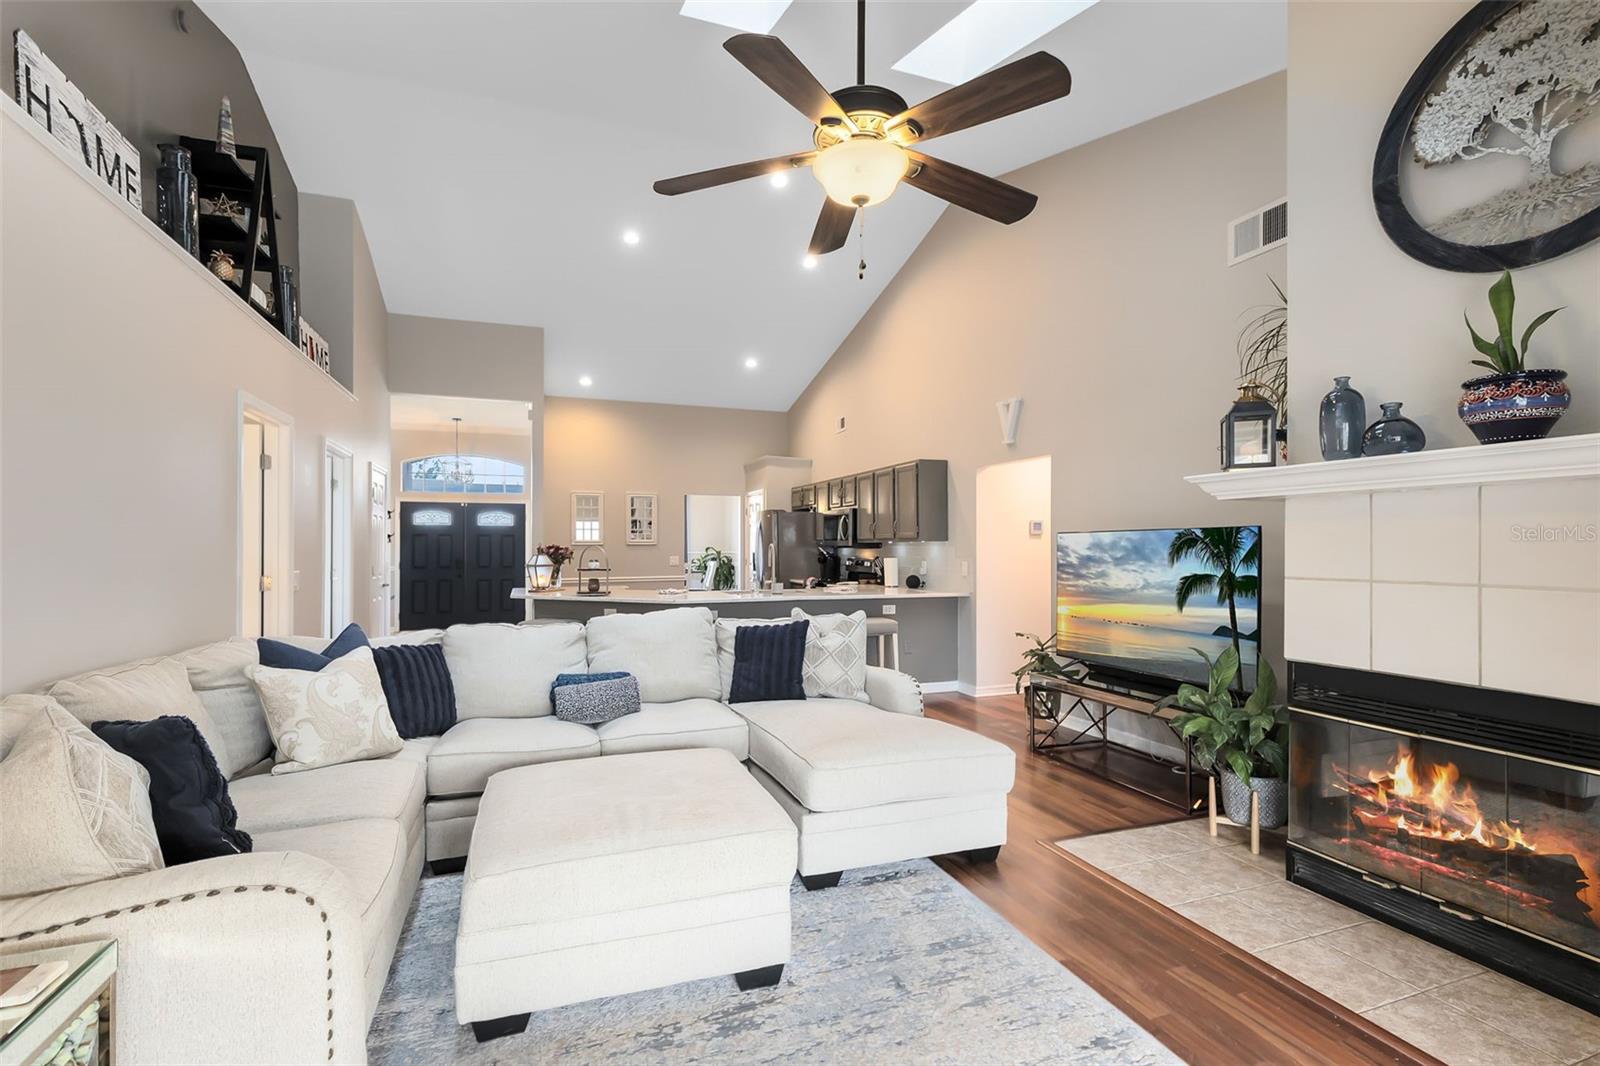
Stunning Pool Home in Oviedo – Zoned for Top-Rated Schools! Welcome to 623 Yorkshire Drive, Oviedo, FL – a beautifully maintained 4-bedroom, 3.5-bathroom home offering the perfect blend of elegance, comfort, and functionality. Nestled in a terrific neighborhood with amazing curb appeal, this home boasts a terrific split floor plan designed to maximize space and privacy. Step inside to find a spacious formal dining room and a separate office space, perfect for remote work or study. The large kitchen features granite countertops and an open layout that seamlessly flows into the living room, where you’ll enjoy gorgeous views of the screened-in pool. The dual master bathrooms provide each occupant with their own space—an impressive and unique feature! Outside, the fully fenced-in yard is an entertainer’s dream, complete with an outdoor sitting area and fire pit—perfect for relaxing evenings with family and friends. The NEW ROOF (2022) adds peace of mind, while the indoor laundry room enhances everyday convenience. Located on a great neighborhood street, this home is zoned for top-rated Seminole County schools and is just minutes from Publix, Starbucks, walking and biking trails, and all the conveniences Oviedo has to offer. Don’t miss out on this exceptional home—schedule your private showing today!
/u.realgeeks.media/homesinorlando/NextHome-Neighborhood-Realty-Logo-Horizontal-OrangeOnWhite-Web-RGB.jpg)
Additional Information
- Taxes
- $7100
- Minimum Lease
- 8-12 Months
- HOA Fee
- $275
- HOA Payment Schedule
- Annually
- Location
- City Limits, Sidewalk, Paved
- Community Features
- No Deed Restriction
- Property Description
- One Story
- Zoning
- R-1
- Interior Layout
- Cathedral Ceiling(s), Ceiling Fans(s), Crown Molding, Eat-in Kitchen, High Ceilings, Kitchen/Family Room Combo, Open Floorplan, Primary Bedroom Main Floor, Skylight(s), Stone Counters, Tray Ceiling(s), Vaulted Ceiling(s), Walk-In Closet(s)
- Interior Features
- Cathedral Ceiling(s), Ceiling Fans(s), Crown Molding, Eat-in Kitchen, High Ceilings, Kitchen/Family Room Combo, Open Floorplan, Primary Bedroom Main Floor, Skylight(s), Stone Counters, Tray Ceiling(s), Vaulted Ceiling(s), Walk-In Closet(s)
- Floor
- Ceramic Tile, Tile, Vinyl, Wood
- Appliances
- Dishwasher, Disposal, Dryer, Microwave, Range, Refrigerator, Washer
- Utilities
- Cable Available, Electricity Available
- Heating
- Central, Electric
- Air Conditioning
- Central Air
- Exterior Construction
- Block, Stucco
- Exterior Features
- Irrigation System, Lighting, Rain Gutters, Sidewalk, Sliding Doors
- Roof
- Shingle
- Foundation
- Slab
- Pool
- Private
- Pool Type
- In Ground, Lighting, Outside Bath Access, Pool Sweep, Screen Enclosure
- Garage Carport
- 2 Car Garage
- Garage Spaces
- 2
- Elementary School
- Lawton Elementary
- Middle School
- Jackson Heights Middle
- High School
- Oviedo High
- Pets
- Allowed
- Flood Zone Code
- X
- Parcel ID
- 09-21-31-514-0000-1320
- Legal Description
- LOT 132 BENTLEY WOODS PB 41 PGS 79 TO 82
Listing courtesy of CREEGAN GROUP. 407-622-1111
Selling Office: CREEGAN GROUP.Mortgage Calculator
StellarMLS is the source of this information via Internet Data Exchange Program. All listing information is deemed reliable but not guaranteed and should be independently verified through personal inspection by appropriate professionals. Listings displayed on this website may be subject to prior sale or removal from sale. Availability of any listing should always be independently verified. Listing information is provided for consumer personal, non-commercial use, solely to identify potential properties for potential purchase. All other use is strictly prohibited and may violate relevant federal and state law. Data last updated on