8266 Purple Sandpiper Avenue, Winter Garden, FL 34787
- $630,000
- 4
- BD
- 3
- BA
- 2,274
- SqFt






- Sold Price
- $630,000
- List Price
- $650,000
- Status
- Sold
- Days on Market
- 6
- Closing Date
- Mar 31, 2025
- MLS#
- O6268621
- Property Style
- Single Family
- Year Built
- 2018
- Bedrooms
- 4
- Bathrooms
- 3
- Living Area
- 2,274
- Lot Size
- 7,783
- Acres
- 0.18
- Total Acreage
- 0 to less than 1/4
- Legal Subdivision Name
- Summerlake Pd Ph 4b
- MLS Area Major
- Winter Garden/Oakland
Property Description
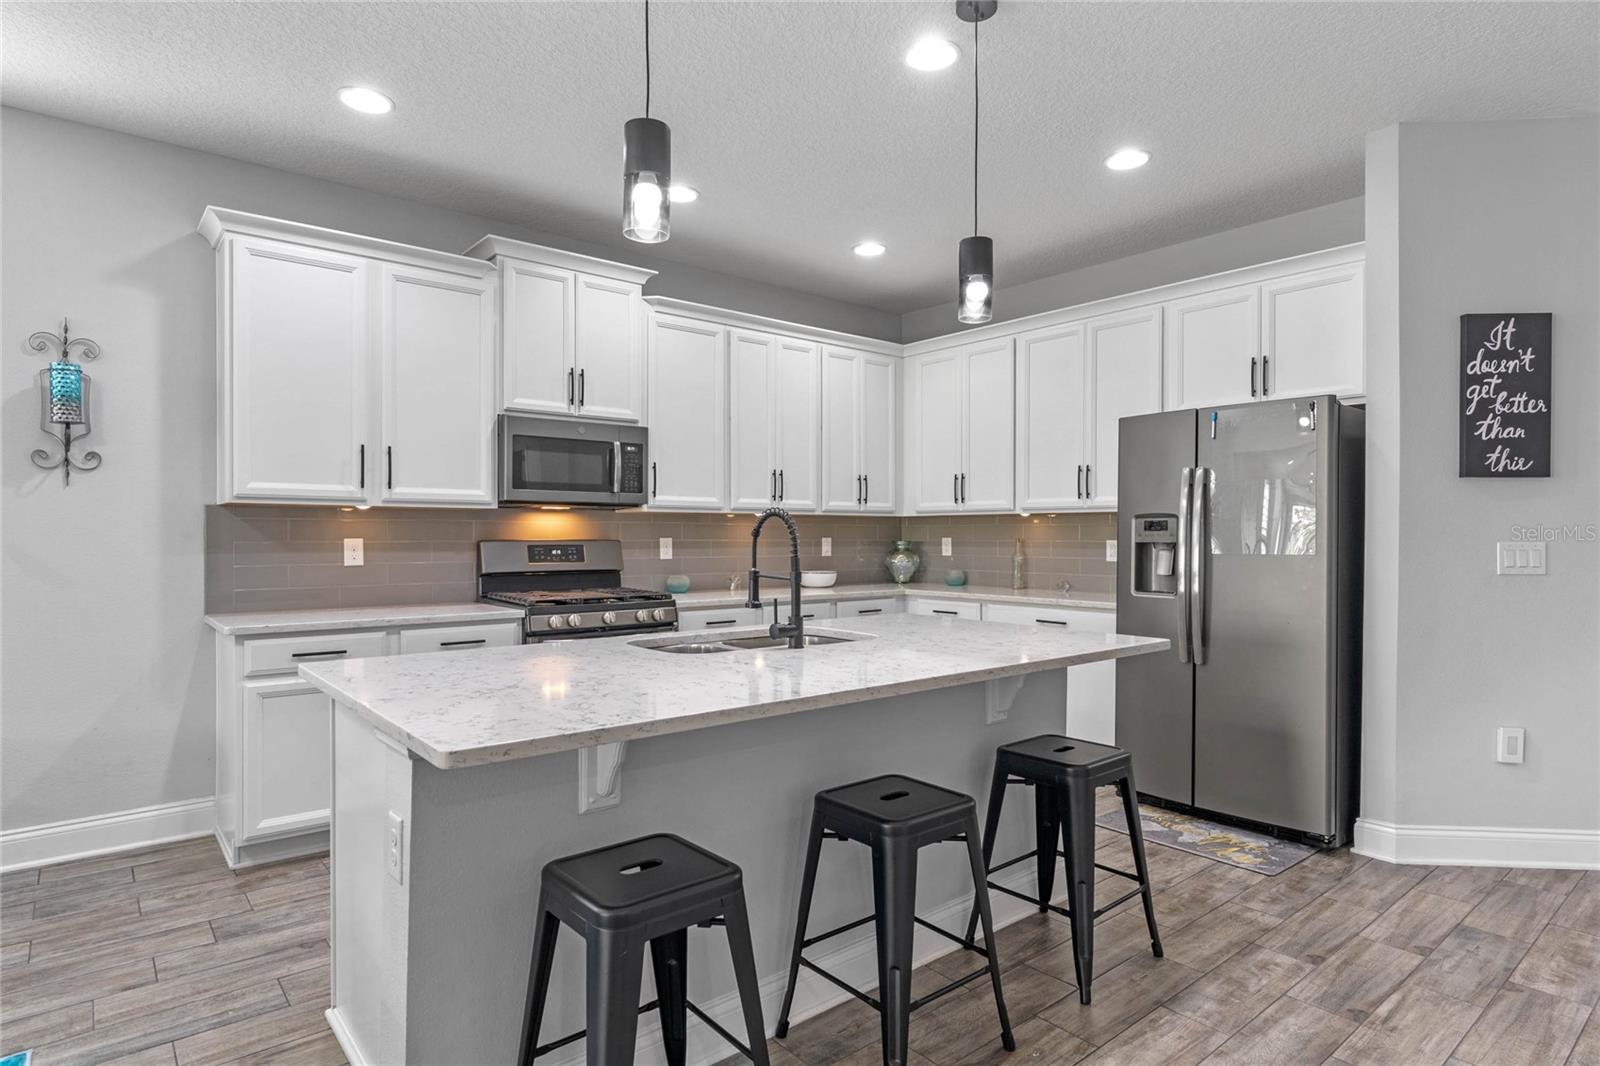
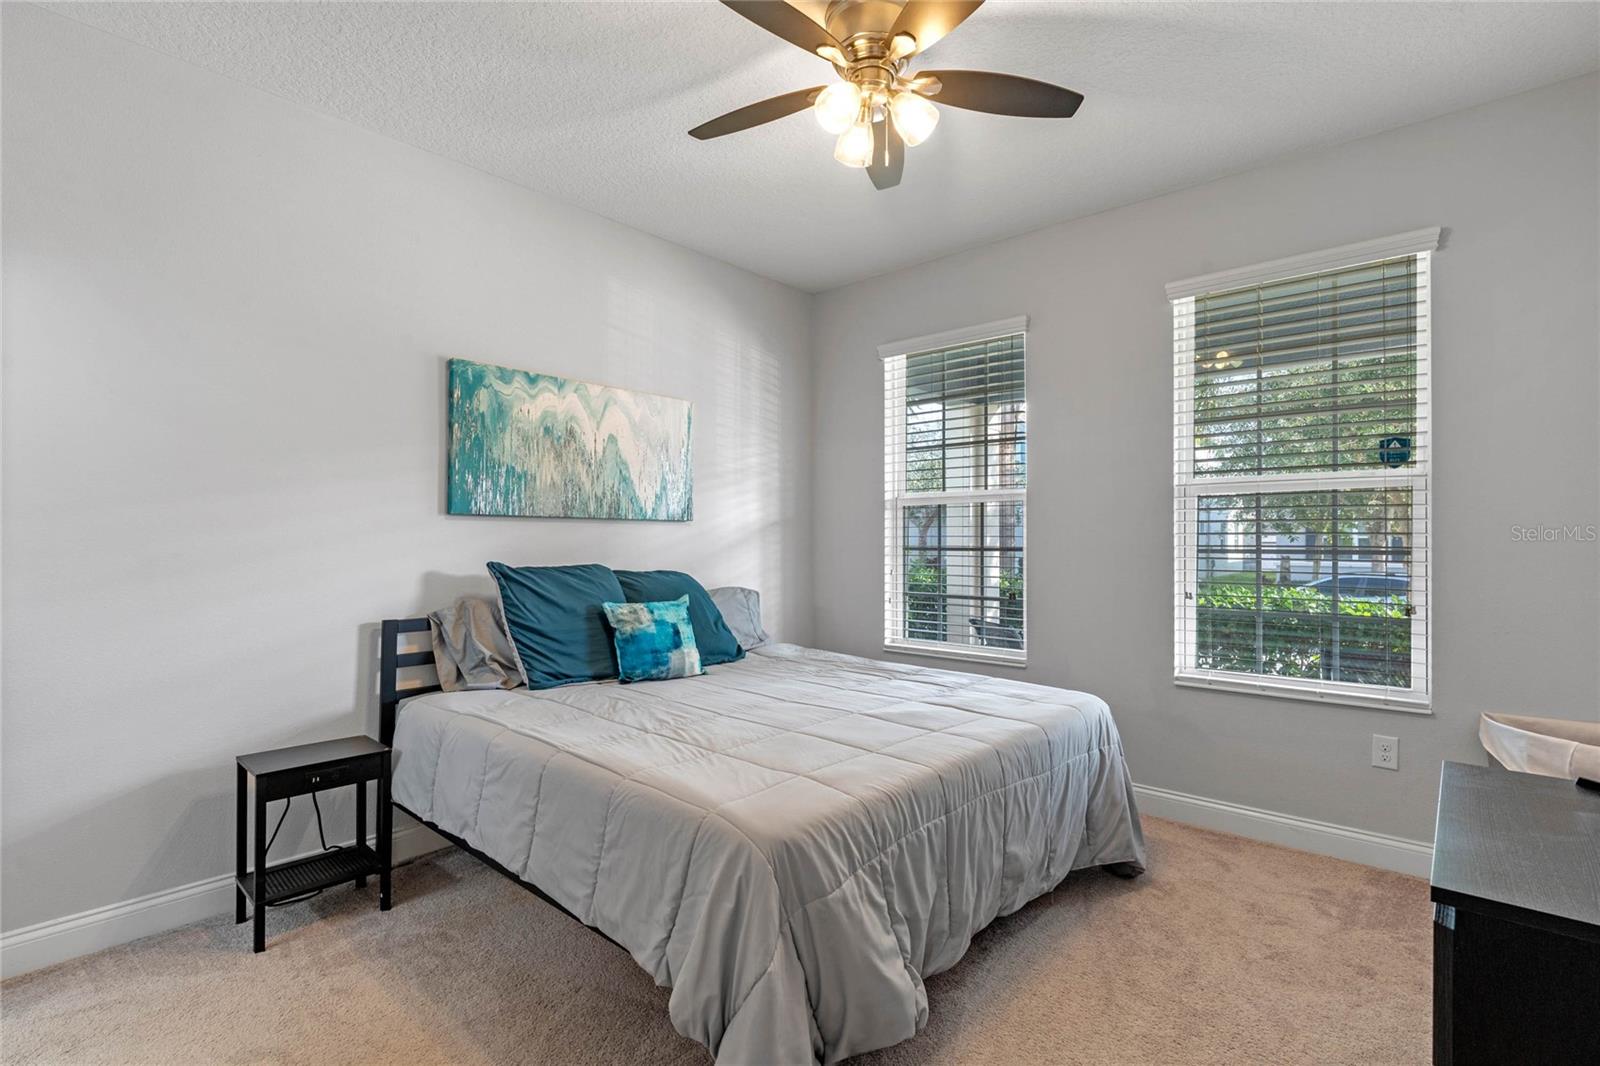
Welcome to your dream home, perfectly situated in the highly desirable community of Summerlake in Horizon West. This single-story residence is a haven of comfort and efficiency, offering convenience, charm, and endless possibilities. Located just moments away from Publix, Cinépolis Luxury Cinemas, the renowned Orange County National Golf Course, and a short drive to world-class theme parks, shopping, and dining, this home places you at the center of it all. Families will appreciate access to A-rated schools, making it an ideal choice for creating lifelong memories. Step inside this recently painted home and discover an inviting open floor plan, designed for effortless living and entertaining. The efficient layout includes an oversized owner's retreat with two large walk-in closets, double vanities in the bath, and a walk-in shower, providing a luxurious and private space to unwind. Additionally, there is a second en-suite bedroom, perfect for guests, in-laws, or doubling as a home office. Two additional spacious bedrooms share a bathroom, providing ample space for family or visitors. The home also features an interior laundry room offering great storage space. The property boasts a charming front porch, plantation shutters, and a spacious screened rear lanai, perfect for relaxing while overlooking a yard full of potential to create your private oasis. The pavered driveway adds a touch of elegance, while the energy-efficient features take this home to the next level. With solar panels fully paid off at closing and an electric vehicle outlet, this home is as eco-friendly as it is beautiful. And, even better, the lawn maintenance is included in the HOA. Living in this community means enjoying top-rated schools and a wealth of amenities, including a pool, clubhouse, dog park, fitness center, playground, and tennis courts. There’s always something fun and exciting to do just steps from your front door. Don’t miss this rare opportunity to own a home that combines exceptional location, thoughtful features, and unmatched energy savings. Schedule your private tour today and imagine the possibilities!
/u.realgeeks.media/homesinorlando/NextHome-Neighborhood-Realty-Logo-Horizontal-OrangeOnWhite-Web-RGB.jpg)
Additional Information
- Taxes
- $5573
- Minimum Lease
- 8-12 Months
- HOA Fee
- $241
- HOA Payment Schedule
- Monthly
- Location
- Landscaped, Unincorporated
- Community Features
- No Deed Restriction
- Property Description
- One Story
- Zoning
- P-D
- Interior Layout
- Ceiling Fans(s), Eat-in Kitchen, High Ceilings, Open Floorplan, Primary Bedroom Main Floor, Solid Surface Counters, Thermostat, Walk-In Closet(s), Window Treatments
- Interior Features
- Ceiling Fans(s), Eat-in Kitchen, High Ceilings, Open Floorplan, Primary Bedroom Main Floor, Solid Surface Counters, Thermostat, Walk-In Closet(s), Window Treatments
- Floor
- Carpet, Ceramic Tile
- Appliances
- Dishwasher, Disposal, Dryer, Microwave, Range, Refrigerator, Tankless Water Heater, Washer
- Utilities
- Electricity Connected, Natural Gas Connected, Sewer Connected, Water Connected
- Heating
- Electric, Natural Gas
- Air Conditioning
- Central Air
- Exterior Construction
- Block, Concrete, Stucco
- Exterior Features
- Irrigation System, Lighting, Rain Gutters, Sidewalk, Sliding Doors
- Roof
- Shingle
- Foundation
- Slab
- Pool
- No Pool
- Garage Carport
- 2 Car Garage
- Garage Spaces
- 2
- Garage Dimensions
- 20x20
- Elementary School
- Summerlake Elementary
- Middle School
- Hamlin Middle
- High School
- Horizon High School
- Pets
- Allowed
- Flood Zone Code
- X
- Parcel ID
- 33-23-27-8322-01-420
- Legal Description
- SUMMERLAKE PD PHASE 4B 90/33 LOT 142
Listing courtesy of PREMIER SOTHEBY'S INTL. REALTY. 407-644-3295
Selling Office: KELLER WILLIAMS REALTY AT THE PARKS.Mortgage Calculator
StellarMLS is the source of this information via Internet Data Exchange Program. All listing information is deemed reliable but not guaranteed and should be independently verified through personal inspection by appropriate professionals. Listings displayed on this website may be subject to prior sale or removal from sale. Availability of any listing should always be independently verified. Listing information is provided for consumer personal, non-commercial use, solely to identify potential properties for potential purchase. All other use is strictly prohibited and may violate relevant federal and state law. Data last updated on