15019 Black Scoter Drive, Winter Garden, FL 34787
- $610,000
- 4
- BD
- 3
- BA
- 2,441
- SqFt






- Sold Price
- $610,000
- List Price
- $600,000
- Status
- Sold
- Days on Market
- 1
- Closing Date
- Dec 23, 2024
- MLS#
- O6257773
- Property Style
- Single Family
- Year Built
- 2018
- Bedrooms
- 4
- Bathrooms
- 3
- Living Area
- 2,441
- Lot Size
- 5,654
- Acres
- 0.13
- Total Acreage
- 0 to less than 1/4
- Legal Subdivision Name
- Summerlake Pd Ph 4b
- MLS Area Major
- Winter Garden/Oakland
Property Description
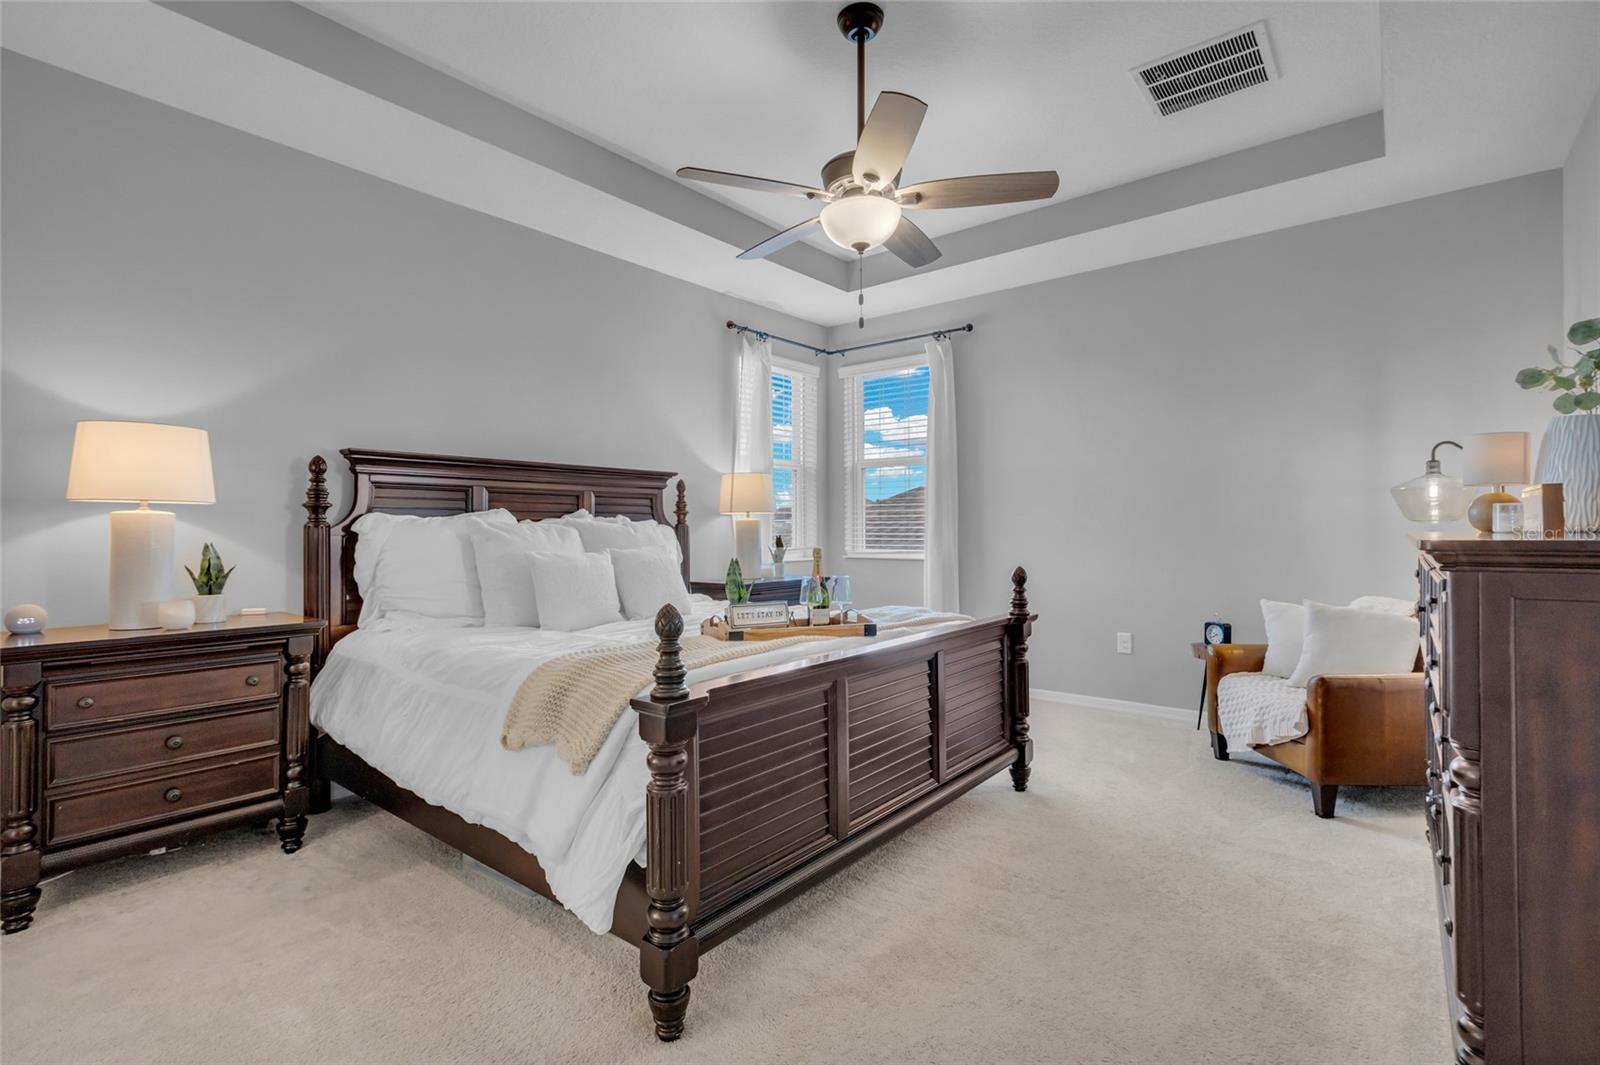
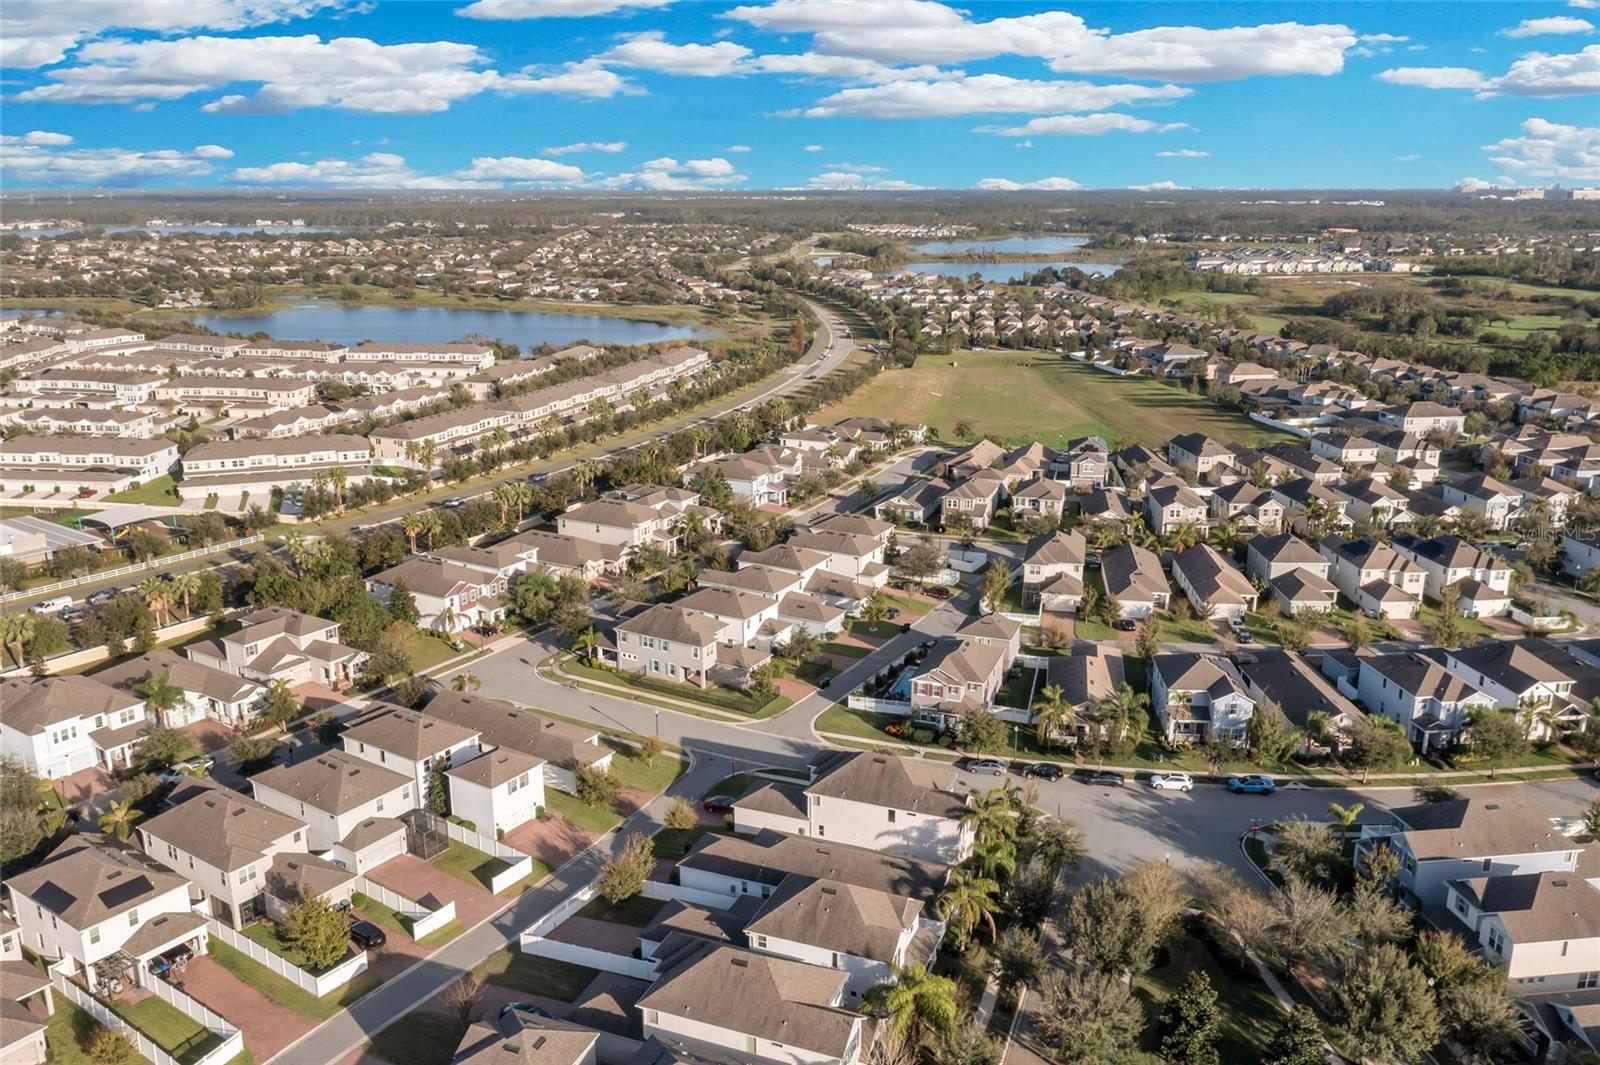
Welcome to your dream home in the highly sought-after Hamlin area, where convenience meets entertainment! This beautiful property offers a perfect front-row seat to nightly Disney fireworks, visible right from your front yard and driveway. Nestled directly across from a sprawling community park, you'll enjoy the convenience of a huge playground just steps away. The home's interior boasts a stunning gourmet kitchen with gas cooking and elegant Italian glazed porcelain tile floors throughout the main level, creating a luxurious yet welcoming atmosphere. Upstairs, a spacious loft offers additional living space, perfect for a home office, playroom, or cozy lounge. The backyard is fully enclosed with a privacy fence, ideal for gatherings or peaceful relaxation. With an unbeatable location near shopping, dining, and all the best that Hamlin has to offer, this home combines comfort, style, and convenience in one incredible package. Don’t miss your chance to make it yours!
/u.realgeeks.media/homesinorlando/NextHome-Neighborhood-Realty-Logo-Horizontal-OrangeOnWhite-Web-RGB.jpg)
Additional Information
- Taxes
- $4574
- Minimum Lease
- 7 Months
- HOA Fee
- $220
- HOA Payment Schedule
- Monthly
- Community Features
- Clubhouse, Community Mailbox, Dog Park, Playground, Pool, No Deed Restriction
- Property Description
- Two Story
- Zoning
- P-D
- Interior Layout
- Kitchen/Family Room Combo
- Interior Features
- Kitchen/Family Room Combo
- Floor
- Carpet, Ceramic Tile
- Appliances
- Cooktop, Dishwasher, Disposal, Electric Water Heater, Microwave, Refrigerator
- Utilities
- Cable Available
- Heating
- Central
- Air Conditioning
- Central Air
- Exterior Construction
- Stucco
- Exterior Features
- Irrigation System, Sidewalk
- Roof
- Shingle
- Foundation
- Slab
- Pool
- Community
- Garage Carport
- 2 Car Garage
- Garage Spaces
- 2
- Pets
- Allowed
- Flood Zone Code
- X
- Parcel ID
- 33-23-27-8322-02-110
- Legal Description
- SUMMERLAKE PD PHASE 4B 90/33 LOT 211
Listing courtesy of SERHANT. 646-480-7665
Selling Office: EXP REALTY LLC.Mortgage Calculator
StellarMLS is the source of this information via Internet Data Exchange Program. All listing information is deemed reliable but not guaranteed and should be independently verified through personal inspection by appropriate professionals. Listings displayed on this website may be subject to prior sale or removal from sale. Availability of any listing should always be independently verified. Listing information is provided for consumer personal, non-commercial use, solely to identify potential properties for potential purchase. All other use is strictly prohibited and may violate relevant federal and state law. Data last updated on