1435 Myrtle Oaks Trail, Oviedo, FL 32765
- $952,000
- 5
- BD
- 4
- BA
- 4,210
- SqFt










- Sold Price
- $952,000
- List Price
- $975,000
- Status
- Sold
- Days on Market
- 70
- Closing Date
- Mar 06, 2025
- MLS#
- O6257521
- Property Style
- Single Family
- Year Built
- 2017
- Bedrooms
- 5
- Bathrooms
- 4
- Baths Half
- 1
- Living Area
- 4,210
- Lot Size
- 9,998
- Acres
- 0.23
- Total Acreage
- 0 to less than 1/4
- Legal Subdivision Name
- Southern Oaks Ph Two
- MLS Area Major
- Oviedo
Property Description
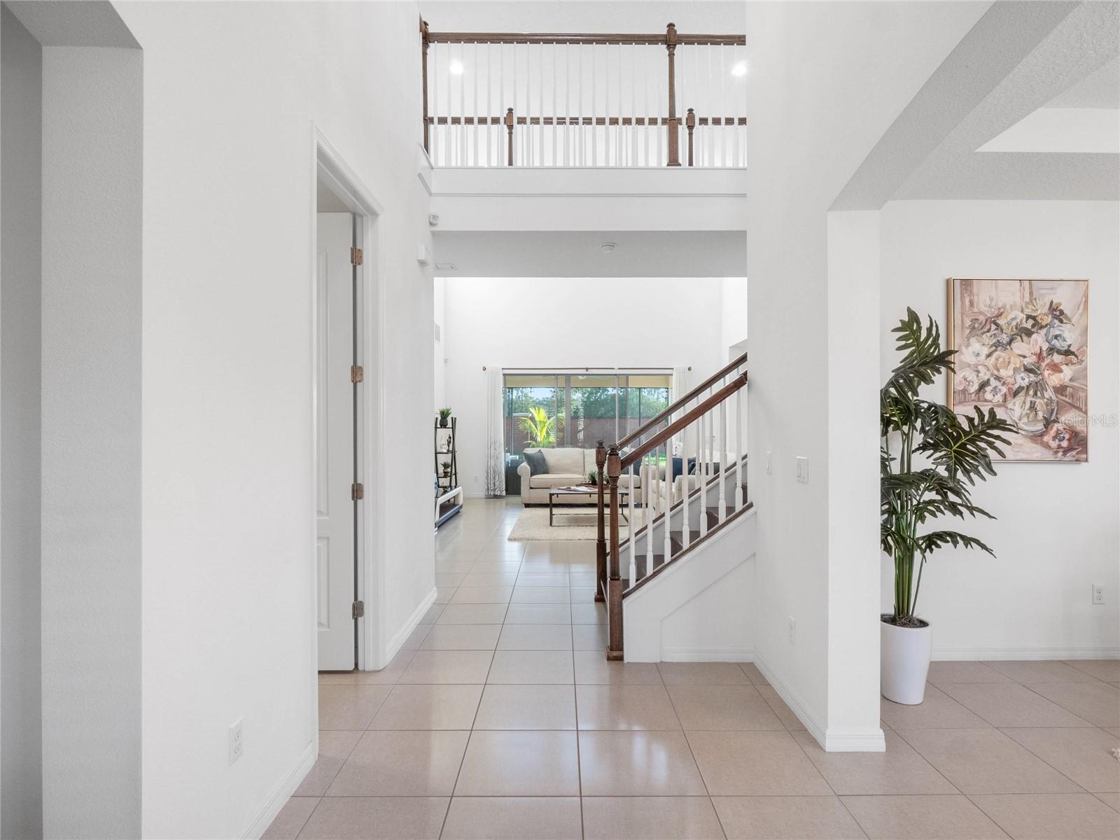
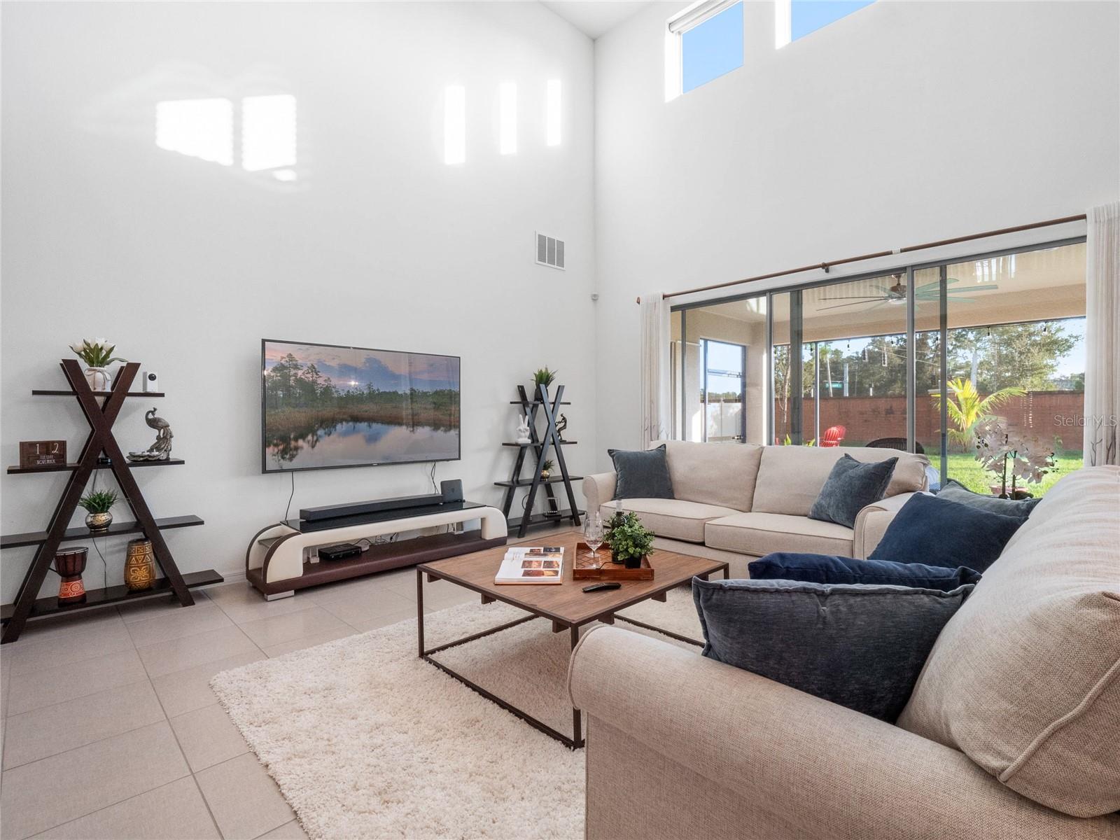
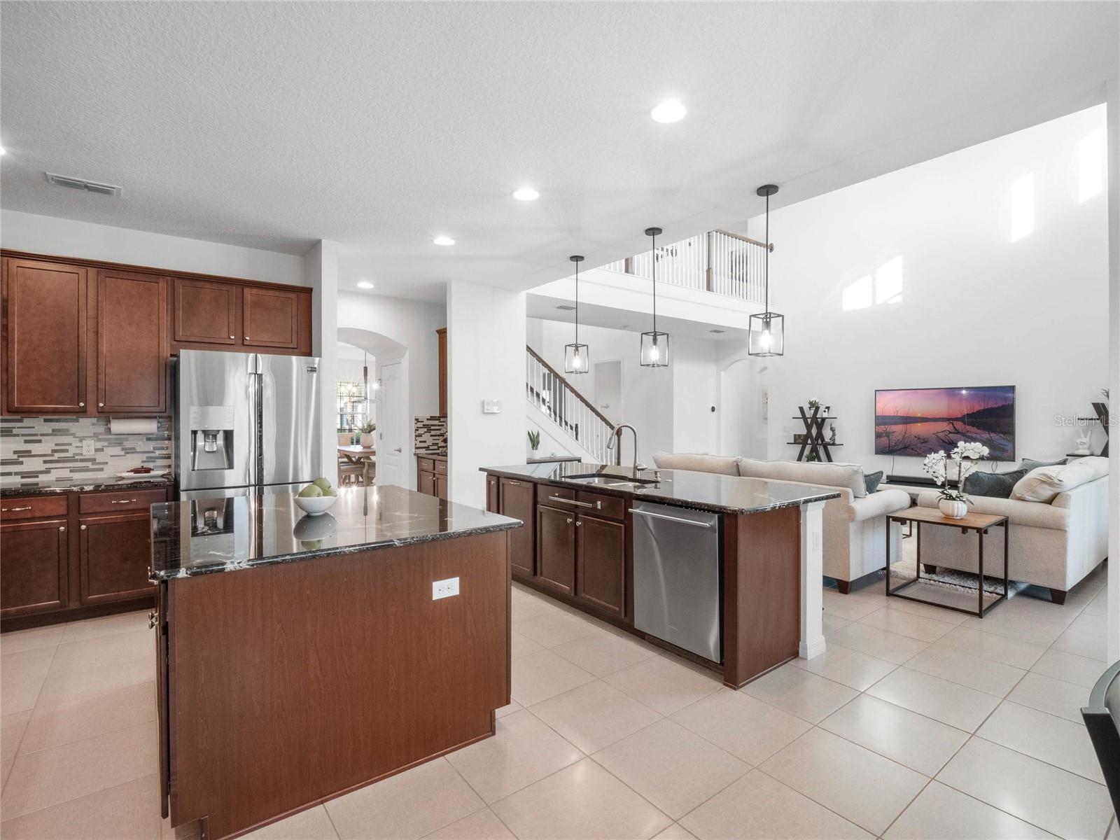
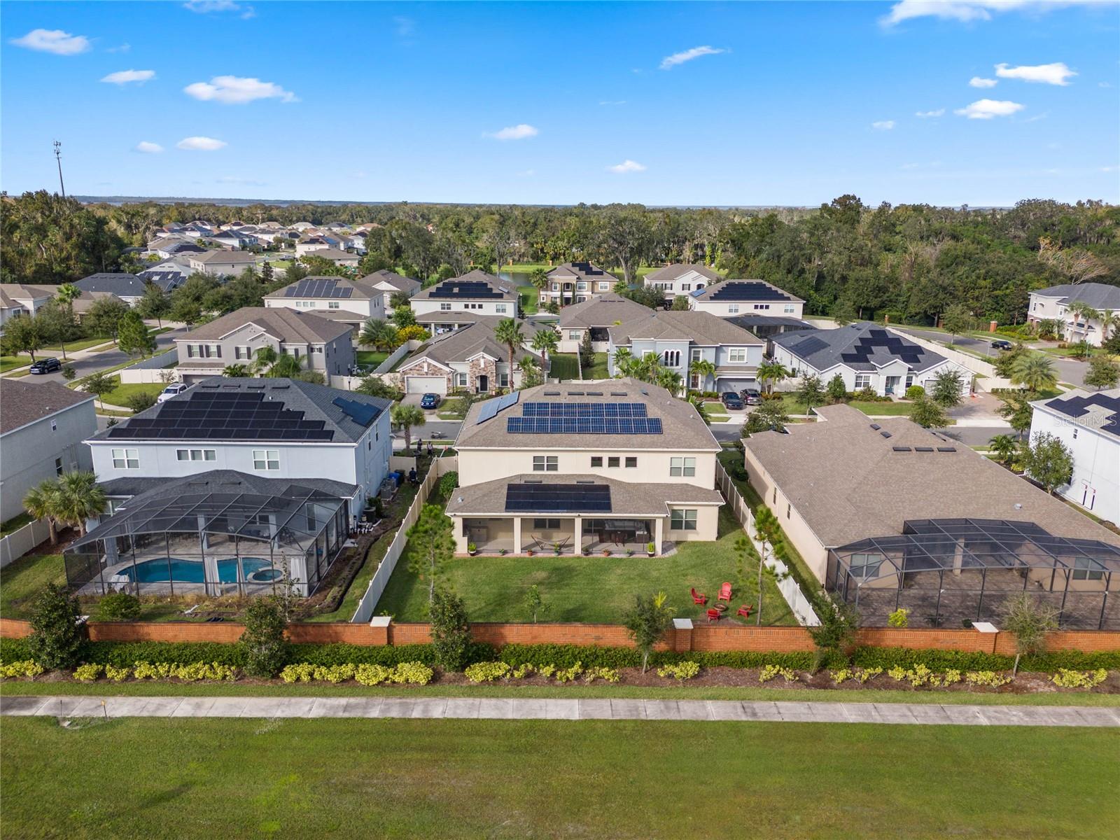
Rare Gem!! Now is your chance to own this exquisite NEWLY UPDATED 5 bedroom, 3.5 bathroom home with it's own CUSTOM THEATER ROOM in the EXCLUSIVE GATED COMMUNITY of Southern Oaks! Built in 2017, this meticulously designed SMART HOME boasts the AWARD WINNING BEAUMONT FLOOR PLAN with over 4,200 sqft of open concept living space, featuring a 3 CAR TANDEM GARAGE with a TESLA POWER WALL and ELECTRIC CAR CHARGER! SOLAR PANELS provide MAXIMUM ENERGY EFFICIENCY and LOW MONTHLY UTILITY BILLS! Immerse yourself in cinematic luxury with the HIGHLY UPGRADED HOME THEATER boasting a DOLBY ATMOSPHERE SYSTEM, a grand 120-INCH SCREEN, PROJECTOR, and THEATER SEATING, offering a full cinematic experience from the comfort of your home. The moment you walk through the front door, you’ll be captivated by the GRAND FOYER with SOARING 22-FOOT HIGH CEILINGS, setting the tone for the spacious and open layout. There is a DEDICATED OFFICE at the front of the home and an ELEGANT DINING ROOM offering the perfect place for family gatherings and dinner parties. The OPEN CONCEPT LAYOUT is open and inviting with oversized picture windows, tall ceilings and TONS OF NATURAL LIGHT! At the heart of the home is the CHEF'S DREAM KITCHEN featuring TWO LARGE ISLANDS, STAINLESS STEEL APPLIANCES, DOUBLE BUILT-IN OVENS, UPGRADED GRANITE COUNTERTOPS, HIGH-END CABINETRY and WALK-IN PANTRY. The elegant TILE BACKSPLASH and UPDATED LIGHT FIXTURES add a modern touch, while the adjacent BUTLER'S PANTRY makes hosting dinner parties a breeze. Step through the TRIPLE SLIDING GLASS DOORS out to your EXPANSIVE SCREENED-IN LANAI and OUTDOOR KITCHEN with plenty of space to add your own pool! The FIRST FLOOR OWNER'S RETREAT offers a sanctuary of comfort with a LUXURIOUS EN-SUITE BATHROOM. Pamper yourself with DOUBLE VANITIES, a LARGE SOAKING TUB, a GLASS WALK-IN SHOWER complete with a RAIN SHOWER HEAD, and DOUBLE WALK-IN CLOSETS. The second floor is thoughtfully designed for family and guests, featuring 4 ADDITIONAL BEDROOMS, two full bathrooms, a SPACIOUS LOFT/GAME ROOM, and a CUSTOM HOME THEATER- perfect for movie nights or gaming sessions.Across the bridge you will find a cozy nook area that is perfect for studying or as a second office space. The whole house is wired for AT&T FIBER HIGH SPEED INTERNET for added convenience. Easy access to 417 and is just a short drive from Oviedo on The Park, offering plenty of shopping/dining options! Community amenities include a park/playground for families to enjoy! You don't want to miss your chance to see this GEM! Call to schedule your private showing today!
/u.realgeeks.media/homesinorlando/NextHome-Neighborhood-Realty-Logo-Horizontal-OrangeOnWhite-Web-RGB.jpg)
Additional Information
- Taxes
- $7320
- Minimum Lease
- 8-12 Months
- HOA Fee
- $154
- HOA Payment Schedule
- Monthly
- Maintenance Includes
- Private Road
- Community Features
- Community Mailbox, Gated Community - No Guard, Park, Playground, Sidewalks, No Deed Restriction
- Property Description
- Two Story
- Zoning
- R-1
- Interior Layout
- Ceiling Fans(s), High Ceilings, Kitchen/Family Room Combo, Open Floorplan, Primary Bedroom Main Floor, Solid Wood Cabinets, Split Bedroom, Stone Counters, Thermostat, Walk-In Closet(s), Window Treatments
- Interior Features
- Ceiling Fans(s), High Ceilings, Kitchen/Family Room Combo, Open Floorplan, Primary Bedroom Main Floor, Solid Wood Cabinets, Split Bedroom, Stone Counters, Thermostat, Walk-In Closet(s), Window Treatments
- Floor
- Carpet, Tile
- Appliances
- Built-In Oven, Convection Oven, Dishwasher, Disposal, Dryer, Range, Range Hood, Refrigerator, Washer
- Utilities
- BB/HS Internet Available, Cable Available, Electricity Available, Electricity Connected, Public, Sewer Connected, Street Lights, Underground Utilities, Water Available, Water Connected
- Heating
- Central
- Air Conditioning
- Central Air
- Exterior Construction
- Block, Stucco
- Exterior Features
- Irrigation System, Lighting, Outdoor Grill, Outdoor Kitchen, Sidewalk, Sliding Doors
- Roof
- Shingle
- Foundation
- Slab
- Pool
- No Pool
- Garage Carport
- 3 Car Garage
- Garage Spaces
- 3
- Elementary School
- Geneva Elementary
- Middle School
- Jackson Heights Middle
- High School
- Oviedo High
- Pets
- Allowed
- Flood Zone Code
- X
- Parcel ID
- 03-21-31-511-0000-0400
- Legal Description
- LOT 40 SOUTHERN OAKS PHASE TWO PB 79 PGS 94 & 95
Listing courtesy of EXP REALTY LLC. 888-883-8509
Selling Office: VOSS REALTY INC.Mortgage Calculator
StellarMLS is the source of this information via Internet Data Exchange Program. All listing information is deemed reliable but not guaranteed and should be independently verified through personal inspection by appropriate professionals. Listings displayed on this website may be subject to prior sale or removal from sale. Availability of any listing should always be independently verified. Listing information is provided for consumer personal, non-commercial use, solely to identify potential properties for potential purchase. All other use is strictly prohibited and may violate relevant federal and state law. Data last updated on