1644 Lamplighter Way, Orlando, FL 32818
- $300,000
- 4
- BD
- 3
- BA
- 1,672
- SqFt






- Sold Price
- $300,000
- List Price
- $259,900
- Status
- Sold
- Days on Market
- 65
- Closing Date
- Feb 21, 2025
- MLS#
- O6257204
- Property Style
- Single Family
- Year Built
- 2001
- Bedrooms
- 4
- Bathrooms
- 3
- Baths Half
- 1
- Living Area
- 1,672
- Lot Size
- 27,291
- Acres
- 0.63
- Total Acreage
- 1/2 to less than 1
- Legal Subdivision Name
- Village Green Ph 02
- MLS Area Major
- Orlando/Hiawassee/Pine Hills
Property Description
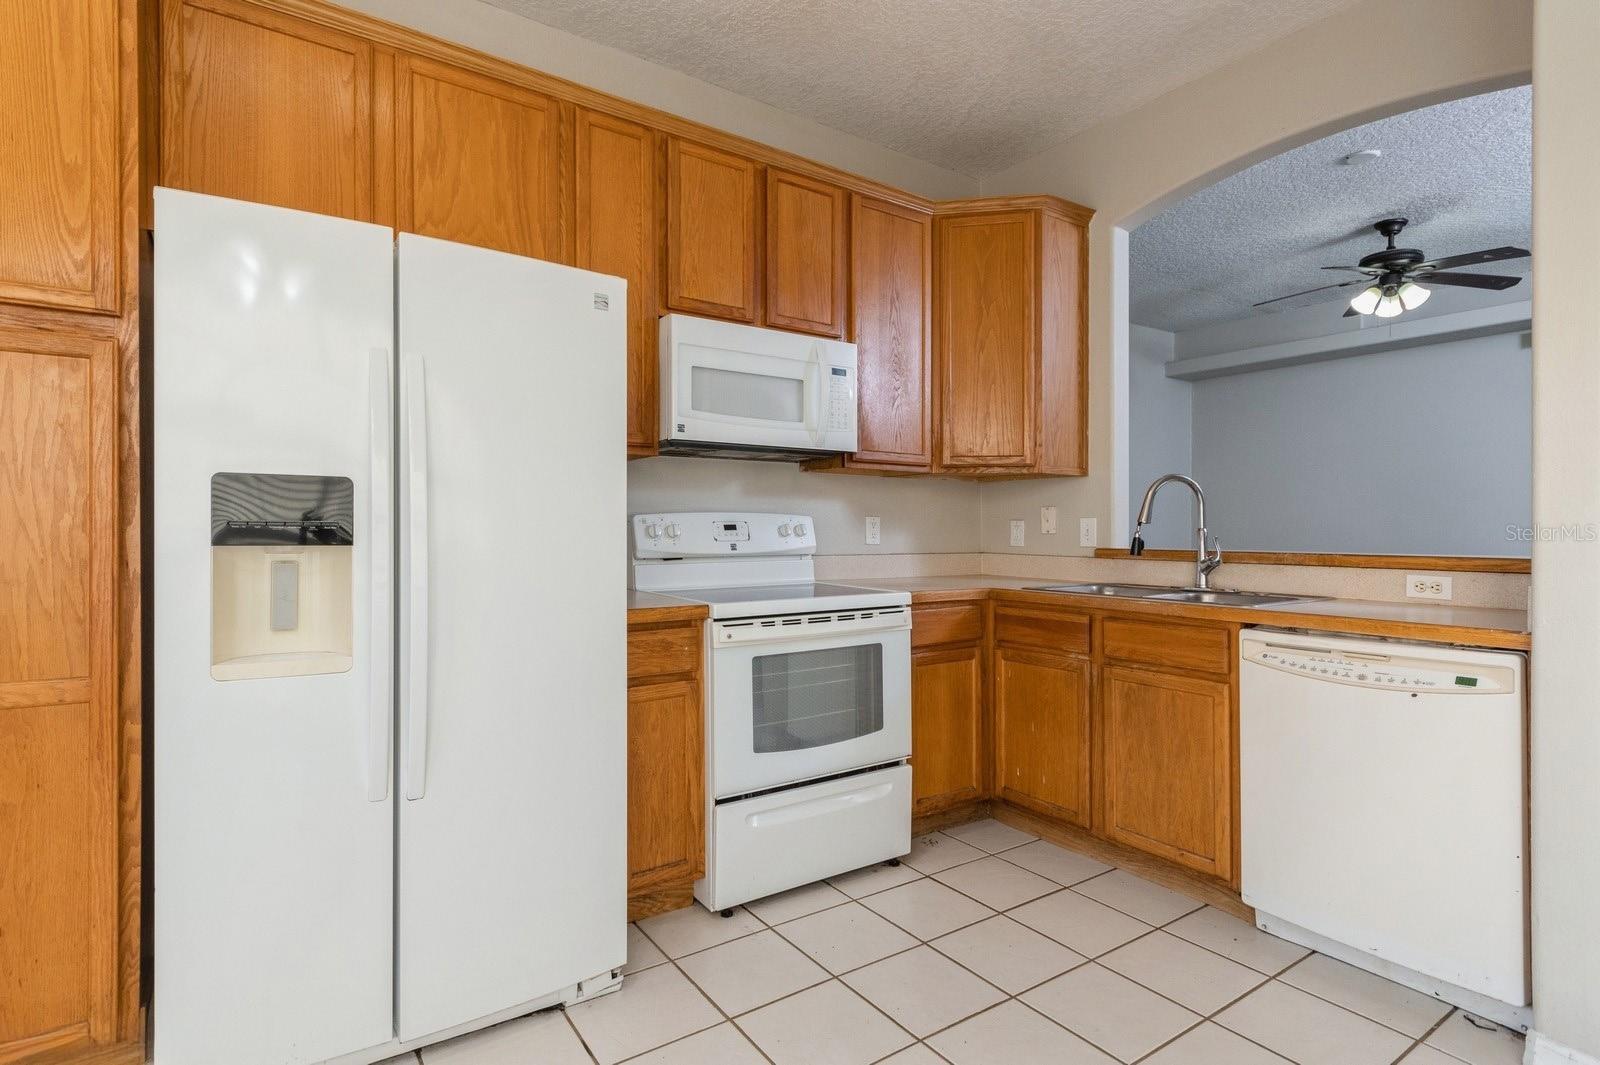
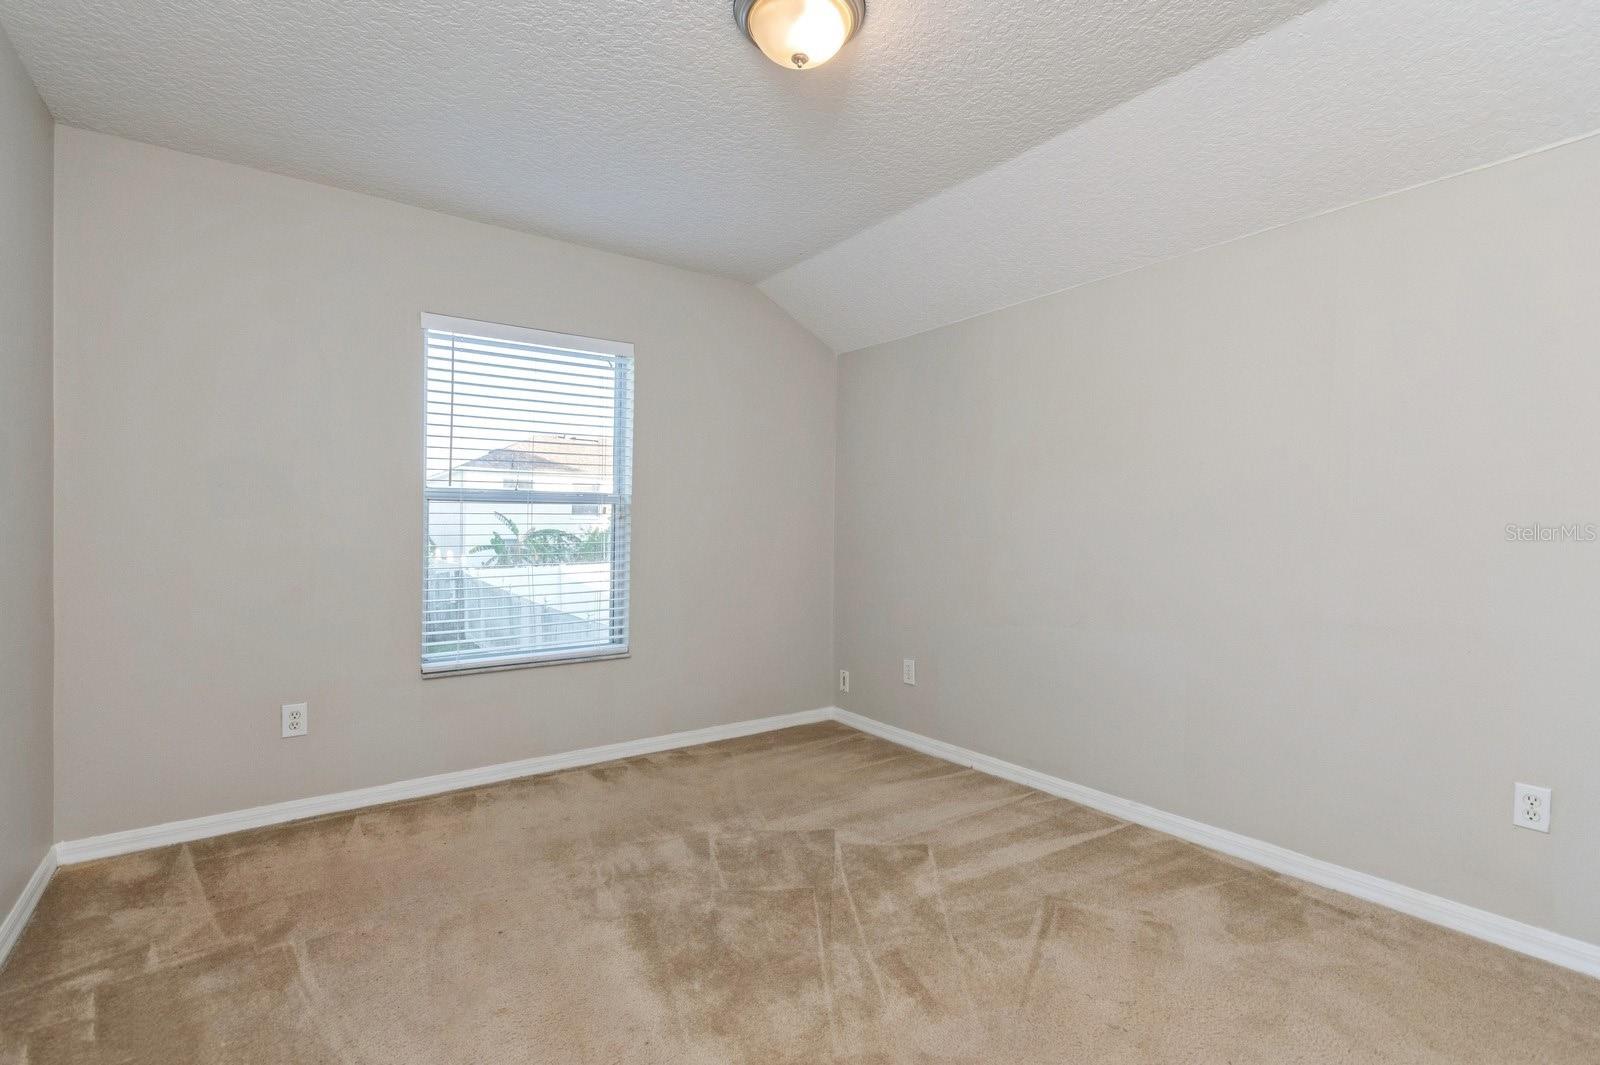
Welcome to 1644 Lamplighter Way, a 4-bedroom, 2.5-bathroom single-family home situated on a cozy cul-de-sac and an oversized 0.63-acre lot. Inside, 1,672 sq. ft. of living space along with a split bedroom floor plan room provide ample for everyone in the house or any get-togethers you may have. The primary suite includes a spacious closet and a private bathroom with a double sink vanity, shower stall, and soaking tub, perfect for relaxing at the end of the day. Outside, the wood deck and large lot offers an exquisite place to relax and play. Located close to shopping centers, schools, and public transit, this home offers easy access to amenities and major roads for a smooth commute to downtown Orlando and beyond. Don't miss out on this fantastic opportunity to make this house your forever home.
/u.realgeeks.media/homesinorlando/NextHome-Neighborhood-Realty-Logo-Horizontal-OrangeOnWhite-Web-RGB.jpg)
Additional Information
- Taxes
- $4337
- Minimum Lease
- No Minimum
- Location
- Corner Lot, Cul-De-Sac, Oversized Lot, Sidewalk, Paved
- Community Features
- No Deed Restriction
- Property Description
- Two Story
- Zoning
- R-1A
- Interior Layout
- Ceiling Fans(s), Primary Bedroom Main Floor, Walk-In Closet(s)
- Interior Features
- Ceiling Fans(s), Primary Bedroom Main Floor, Walk-In Closet(s)
- Floor
- Carpet, Laminate, Luxury Vinyl, Tile
- Appliances
- None
- Utilities
- Electricity Connected
- Heating
- Central, Electric
- Air Conditioning
- Central Air
- Exterior Construction
- Block, Stucco
- Exterior Features
- Sidewalk
- Roof
- Shingle
- Foundation
- Slab
- Pool
- No Pool
- Garage Carport
- 2 Car Garage
- Garage Spaces
- 2
- Garage Features
- Driveway, Garage Door Opener
- Garage Dimensions
- 20x20
- Elementary School
- West Oaks Elem
- Middle School
- Robinswood Middle
- High School
- Ocoee High
- Fences
- Chain Link, Fenced, Wood
- Pets
- Allowed
- Flood Zone Code
- X
- Parcel ID
- 22-22-28-8898-00-490
- Legal Description
- VILLAGE GREEN PHASE 2 8/40 LOT 49 & PT OF LOT 50 DESC AS BEG SW COR LOT 50 TH RUN N 53 DEG W 209.36 FT E 132.26 FT S 83.16 FT S 42 DEG E 54.4 FT TO POB
Listing courtesy of BERKSHIRE HATHAWAY HOMESERVICES RESULTS REALTY.
Selling Office: CENTRIC REALTY SERVICES LLC.Mortgage Calculator
StellarMLS is the source of this information via Internet Data Exchange Program. All listing information is deemed reliable but not guaranteed and should be independently verified through personal inspection by appropriate professionals. Listings displayed on this website may be subject to prior sale or removal from sale. Availability of any listing should always be independently verified. Listing information is provided for consumer personal, non-commercial use, solely to identify potential properties for potential purchase. All other use is strictly prohibited and may violate relevant federal and state law. Data last updated on