4072 Safflower Terrace, Oviedo, FL 32766
- $610,000
- 4
- BD
- 3
- BA
- 2,711
- SqFt






- Sold Price
- $610,000
- List Price
- $615,000
- Status
- Sold
- Days on Market
- 21
- Closing Date
- Jan 15, 2025
- MLS#
- O6256238
- Property Style
- Single Family
- Year Built
- 2005
- Bedrooms
- 4
- Bathrooms
- 3
- Living Area
- 2,711
- Lot Size
- 8,107
- Acres
- 0.19
- Total Acreage
- 0 to less than 1/4
- Legal Subdivision Name
- Sanctuary Ph 2 Villages 7
- MLS Area Major
- Oviedo/Chuluota
Property Description
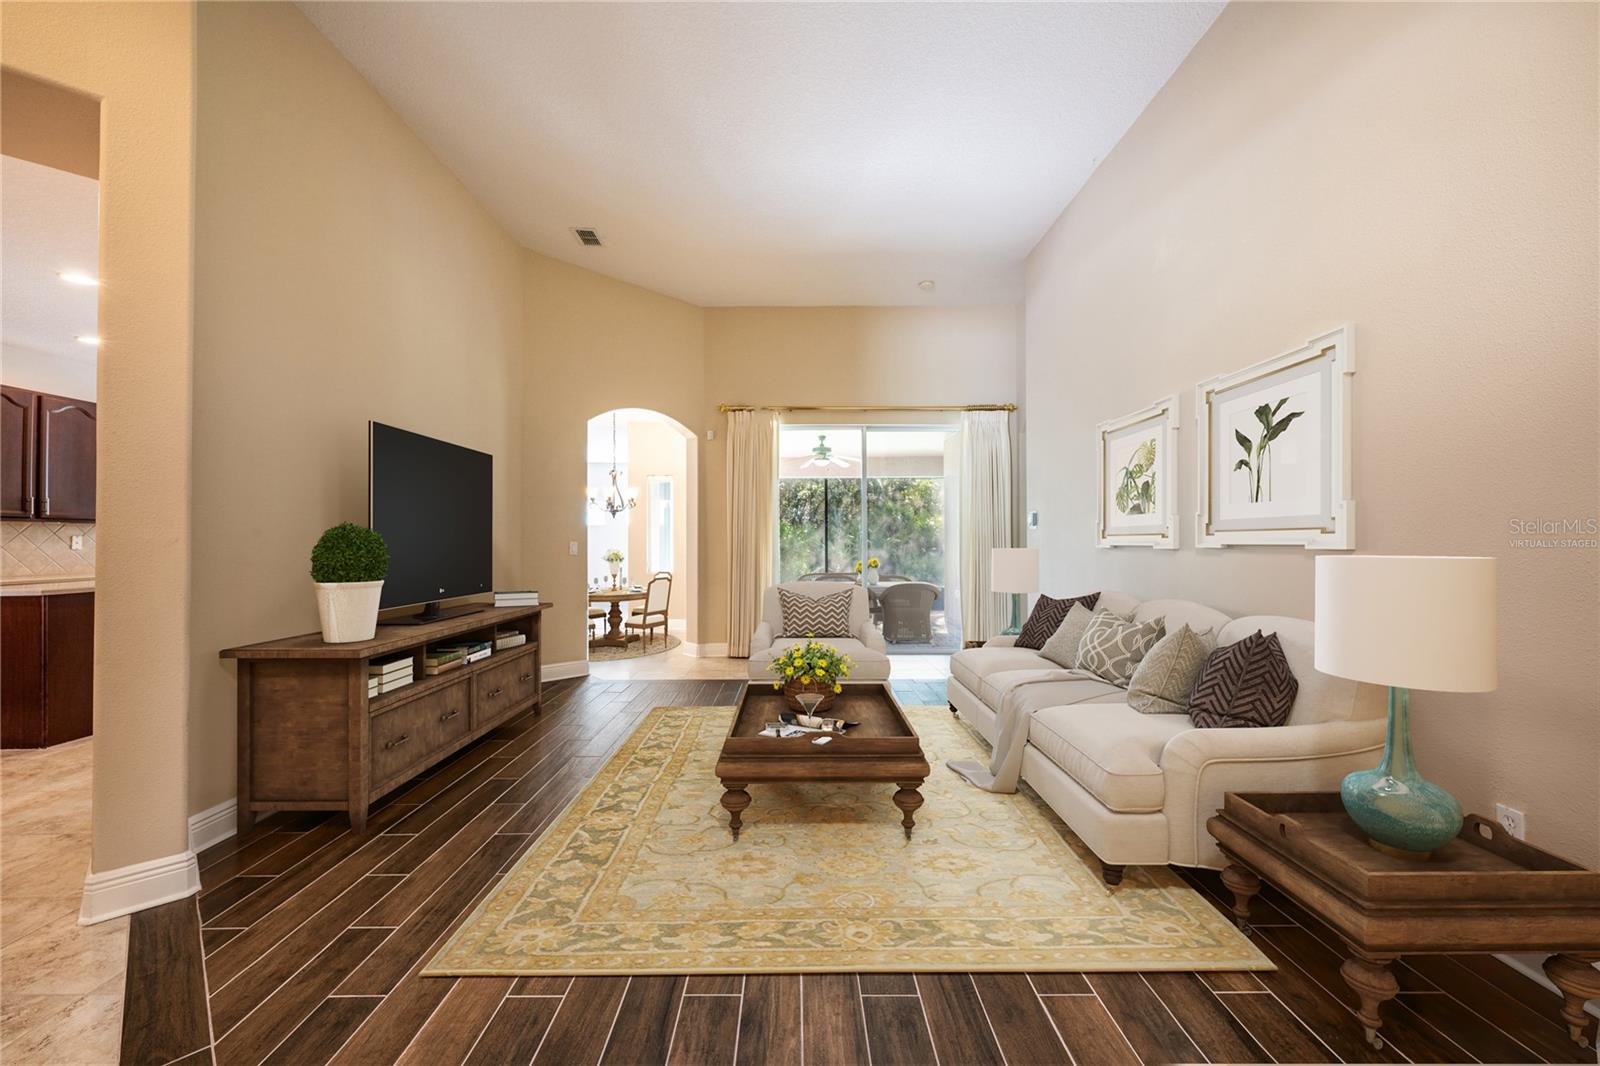
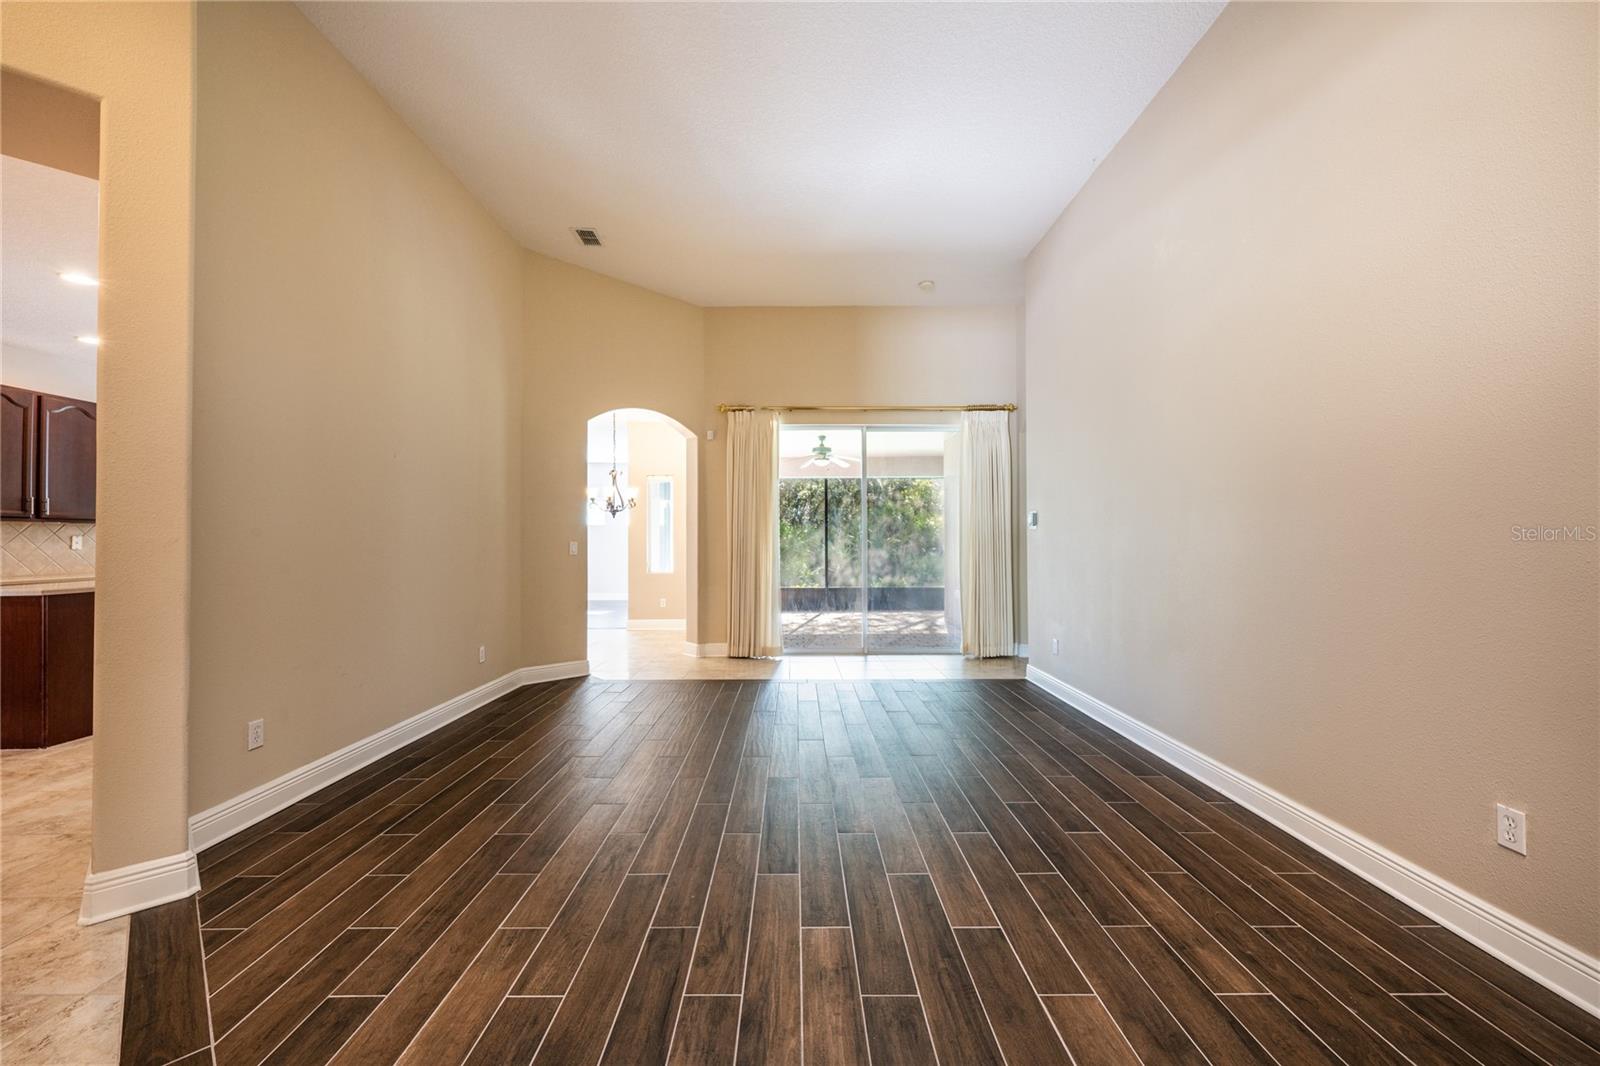
One or more photo(s) has been virtually staged. Seller may consider buyer concessions if made in an offer ~ The perfect Oviedo home on a dream lot! Tucked away on a quiet CUL-DE-SAC that dead ends at a POND, surrounded by CONSERVATION, you will find this 4-BEDROOM / 3-FULL BATH HOME with a 3-CAR SPLIT GARAGE, UPDATED ROOF & A/C, flexible layout with formal and family spaces and you are ZONED FOR TOP-RATED OVIEDO SCHOOLS! The front elevation of this home oozes curb appeal, from the paver driveway, manicured landscaping and accent details you will feel at home from the moment you pull into the driveway. Start your tour in the light and bright foyer open to both a formal dining space and a living room complete with sliding glass door access to the SCREENED LANAI. Take note of the HIGH CEILINGS as well as the TILE and WOOD LAMINATE FLOORS throughout the main living areas. Off the dining room you can access the kitchen through a convenient butler’s pantry while the access off the living room brings you into the kitchen via a casual breakfast nook and the generous family room. Many windows let the natural light pour in creating a warm and inviting atmosphere for friends and family alike. The home chef will appreciate the elegance of the rich cabinetry providing ample storage space, PREP ISLAND, tiled backsplash and breakfast bar. There is a second set of sliding glass doors off the family room making it easy to enjoy indoor/outdoor living and entertaining. The desirable SPLIT BEDROOM FLOOR PLAN puts your PRIMARY SUITE in the perfect location at the back of the home to wake up every day to the WOODED VIEWS and you will delight in the DUAL WALK-IN CLOSETS and well appointed private en-suite bath. The second bedroom is back at the front of the home next to a full guest bath, perfect for overnight guests or in-laws. Bedrooms two and three round out this ideal floor plan on the other side of the home with a third full bath between them. The Sanctuary is an established community in sought-after Oviedo that offers residents a clubhouse with fitness center, COMMUNITY POOL, recreation fields, a PLAYGROUND and more! ZONED FOR A-RATED SEMINOLE COUNTY SCHOOLS including HAGERTY HIGH! This beautiful home just moved to the top of your list - call today to schedule your tour and discover everything there is to love about The Sanctuary and Safflower Terrace!
/u.realgeeks.media/homesinorlando/NextHome-Neighborhood-Realty-Logo-Horizontal-OrangeOnWhite-Web-RGB.jpg)
Additional Information
- Taxes
- $4655
- Minimum Lease
- 8-12 Months
- HOA Fee
- $350
- HOA Payment Schedule
- Quarterly
- Maintenance Includes
- Pool, Maintenance Grounds, Recreational Facilities
- Location
- Conservation Area, Cul-De-Sac, Sidewalk, Paved
- Community Features
- Clubhouse, Fitness Center, Playground, Pool, Sidewalks, No Deed Restriction
- Property Description
- One Story
- Zoning
- PUD
- Interior Layout
- Built-in Features, Ceiling Fans(s), Eat-in Kitchen, High Ceilings, Kitchen/Family Room Combo, Open Floorplan, Solid Surface Counters, Split Bedroom, Stone Counters, Thermostat, Tray Ceiling(s), Walk-In Closet(s), Window Treatments
- Interior Features
- Built-in Features, Ceiling Fans(s), Eat-in Kitchen, High Ceilings, Kitchen/Family Room Combo, Open Floorplan, Solid Surface Counters, Split Bedroom, Stone Counters, Thermostat, Tray Ceiling(s), Walk-In Closet(s), Window Treatments
- Floor
- Carpet, Laminate, Tile
- Appliances
- Dishwasher, Dryer, Microwave, Range, Refrigerator, Washer
- Utilities
- BB/HS Internet Available, Cable Available, Electricity Available, Public, Sprinkler Meter, Water Available
- Heating
- Central, Electric
- Air Conditioning
- Central Air
- Exterior Construction
- Block, Stucco
- Exterior Features
- Irrigation System, Lighting, Rain Gutters, Sidewalk, Sliding Doors, Sprinkler Metered
- Roof
- Shingle
- Foundation
- Slab
- Pool
- Community
- Garage Carport
- 3 Car Garage
- Garage Spaces
- 3
- Garage Features
- Driveway, Split Garage
- Elementary School
- Walker Elementary
- Middle School
- Chiles Middle
- High School
- Hagerty High
- Pets
- Allowed
- Flood Zone Code
- X & AE
- Parcel ID
- 17-21-32-5RB-0000-6170
- Legal Description
- LOT 617 SANCTUARY PHASE 2 VILLAGES 7 AND 8 PB 63 PGS 70 - 83
Listing courtesy of WEMERT GROUP REALTY LLC. 407-214-3967
Selling Office: LOCK N KEY REALTY LLC.Mortgage Calculator
StellarMLS is the source of this information via Internet Data Exchange Program. All listing information is deemed reliable but not guaranteed and should be independently verified through personal inspection by appropriate professionals. Listings displayed on this website may be subject to prior sale or removal from sale. Availability of any listing should always be independently verified. Listing information is provided for consumer personal, non-commercial use, solely to identify potential properties for potential purchase. All other use is strictly prohibited and may violate relevant federal and state law. Data last updated on