23 Spring Ridge Drive, Debary, FL 32713
- $327,000
- 3
- BD
- 2
- BA
- 1,730
- SqFt








- Sold Price
- $327,000
- List Price
- $327,000
- Status
- Sold
- Days on Market
- 56
- Closing Date
- Feb 03, 2025
- MLS#
- O6255136
- Property Style
- Single Family
- Architectural Style
- Ranch
- Year Built
- 1997
- Bedrooms
- 3
- Bathrooms
- 2
- Living Area
- 1,730
- Lot Size
- 8,395
- Acres
- 0.19
- Total Acreage
- 0 to less than 1/4
- Legal Subdivision Name
- Parkview Unit 01
- MLS Area Major
- Debary
Property Description
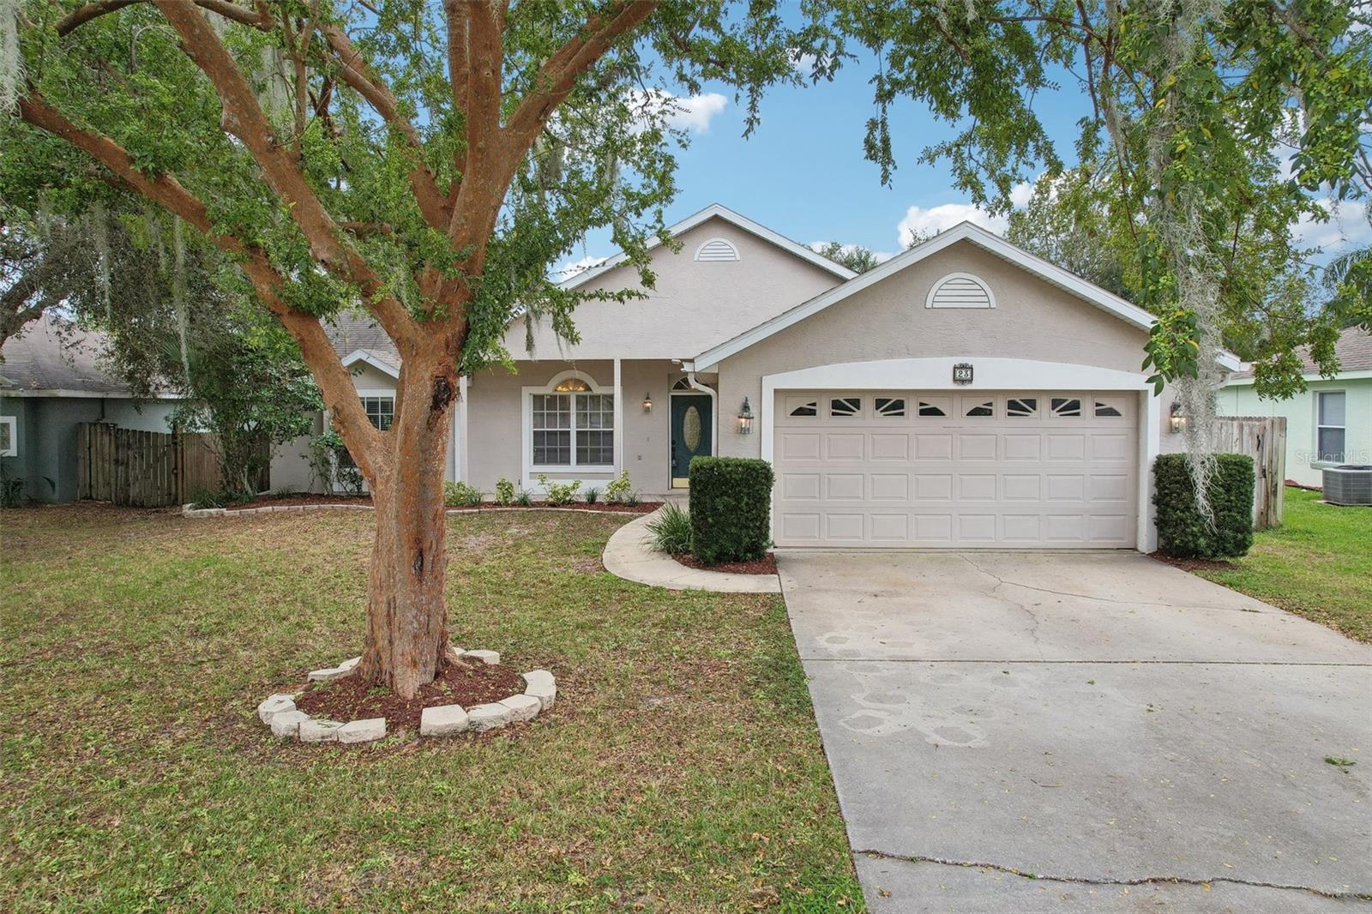
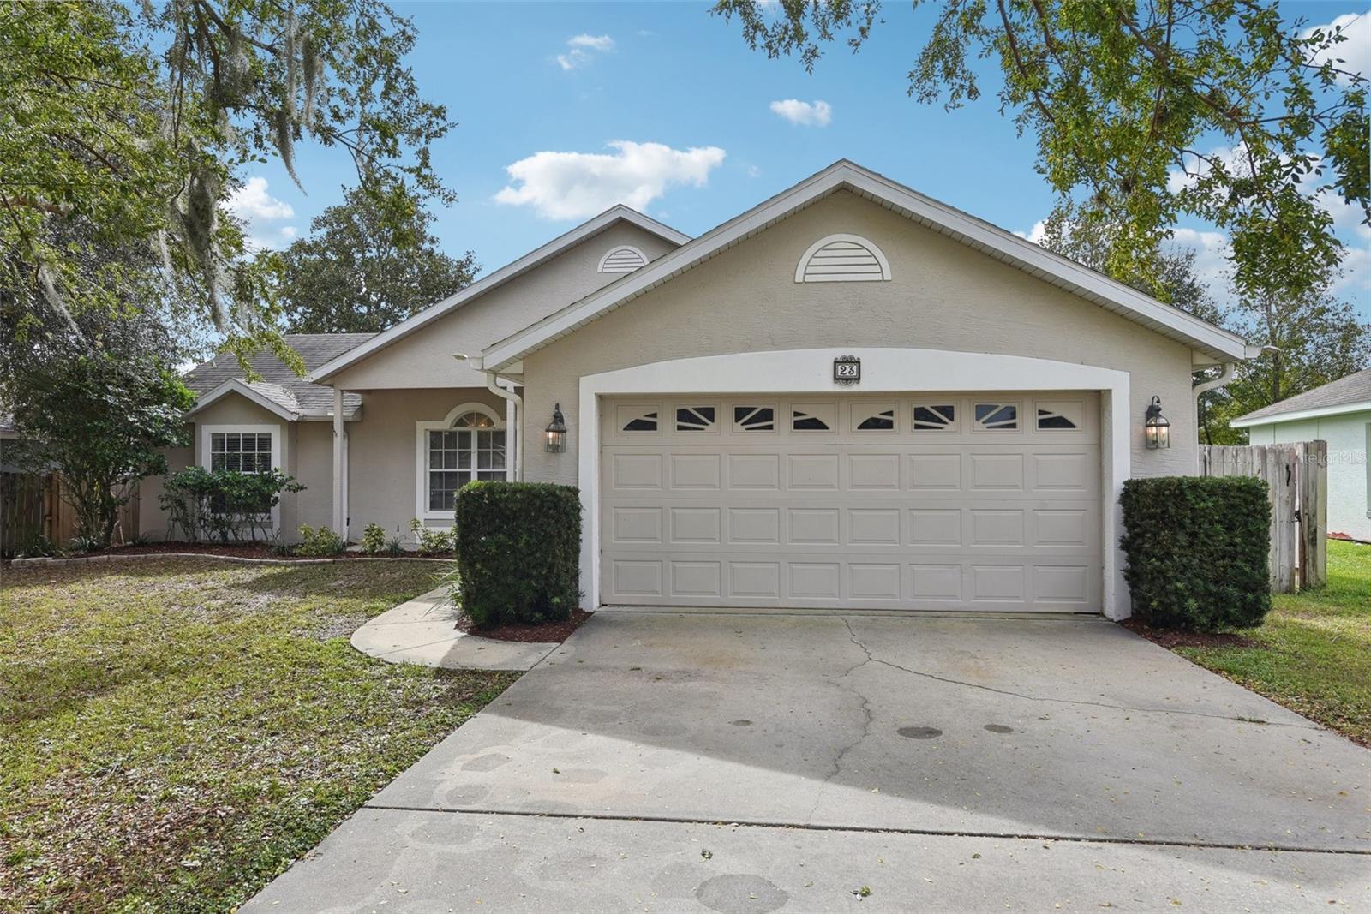
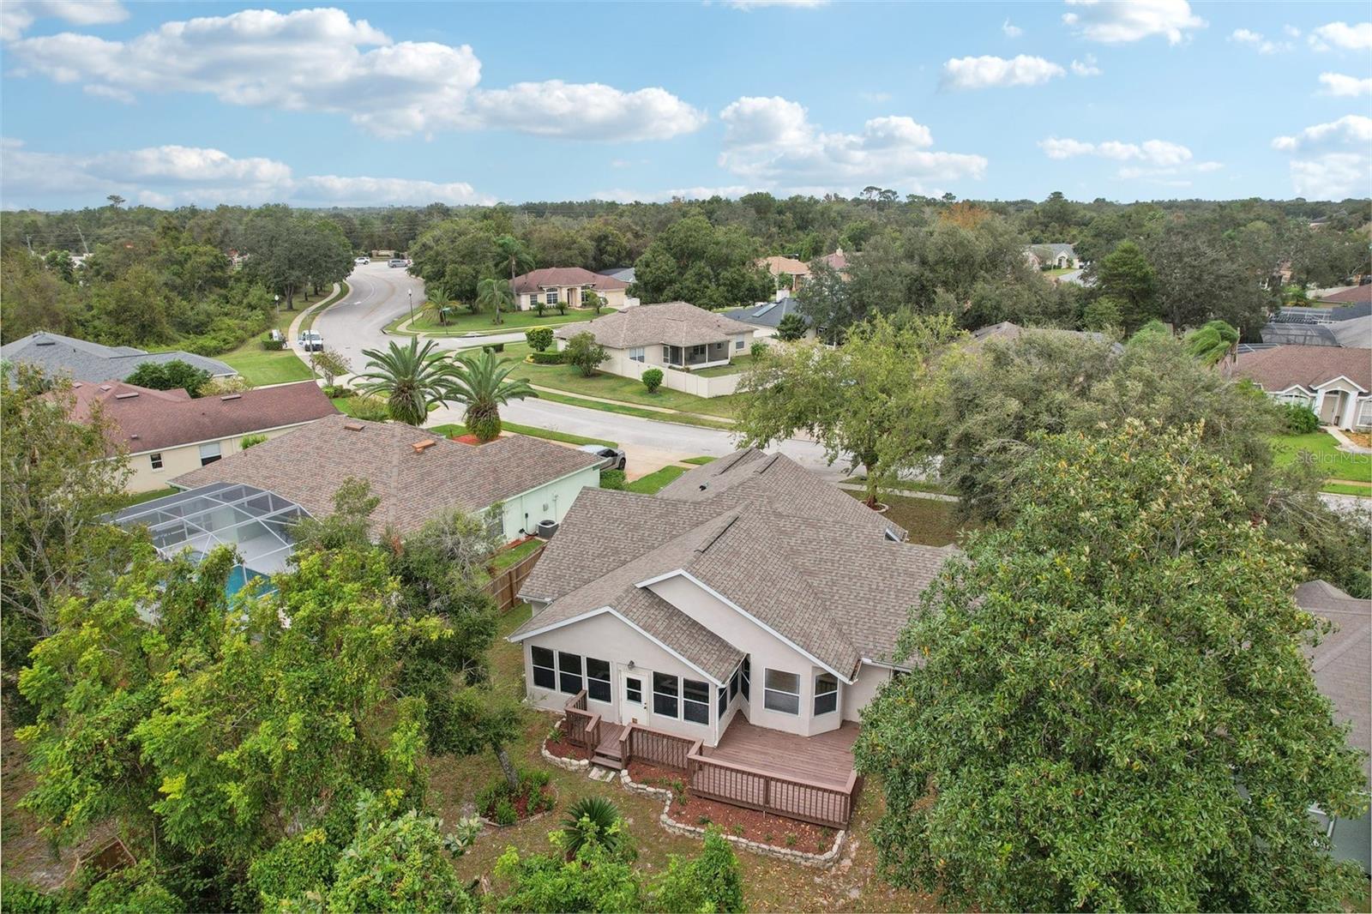
Prepare to fall in love with this delightful 3-bedroom, 2-bathroom home nestled on a peaceful, welcoming street in the heart of Debary. Perfectly blending comfort and convenience, this gem is designed to help you create cherished memories for years to come. Step into the open kitchen, ideal for hosting gatherings or enjoying cozy family dinners. The thoughtful split floor plan offers the perfect balance of space and privacy, while sleek tile flooring throughout ensures both style and easy maintenance. The backyard is a blank slate, just waiting for your creative touch to transform it into the ultimate outdoor retreat. And let’s talk location—just minutes from SunRail, I-4, shopping, and top-tier hospitals, you’ll enjoy the perfect mix of accessibility and tranquility. Homes like this don’t last long! Schedule your private tour today and take the first step toward making this charming property yours.
/u.realgeeks.media/homesinorlando/NextHome-Neighborhood-Realty-Logo-Horizontal-OrangeOnWhite-Web-RGB.jpg)
Additional Information
- Taxes
- $5493
- Minimum Lease
- No Minimum
- HOA Fee
- $220
- HOA Payment Schedule
- Annually
- Location
- City Limits, In County, Near Public Transit, Paved
- Community Features
- Deed Restrictions
- Property Description
- One Story
- Zoning
- R
- Interior Layout
- Cathedral Ceiling(s), Ceiling Fans(s), Eat-in Kitchen, Living Room/Dining Room Combo, Open Floorplan, Split Bedroom, Vaulted Ceiling(s), Walk-In Closet(s)
- Interior Features
- Cathedral Ceiling(s), Ceiling Fans(s), Eat-in Kitchen, Living Room/Dining Room Combo, Open Floorplan, Split Bedroom, Vaulted Ceiling(s), Walk-In Closet(s)
- Floor
- Ceramic Tile, Laminate
- Appliances
- Dishwasher, Disposal, Electric Water Heater, Microwave, Range, Refrigerator
- Utilities
- Cable Available, Electricity Connected, Street Lights
- Heating
- Central
- Air Conditioning
- Central Air
- Exterior Construction
- Block, Stucco
- Exterior Features
- Irrigation System, Rain Gutters
- Roof
- Shingle
- Foundation
- Slab
- Pool
- No Pool
- Garage Carport
- 2 Car Garage
- Garage Spaces
- 2
- Garage Features
- Driveway
- Elementary School
- Enterprise Elem
- Middle School
- River Springs Middle School
- High School
- University High School-VOL
- Fences
- Fenced
- Pets
- Allowed
- Flood Zone Code
- X
- Parcel ID
- 03-19-30-01-00-0380
- Legal Description
- LOT 38 PARKVIEW SUB UNIT 1 MB 45 PGS 97 & 98 PER OR 4462 PG 4787 PER OR 6942 PGS 0808 THRU 0810
Listing courtesy of CENTURY 21 INTEGRA. 407-474-0844
Selling Office: KELLER WILLIAMS HERITAGE REALTY.Mortgage Calculator
StellarMLS is the source of this information via Internet Data Exchange Program. All listing information is deemed reliable but not guaranteed and should be independently verified through personal inspection by appropriate professionals. Listings displayed on this website may be subject to prior sale or removal from sale. Availability of any listing should always be independently verified. Listing information is provided for consumer personal, non-commercial use, solely to identify potential properties for potential purchase. All other use is strictly prohibited and may violate relevant federal and state law. Data last updated on