5533 Bowman Drive, Winter Garden, FL 34787
- $600,000
- 5
- BD
- 4
- BA
- 2,994
- SqFt




- Sold Price
- $600,000
- List Price
- $600,000
- Status
- Sold
- Days on Market
- 4
- Closing Date
- Dec 09, 2024
- MLS#
- O6251308
- Property Style
- Single Family
- Year Built
- 2017
- Bedrooms
- 5
- Bathrooms
- 4
- Living Area
- 2,994
- Lot Size
- 4,000
- Acres
- 0.09
- Total Acreage
- 0 to less than 1/4
- Legal Subdivision Name
- Overlook 2 At Hamlin Ph 1 & 6
- MLS Area Major
- Winter Garden/Oakland
Property Description
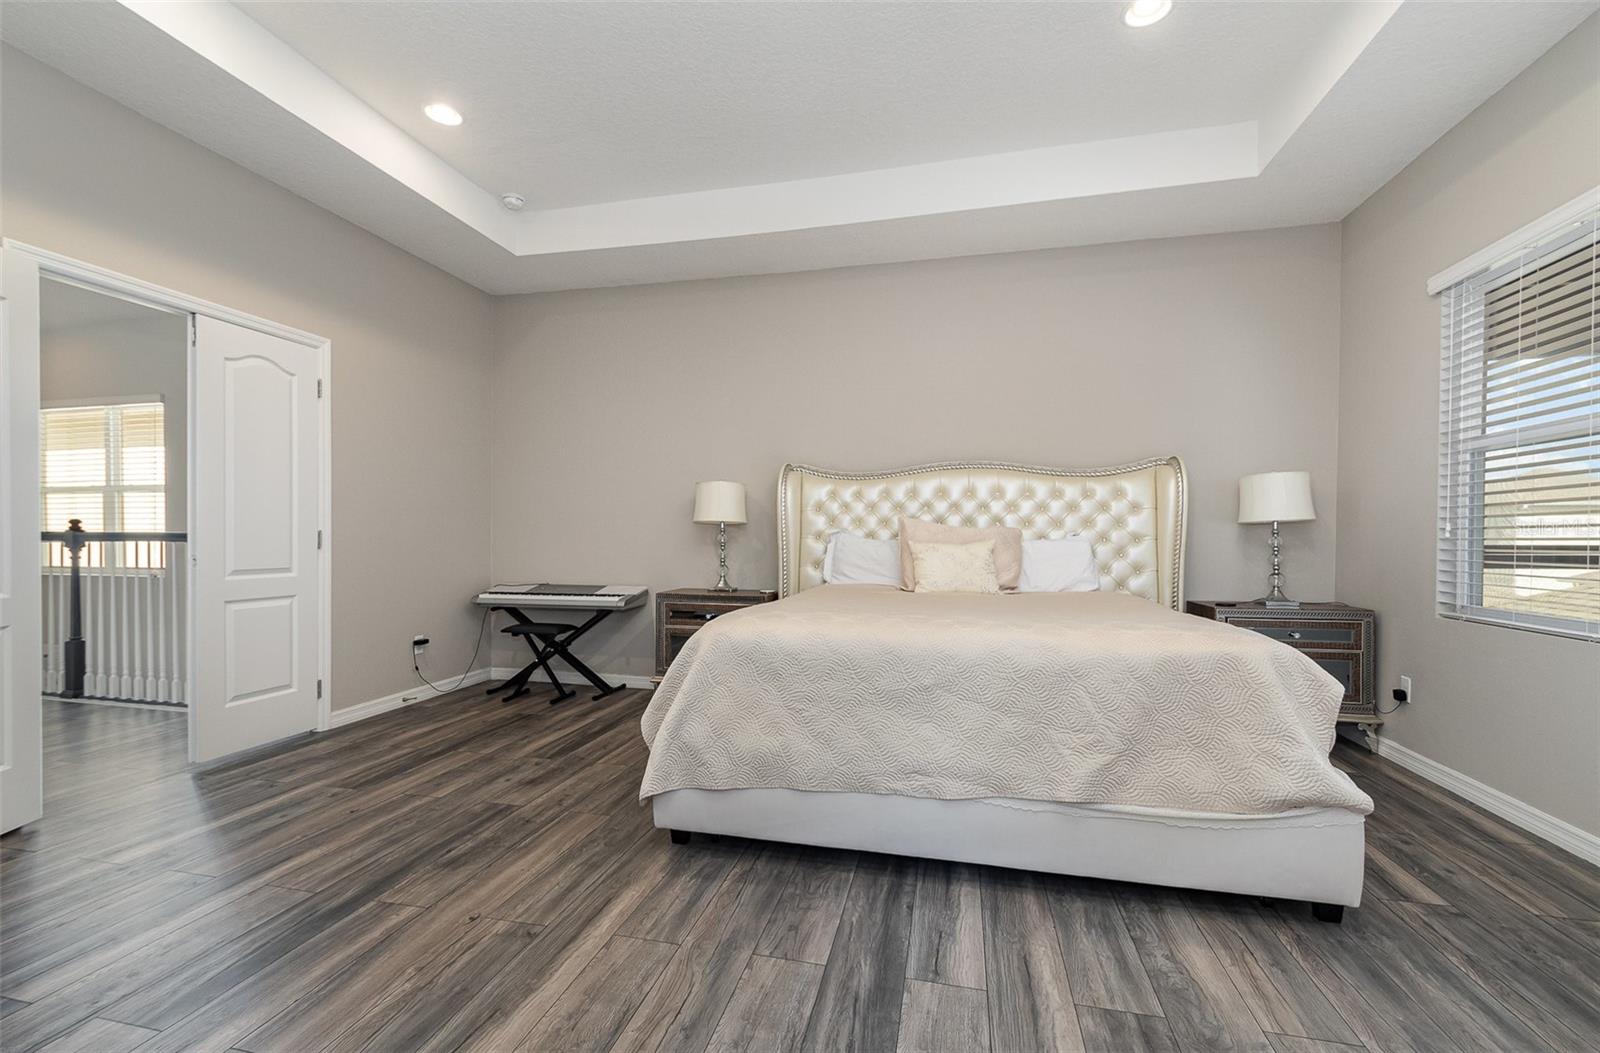
Discover this exceptional 5-bedroom, 4-bathroom home in beautiful Winter Garden, Florida, perfect for families and multi-generational living! This meticulously maintained residence features an IN-LAW. SUITE above the garage, complete with its own kitchen and bathroom! The home boasts high ceilings that create an airy atmosphere, while the beautiful kitchen is a chef's dream with stunning granite countertops. Step outside to enjoy a unique deck built with durable composite materials, an outdoor bar, and a fully equipped kitchen—perfect for entertaining friends and family. The spacious layout ensures everyone has their own space, and the desirable community offers a welcoming vibe with great amenities featuring 2 playgrounds, private dog park, walking trails, open parks, private fitness center open 24/7, Overlook Clubhouse with resort-style pool, splash-pad and outdoor dining pavilion, a private community boat ramp, private dock, private canoe rentals, panoramic views of Lake Hancock throughout the community and an active lifestyle program for year-round community events! Located just minutes from Disney, Publix, High Rated Schools, Movie Theater, World Class Shopping within walking distance, upcoming Orange County 220-acre Mega Park this home combines luxury, convenience, and comfort in one remarkable package. Conveniently located near Highway 429, making commuting around Central Florida a Breeze. Don’t miss your chance to make it yours!
/u.realgeeks.media/homesinorlando/NextHome-Neighborhood-Realty-Logo-Horizontal-OrangeOnWhite-Web-RGB.jpg)
Additional Information
- Taxes
- $8075
- Minimum Lease
- 8-12 Months
- HOA Fee
- $321
- HOA Payment Schedule
- Monthly
- Community Features
- Pool, No Deed Restriction
- Property Description
- Two Story
- Zoning
- P-D
- Interior Layout
- High Ceilings, Split Bedroom, Thermostat
- Interior Features
- High Ceilings, Split Bedroom, Thermostat
- Floor
- Carpet, Tile, Vinyl
- Appliances
- Convection Oven, Dishwasher, Dryer, Microwave, Refrigerator, Washer
- Utilities
- Electricity Connected, Water Connected
- Heating
- Central, Electric
- Air Conditioning
- Central Air
- Exterior Construction
- Block, Stucco
- Exterior Features
- Lighting, Outdoor Kitchen, Rain Gutters, Sidewalk
- Roof
- Shingle
- Foundation
- Slab
- Pool
- Community
- Garage Carport
- 2 Car Garage
- Garage Spaces
- 2
- Fences
- Vinyl
- Pets
- Allowed
- Flood Zone Code
- X
- Parcel ID
- 20-23-27-5846-00-820
- Legal Description
- OVERLOOK 2 AT HAMLIN PHASE 1 AND 6 84/10 LOT 82
Listing courtesy of MARK SPAIN REAL ESTATE. 855-299-7653
Selling Office: HOMEVEST REALTY.Mortgage Calculator
StellarMLS is the source of this information via Internet Data Exchange Program. All listing information is deemed reliable but not guaranteed and should be independently verified through personal inspection by appropriate professionals. Listings displayed on this website may be subject to prior sale or removal from sale. Availability of any listing should always be independently verified. Listing information is provided for consumer personal, non-commercial use, solely to identify potential properties for potential purchase. All other use is strictly prohibited and may violate relevant federal and state law. Data last updated on