17840 Adrift Road, Winter Garden, FL 34787
- $780,690
- 4
- BD
- 4
- BA
- 3,323
- SqFt






- Sold Price
- $780,690
- List Price
- $800,000
- Status
- Sold
- Days on Market
- 90
- Closing Date
- Jan 23, 2025
- MLS#
- O6244366
- Property Style
- Single Family
- Architectural Style
- Traditional
- Year Built
- 2023
- Bedrooms
- 4
- Bathrooms
- 4
- Baths Half
- 1
- Living Area
- 3,323
- Lot Size
- 8,679
- Acres
- 0.20
- Total Acreage
- 0 to less than 1/4
- Legal Subdivision Name
- Waterleigh Ph 4b & 4c
- MLS Area Major
- Winter Garden/Oakland
Property Description
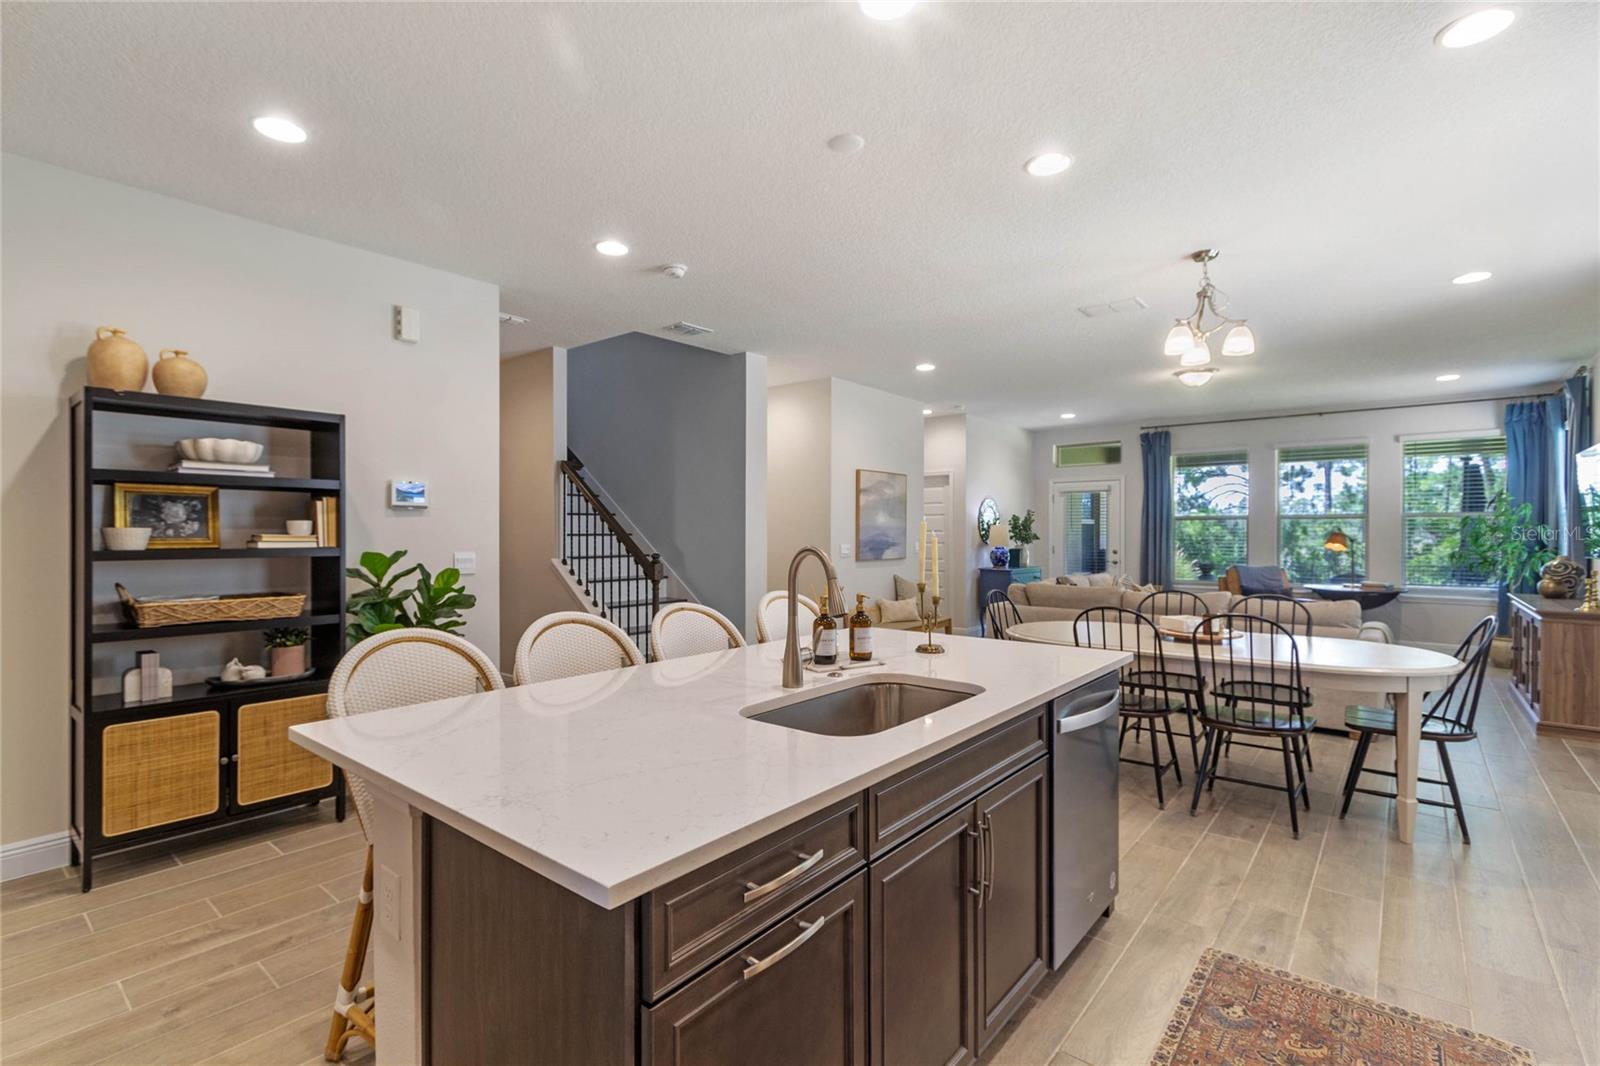
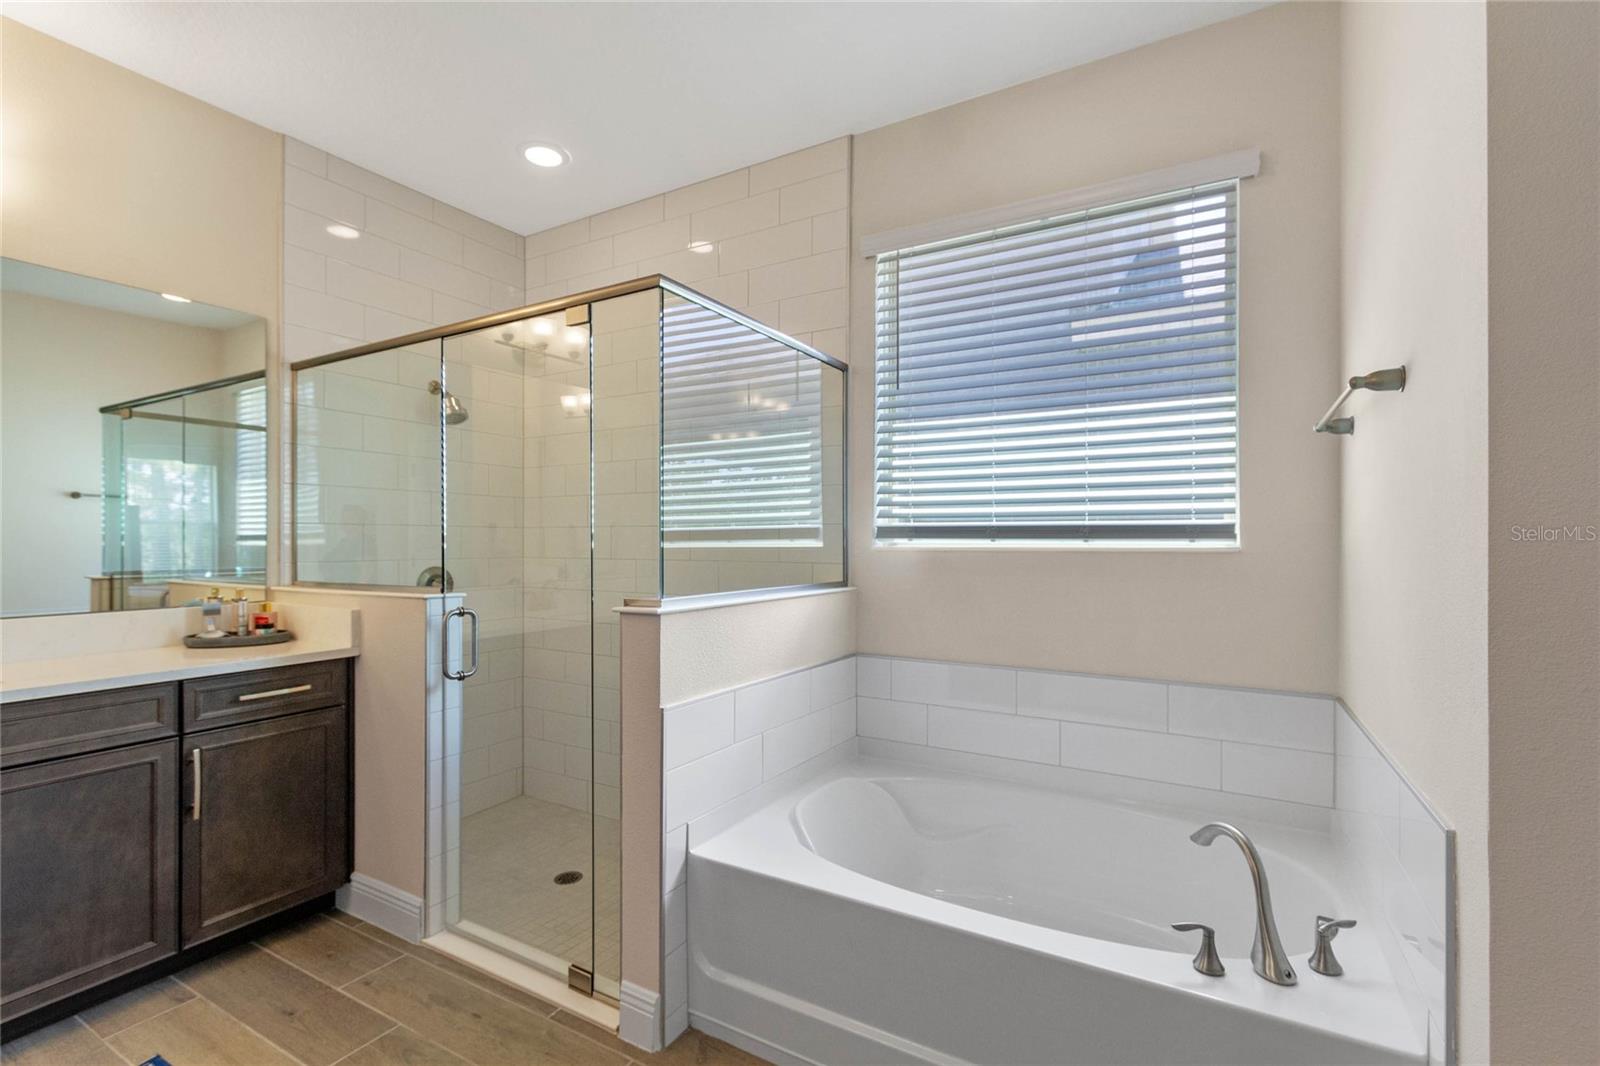
Welcome Home! Like new, move in ready home in Waterleigh, a golf cart community, with lake views and tons of amenities. This gorgeous Sea Cliff model is loaded with upgrades. Spacious great room that is open to the gourmet kitchen with stainless steel appliances, refrigerator, wall oven/microwave, solid surface counters, oversized pantry, butler pantry (perfect for coffee bar) AND additional dry bar (perfect for wine bar or loads of storage). A perfect place to entertain. Owner's retreat is downstairs with spa bathroom with separate dual vanities, walk in shower and soaking tub. There are three oversized secondary bedrooms upstairs all with walk in closets. One secondary bedroom has it's own en-suite. There is also a large bonus room perfect for a payroom, game room, media room or second family room. Flex space with French doors for privacy is located as you enter the home and can be used as a home office, play room, dining room or additional living space. The back porch is covered and overlooks the lake - perfect for outdoor gatherings or morning cups of coffee overlooking the sunrise. The oversized expansive backyard if fully fenced with absoultly no neighbors. There is plenty of room for the largest pool and still have tons of yard left for pets and play. The laundry room is light and bright with a brand new washer/dryer set. Waterleigh is a master planned community offering 2 stunning clubhouse's with resort style pools, state of the art fitness centers, putt putt golf, beach volleyball, tennis, pickle ball, BBQ/picnic areas, playground, dog park and more. Lawn maintenance is covered in the low monthly HOA. Conveniently located to Publix, Kiddie Academy, Disney, Hamlin area, top rated schools and downtown Orlando with easy access to the 429, Turnpike. Some builder warranties still remaining, and seller may consider additional one year home warranty.
/u.realgeeks.media/homesinorlando/NextHome-Neighborhood-Realty-Logo-Horizontal-OrangeOnWhite-Web-RGB.jpg)
Additional Information
- Taxes
- $2981
- Minimum Lease
- 7 Months
- HOA Fee
- $250
- HOA Payment Schedule
- Monthly
- Maintenance Includes
- Common Area Taxes, Pool, Maintenance Grounds, Recreational Facilities
- Location
- Landscaped, Level, Oversized Lot, Sidewalk, Paved
- Community Features
- Clubhouse, Deed Restrictions, Dog Park, Fitness Center, Golf Carts OK, Park, Playground, Pool, Sidewalks, Tennis Courts
- Property Description
- Two Story
- Zoning
- P-D
- Interior Layout
- Ceiling Fans(s), Dry Bar, Kitchen/Family Room Combo, Open Floorplan, Primary Bedroom Main Floor, Smart Home, Solid Surface Counters, Walk-In Closet(s)
- Interior Features
- Ceiling Fans(s), Dry Bar, Kitchen/Family Room Combo, Open Floorplan, Primary Bedroom Main Floor, Smart Home, Solid Surface Counters, Walk-In Closet(s)
- Floor
- Carpet, Ceramic Tile
- Appliances
- Built-In Oven, Dishwasher, Disposal, Dryer, Microwave, Range Hood, Refrigerator, Washer
- Utilities
- BB/HS Internet Available, Cable Available, Electricity Connected, Sewer Connected, Street Lights, Underground Utilities, Water Connected
- Heating
- Central
- Air Conditioning
- Central Air
- Exterior Construction
- Block, Stucco
- Exterior Features
- Irrigation System, Lighting, Sidewalk, Sliding Doors
- Roof
- Shingle
- Foundation
- Slab
- Pool
- Community
- Garage Carport
- 2 Car Garage
- Garage Spaces
- 2
- Garage Features
- Driveway
- Elementary School
- Water Spring Elementary
- Middle School
- Water Spring Middle
- High School
- Horizon High School
- Fences
- Fenced, Other
- Water View
- Lake
- Water Frontage
- Lake
- Pets
- Allowed
- Flood Zone Code
- XX
- Parcel ID
- 07-24-27-7511-02-920
- Legal Description
- WATERLEIGH PHASES 4B AND 4C 109/34 LOT 292
Listing courtesy of BHHS FLORIDA REALTY. 407-876-2090
Selling Office: BAMYOU REALTY.Mortgage Calculator
StellarMLS is the source of this information via Internet Data Exchange Program. All listing information is deemed reliable but not guaranteed and should be independently verified through personal inspection by appropriate professionals. Listings displayed on this website may be subject to prior sale or removal from sale. Availability of any listing should always be independently verified. Listing information is provided for consumer personal, non-commercial use, solely to identify potential properties for potential purchase. All other use is strictly prohibited and may violate relevant federal and state law. Data last updated on