10004 Oakside Court, Orlando, FL 32836
- $865,000
- 5
- BD
- 3
- BA
- 3,023
- SqFt




- Sold Price
- $865,000
- List Price
- $870,000
- Status
- Sold
- Days on Market
- 62
- Closing Date
- Dec 27, 2024
- MLS#
- O6241821
- Property Style
- Single Family
- Architectural Style
- Contemporary, Florida
- Year Built
- 1997
- Bedrooms
- 5
- Bathrooms
- 3
- Living Area
- 3,023
- Lot Size
- 11,551
- Acres
- 0.27
- Total Acreage
- 1/4 to less than 1/2
- Legal Subdivision Name
- Emerald Forest
- MLS Area Major
- Orlando/Dr. Phillips/Bay Vista
Property Description
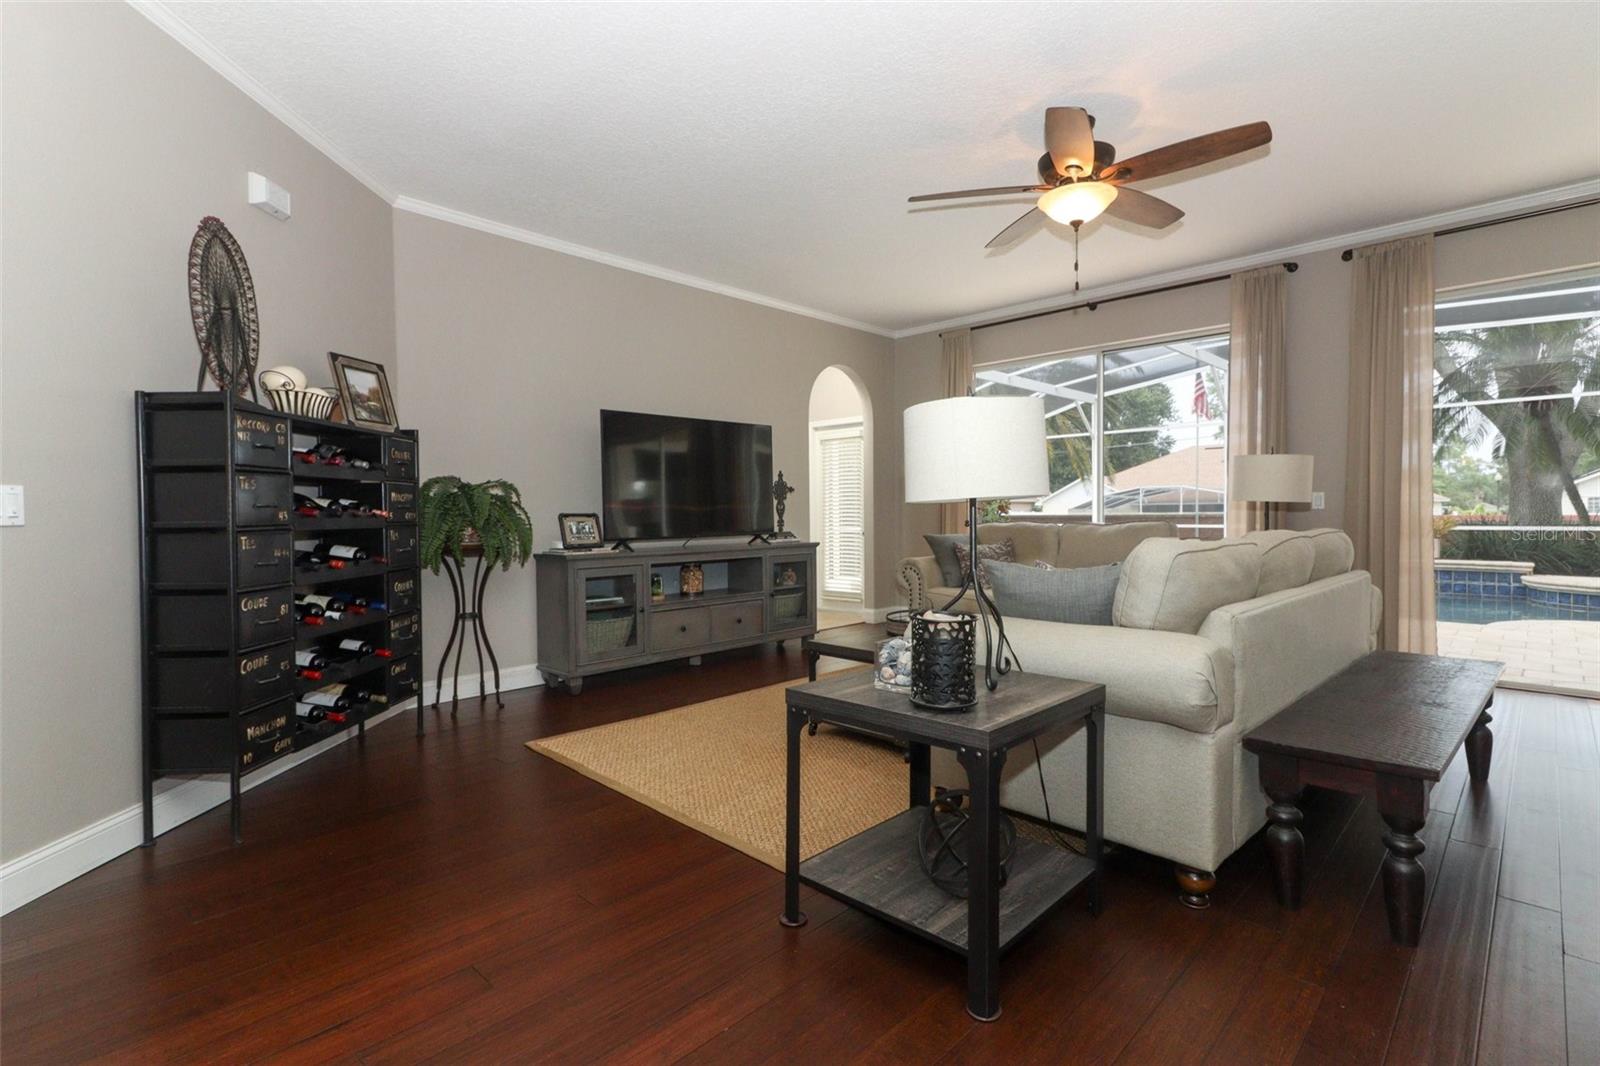
Stunning and Immaculate 5 Bedroom, 3 bath pool home with upgrades throughout, including an INCREDIBLE 22' x 30' indoor/outdoor living addition that is a must see! Perfect for watching sports or enjoying a relaxing evening dinner outdoors. Cheer as loud as you want for your favorite team as there are no rear neighbors!! Perfect space for those large family gatherings, too. All baths have been BEAUTIFULLY updated, Kitchen remodeled (2021), Roof replaced (2017), Engineered Hardwood throughout 1st floor (2017), Exterior painted (2018), Both AC units replaced (2018, 2021), Pool resurfaced with Pebble Tech (2021), New Pool Pump (2023), New 55 gal Hot Water Heater (2023). New Custom Cabinetry and Granite Countertops throughout. Attractive brick pavers adorn the driveway and entire pool deck/addition. Gorgeous tropical landscaping front and back. See attachments for details. Lots of natural light shines throughout the open floor plan making the home warm and inviting! There is a bedroom downstairs with an adjacent full bath, perfect for guests or an office! Upstairs is the extra-large master suite with a luxurious master bath, including a soaking tub and spa-like walk in shower, and 2 walk in closets. Three additional bedrooms and a beautiful full bath, with 2 sinks, are upstairs as well. Laundry sink is located in the laundry room and also the kitchen boasts an extra large pantry. This original owner home has been meticulously maintained, with pride of ownership showing in every room! A Termite Bond is in place. Huge community pool, tennis courts and community access to Lake Crowell. Located at the end of a cul-de-sac at the top of the community - minimal traffic. Located in the sought after Dr. Phillips community, you are close to all major Orlando Attractions, the Orlando International Airport, the Dr. Phillips Community Park, the new Dr. Phillips Little League complex, all major highways, fabulous restaurants on famous Restaurant Row and the new O-Town West
/u.realgeeks.media/homesinorlando/NextHome-Neighborhood-Realty-Logo-Horizontal-OrangeOnWhite-Web-RGB.jpg)
Additional Information
- Taxes
- $9211
- Minimum Lease
- 7 Months
- HOA Fee
- $785
- HOA Payment Schedule
- Annually
- Maintenance Includes
- Maintenance Grounds, Pool, Recreational Facilities
- Location
- Cul-De-Sac, In County, Sidewalk, Paved
- Community Features
- Association Recreation - Owned, Pool, Tennis Courts, No Deed Restriction
- Property Description
- Two Story
- Zoning
- R-1
- Interior Layout
- Attic Ventilator, Crown Molding, Eat-in Kitchen, High Ceilings, Kitchen/Family Room Combo, Open Floorplan, PrimaryBedroom Upstairs, Solid Wood Cabinets, Walk-In Closet(s)
- Interior Features
- Attic Ventilator, Crown Molding, Eat-in Kitchen, High Ceilings, Kitchen/Family Room Combo, Open Floorplan, PrimaryBedroom Upstairs, Solid Wood Cabinets, Walk-In Closet(s)
- Floor
- Carpet, Hardwood
- Appliances
- Dishwasher, Disposal, Dryer, Electric Water Heater, Microwave, Range, Range Hood, Refrigerator, Washer
- Utilities
- Cable Available, Cable Connected, Electricity Available, Electricity Connected, Fire Hydrant, Public, Sewer Available, Sewer Connected
- Heating
- Central, Electric, Heat Pump
- Air Conditioning
- Central Air
- Exterior Construction
- Block, Stucco, Wood Frame
- Exterior Features
- Irrigation System, Private Mailbox, Sidewalk, Sliding Doors
- Roof
- Shingle
- Foundation
- Slab
- Pool
- Community, Private
- Pool Type
- Gunite, In Ground, Lighting, Pool Sweep
- Garage Carport
- 3 Car Garage
- Garage Spaces
- 3
- Garage Features
- Driveway, Garage Door Opener
- Garage Dimensions
- 32x22
- Elementary School
- Sand Lake Elem
- Middle School
- Southwest Middle
- High School
- Lake Buena Vista High School
- Fences
- Masonry
- Pets
- Allowed
- Flood Zone Code
- X
- Parcel ID
- 10-24-28-2495-01-890
- Legal Description
- EMERALD FOREST UNIT 2 35/119 LOT 189
Listing courtesy of HAMMOND REALTY GROUP LLC. 407-468-0074
Selling Office: JULIAN PROPERTIES, INC..Mortgage Calculator
StellarMLS is the source of this information via Internet Data Exchange Program. All listing information is deemed reliable but not guaranteed and should be independently verified through personal inspection by appropriate professionals. Listings displayed on this website may be subject to prior sale or removal from sale. Availability of any listing should always be independently verified. Listing information is provided for consumer personal, non-commercial use, solely to identify potential properties for potential purchase. All other use is strictly prohibited and may violate relevant federal and state law. Data last updated on