13814 Hawk Lake Drive, Orlando, FL 32837
- $605,000
- 5
- BD
- 3
- BA
- 3,129
- SqFt




- Sold Price
- $605,000
- List Price
- $620,000
- Status
- Sold
- Days on Market
- 38
- Closing Date
- Nov 20, 2024
- MLS#
- O6239149
- Property Style
- Single Family
- Year Built
- 2000
- Bedrooms
- 5
- Bathrooms
- 3
- Living Area
- 3,129
- Lot Size
- 9,006
- Acres
- 0.21
- Total Acreage
- 0 to less than 1/4
- Legal Subdivision Name
- Falcon Trace
- MLS Area Major
- Orlando/Hunters Creek/Southchase
Property Description
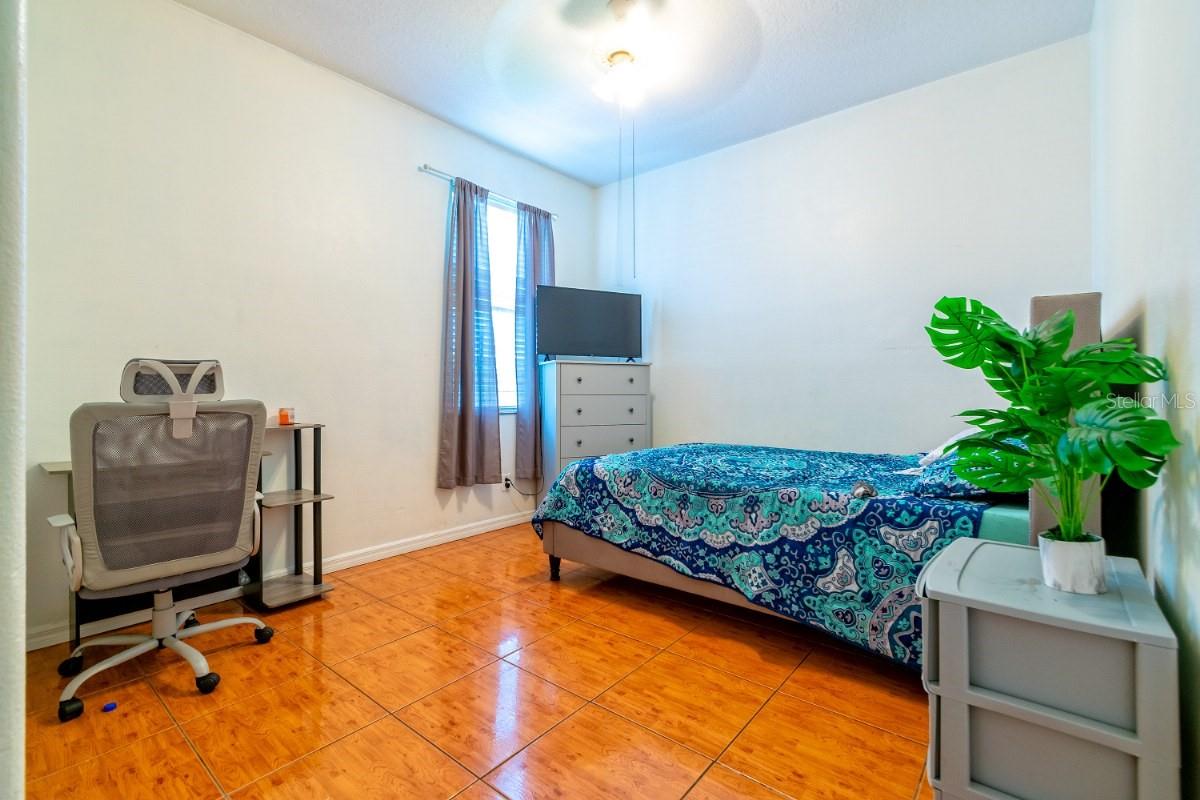
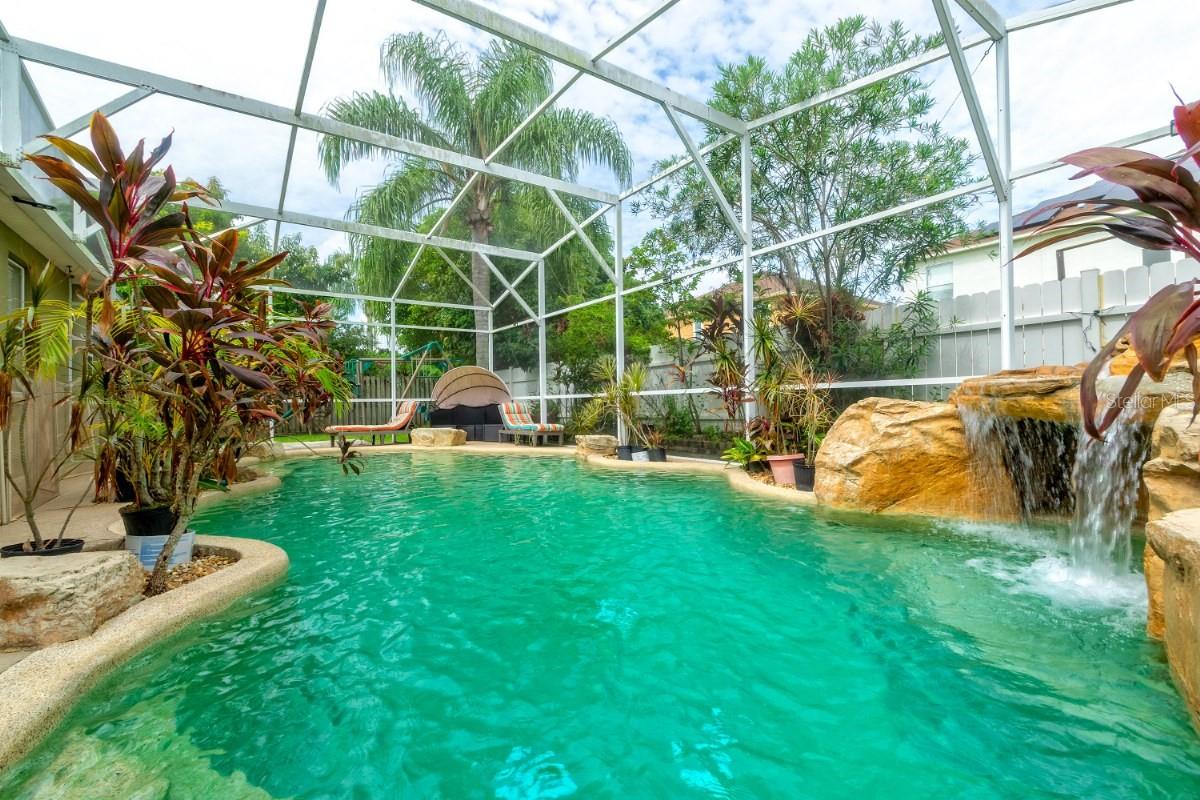
Stunning 5-Bedroom Oasis with Pool and Lush Tropical Backyard! Welcome to your dream home! This expansive 5-bedroom, 3-bathroom property offers luxurious living in a serene and private setting. Step inside to discover spacious living areas, perfect for entertaining or relaxing with family. The kitchen boasts modern appliances and ample counter space, flowing seamlessly into a cozy dining area. The backyard is a true tropical retreat. Imagine enjoying warm days by your sparkling pool, complete with a cascading waterfall that adds a sense of tranquility. Surrounded by tropical trees, the outdoor space offers a secluded haven for relaxation or hosting outdoor gatherings. With five generously sized bedrooms, including a master suite with a private en-suite bathroom, this home offers both comfort and style. This home is a rare gem that combines resort-style outdoor living with spacious, functional interiors. Don’t miss the opportunity to make this oasis your own! Additional features include ample storage, and a prime location in a sought-after neighborhood that also offers a community pool, basketball courts, picnic area, and a playground. Pet friendly with dog paths for walking. Shopping, public transportation, and restaurants are a few blocks away and theme parks within 20-30 mins drive. (Roof 2016, Water Heater 2024, Kitchen renovated 2022)Sold AS-IS.
/u.realgeeks.media/homesinorlando/NextHome-Neighborhood-Realty-Logo-Horizontal-OrangeOnWhite-Web-RGB.jpg)
Additional Information
- Taxes
- $8058
- Taxes
- $419
- Minimum Lease
- 8-12 Months
- HOA Fee
- $230
- HOA Payment Schedule
- Semi-Annually
- Community Features
- No Deed Restriction
- Property Description
- Two Story
- Zoning
- P-D
- Interior Layout
- Ceiling Fans(s), High Ceilings, Kitchen/Family Room Combo, Living Room/Dining Room Combo, Split Bedroom, Thermostat, Walk-In Closet(s)
- Interior Features
- Ceiling Fans(s), High Ceilings, Kitchen/Family Room Combo, Living Room/Dining Room Combo, Split Bedroom, Thermostat, Walk-In Closet(s)
- Floor
- Laminate, Tile
- Appliances
- Built-In Oven, Dishwasher, Disposal, Dryer, Electric Water Heater, Microwave, Range, Refrigerator, Washer
- Utilities
- Electricity Connected, Public, Water Connected
- Heating
- Central, Electric
- Air Conditioning
- Central Air
- Exterior Construction
- Block, Stucco
- Exterior Features
- Sidewalk, Sliding Doors
- Roof
- Shingle
- Foundation
- Slab
- Pool
- Private
- Pool Type
- Deck, In Ground, Screen Enclosure
- Garage Carport
- 3 Car Garage
- Garage Spaces
- 3
- Pets
- Allowed
- Flood Zone Code
- X
- Parcel ID
- 34-24-29-3116-00-040
- Legal Description
- FALCON TRACE UNIT 2 41/97 LOT 4
Listing courtesy of FLORIDA REALTY INVESTMENTS. 407-207-2220
Selling Office: LOKATION.Mortgage Calculator
StellarMLS is the source of this information via Internet Data Exchange Program. All listing information is deemed reliable but not guaranteed and should be independently verified through personal inspection by appropriate professionals. Listings displayed on this website may be subject to prior sale or removal from sale. Availability of any listing should always be independently verified. Listing information is provided for consumer personal, non-commercial use, solely to identify potential properties for potential purchase. All other use is strictly prohibited and may violate relevant federal and state law. Data last updated on