4915 Baywind Circle, Orlando, FL 32810
- $650,000
- 4
- BD
- 3
- BA
- 2,308
- SqFt






- Sold Price
- $650,000
- List Price
- $690,000
- Status
- Sold
- Days on Market
- 33
- Closing Date
- Dec 06, 2024
- MLS#
- O6239021
- Property Style
- Single Family
- Architectural Style
- Florida, Traditional
- Year Built
- 1997
- Bedrooms
- 4
- Bathrooms
- 3
- Living Area
- 2,308
- Lot Size
- 13,430
- Acres
- 0.31
- Total Acreage
- 1/4 to less than 1/2
- Legal Subdivision Name
- Lake Hill Woods Sub
- MLS Area Major
- Orlando/Lockhart
Property Description
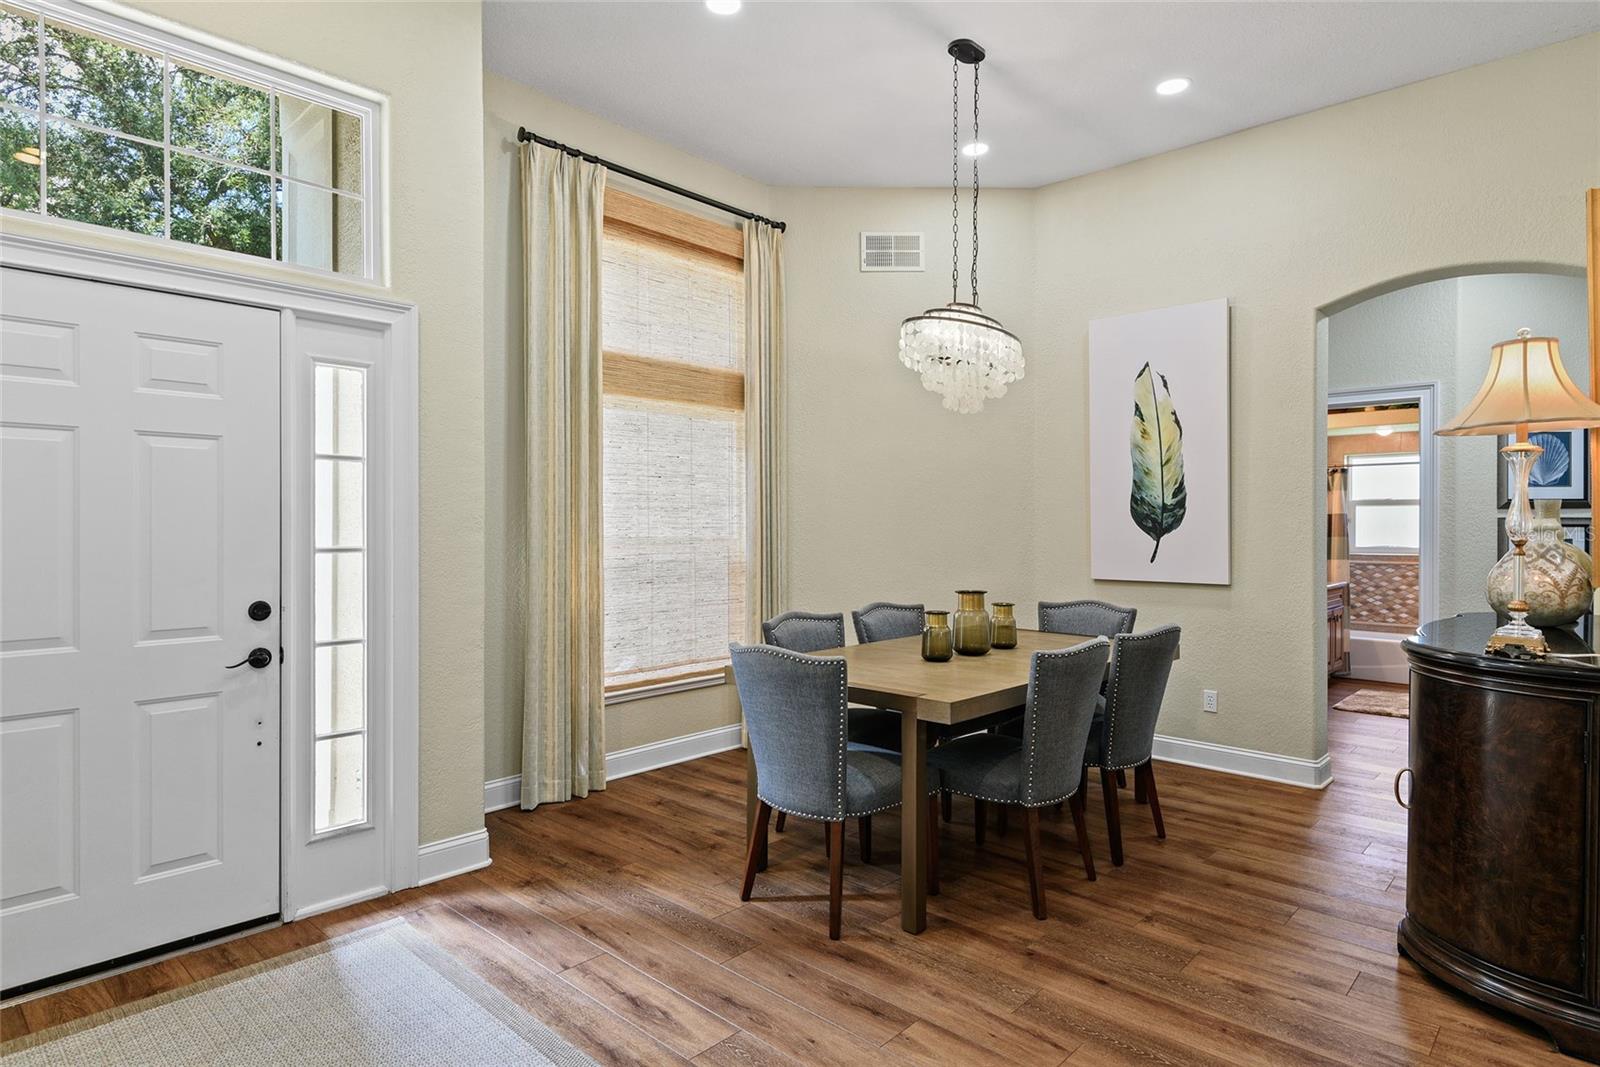
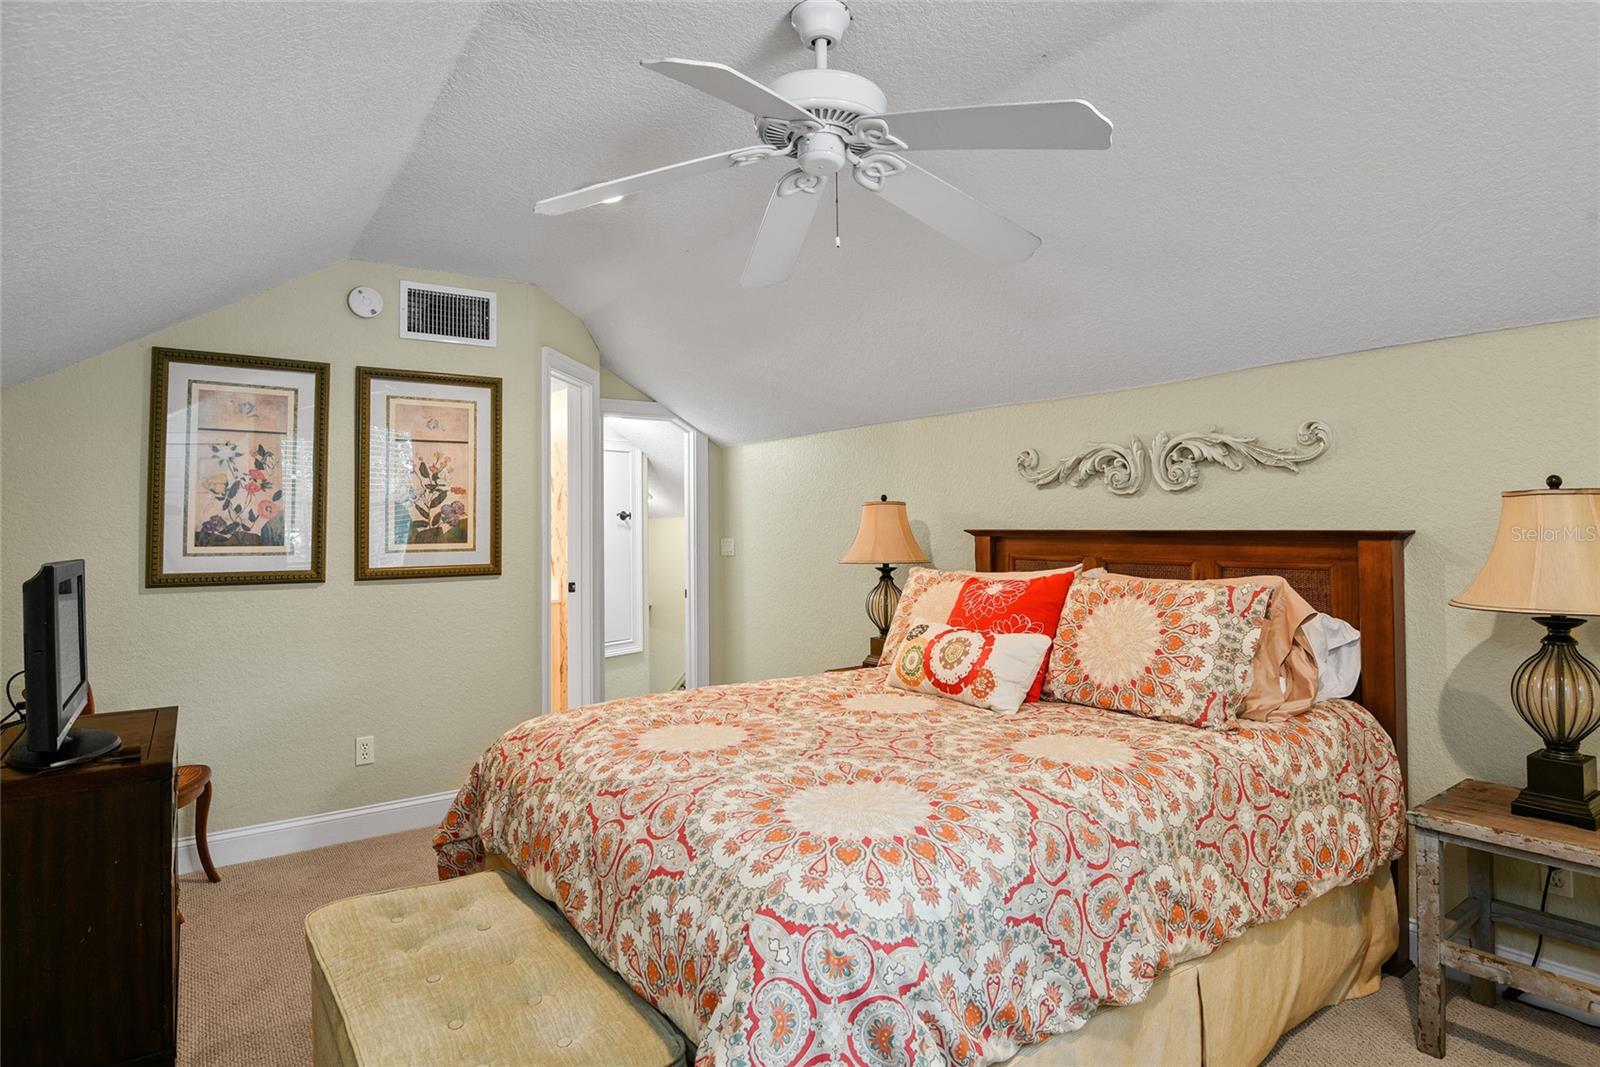
Welcome to your new pool home located in Orlando, in the highly desirable gated Lake Hill Woods community! This modern, updated 4-bedroom, 3-bathroom home built in 1997 offers an attached two-car garage and 2,308 sqft of living space. As you drive up to this beautiful cul-de-sac home, you’ll be greeted by a long paver driveway and lush landscaping on a gorgeous lot. Step inside, and you'll enjoy high ceilings, modern lighting, and a split bedroom floor plan with abundant natural light, creating a warm and inviting ambiance. The home features neutral paint, crown moulding, Luxury Vinyl (wood-look) flooring & new baseboards throughout the main living areas & bedrooms on the 1st floor. The completely renovated eat-in kitchen has brand-new soft-close cabinets, quartz countertops, a gorgeous tile backsplash, stainless steel appliances, and a cozy dining area nook with banquet seating and additional storage. There is also a large indoor laundry room. The spacious primary bedroom boasts a renovated ensuite bathroom with two sinks, a separate shower, a garden tub, and a walk-in closet. The three additional guest rooms provide ample living space with large closets, with the guest room located upstairs featuring its own ensuite bathroom. Head out the French doors into the large extended screened-in patio area with a lovely pool, and fully fenced-in yard perfect for enjoying Florida mornings and evenings boasting plenty of space for entertaining. Additional features and improvements include a new roof that was installed in 2016, rain gutters, fresh interior paint in 2019, a fully installed security system, a renovated guest bathroom downstairs, new carpet on the stairs & in the 2nd-floor bedroom, custom drapes & blinds, updated electrical with a new electrical panel that was installed in 2021, a new garage door opener in 2023 and an irrigation system. This well-maintained home is conveniently located near major highways, shopping, and dining. Don't miss out on this opportunity to call this home yours!
/u.realgeeks.media/homesinorlando/NextHome-Neighborhood-Realty-Logo-Horizontal-OrangeOnWhite-Web-RGB.jpg)
Additional Information
- Taxes
- $3463
- Minimum Lease
- 8-12 Months
- HOA Fee
- $1,020
- HOA Payment Schedule
- Semi-Annually
- Location
- Cul-De-Sac, Landscaped, Oversized Lot, Sidewalk, Paved, Private
- Community Features
- Gated Community - No Guard, Sidewalks, No Deed Restriction
- Property Description
- Two Story
- Zoning
- R-L-D
- Interior Layout
- Cathedral Ceiling(s), Ceiling Fans(s), Coffered Ceiling(s), Eat-in Kitchen, High Ceilings, Kitchen/Family Room Combo, Open Floorplan, Primary Bedroom Main Floor, Solid Wood Cabinets, Stone Counters, Walk-In Closet(s)
- Interior Features
- Cathedral Ceiling(s), Ceiling Fans(s), Coffered Ceiling(s), Eat-in Kitchen, High Ceilings, Kitchen/Family Room Combo, Open Floorplan, Primary Bedroom Main Floor, Solid Wood Cabinets, Stone Counters, Walk-In Closet(s)
- Floor
- Carpet, Luxury Vinyl, Tile
- Appliances
- Disposal, Microwave, Range, Refrigerator
- Utilities
- BB/HS Internet Available, Cable Available, Electricity Connected, Phone Available, Public, Sewer Connected, Street Lights, Water Connected
- Heating
- Central
- Air Conditioning
- Central Air
- Exterior Construction
- Block, Stucco
- Exterior Features
- French Doors, Irrigation System, Private Mailbox, Rain Gutters, Sidewalk
- Roof
- Shingle
- Foundation
- Slab
- Pool
- Private
- Pool Type
- Gunite, In Ground, Screen Enclosure
- Garage Carport
- 2 Car Garage
- Garage Spaces
- 2
- Garage Features
- Driveway, Garage Door Opener, Garage Faces Side, Portico
- Garage Dimensions
- 19X21
- Elementary School
- Lockhart Elem
- Middle School
- Lockhart Middle
- High School
- Wekiva High
- Fences
- Vinyl
- Pets
- Allowed
- Flood Zone Code
- X
- Parcel ID
- 29-21-29-4440-00-550
- Legal Description
- LAKE HILL WOODS SUB 37/150 LOT 55
Listing courtesy of EXP REALTY LLC. 888-883-8509
Selling Office: LA ROSA REALTY CW PROPERTIES L.Mortgage Calculator
StellarMLS is the source of this information via Internet Data Exchange Program. All listing information is deemed reliable but not guaranteed and should be independently verified through personal inspection by appropriate professionals. Listings displayed on this website may be subject to prior sale or removal from sale. Availability of any listing should always be independently verified. Listing information is provided for consumer personal, non-commercial use, solely to identify potential properties for potential purchase. All other use is strictly prohibited and may violate relevant federal and state law. Data last updated on