1025 Crystal Bay Lane, Orlando, FL 32828
- $490,000
- 4
- BD
- 3
- BA
- 2,638
- SqFt





- Sold Price
- $490,000
- List Price
- $495,000
- Status
- Sold
- Days on Market
- 3
- Closing Date
- Oct 04, 2024
- MLS#
- O6237637
- Property Style
- Single Family
- Architectural Style
- Contemporary
- Year Built
- 2002
- Bedrooms
- 4
- Bathrooms
- 3
- Baths Half
- 1
- Living Area
- 2,638
- Lot Size
- 5,630
- Acres
- 0.13
- Total Acreage
- 0 to less than 1/4
- Legal Subdivision Name
- Waterford Chase East Ph 02 Village D
- MLS Area Major
- Orlando/Alafaya/Waterford Lakes
Property Description
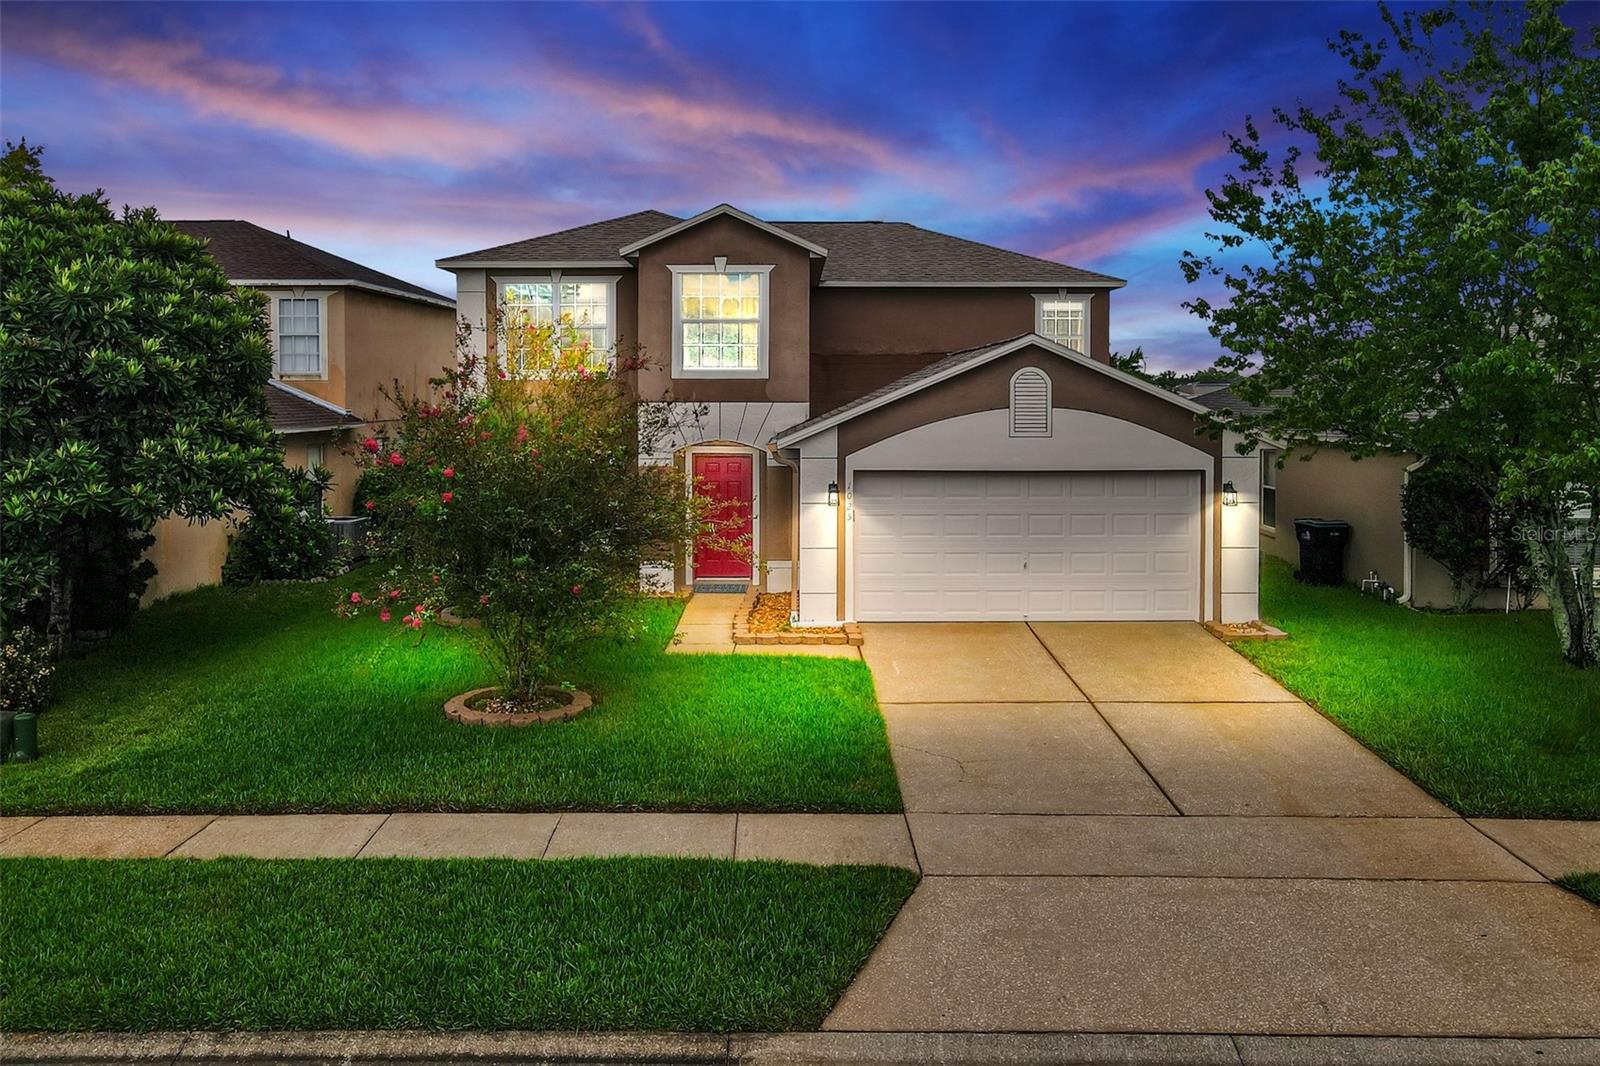
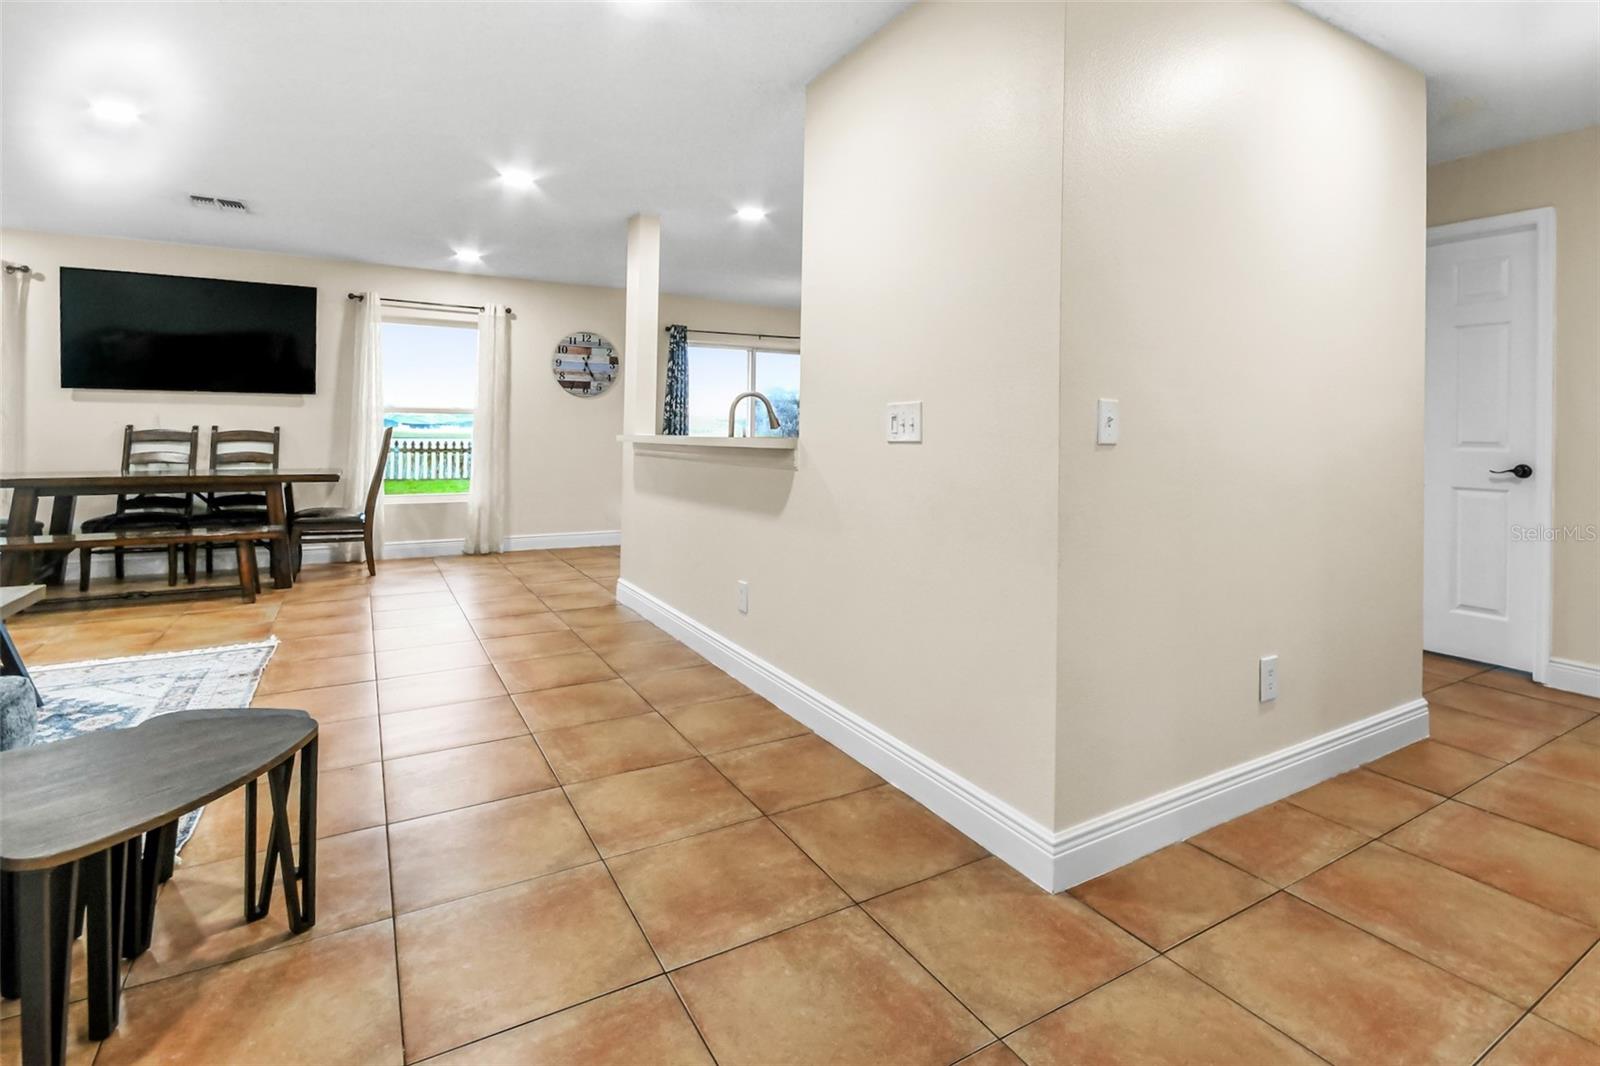
Welcome to your dream home! This stunning 4-bedroom, 2.5-bathroom single-family residence offers the perfect blend of comfort and style. Nestled on a serene lakefront lot, this 2-story home features a spacious and light-filled interior with large rooms throughout. The main floor boasts a luxurious master bedroom suite, while the upper level includes a large game room perfect for family fun, along with a separate den for work or relaxation. The open-concept living areas are ideal for entertaining, and the large fenced yard offers plenty of space for outdoor activities. With a 2-car garage, you'll have ample storage and parking. Located within a very short distance to a top-rated school, this home also provides access to a community playground and tennis courts, making it perfect for outdoor activities. Ready for immediate occupancy, this home is a must-see! Don't miss the opportunity to make this lakefront gem your own.
/u.realgeeks.media/homesinorlando/NextHome-Neighborhood-Realty-Logo-Horizontal-OrangeOnWhite-Web-RGB.jpg)
Additional Information
- Taxes
- $4406
- Minimum Lease
- 6 Months
- HOA Fee
- $59
- HOA Payment Schedule
- Monthly
- Location
- Sidewalk, Paved
- Community Features
- Deed Restrictions, Playground, Sidewalks, Tennis Courts
- Property Description
- Two Story
- Zoning
- P-D
- Interior Layout
- Ceiling Fans(s), Eat-in Kitchen, Walk-In Closet(s)
- Interior Features
- Ceiling Fans(s), Eat-in Kitchen, Walk-In Closet(s)
- Floor
- Ceramic Tile, Laminate
- Appliances
- Dishwasher, Disposal, Microwave, Range, Refrigerator
- Utilities
- Public
- Heating
- Central
- Air Conditioning
- Central Air
- Exterior Construction
- Block, Stucco
- Exterior Features
- Rain Gutters, Sidewalk, Sliding Doors
- Roof
- Shingle
- Foundation
- Slab
- Pool
- No Pool
- Garage Carport
- 2 Car Garage
- Garage Spaces
- 2
- Garage Features
- Driveway, Garage Door Opener
- Elementary School
- Camelot Elem
- Middle School
- Timber Springs Middle
- High School
- Timber Creek High
- Fences
- Fenced, Wood
- Water View
- Lake
- Water Frontage
- Lake
- Pets
- Allowed
- Flood Zone Code
- x
- Parcel ID
- 30-22-32-9006-00-940
- Legal Description
- WATERFORD CHASE EAST PH 2 VILLAGE D 50/19 LOT 94
Listing courtesy of LEGENDS REALTY. 407-333-1010
Selling Office: REDFIN CORPORATION.Mortgage Calculator
StellarMLS is the source of this information via Internet Data Exchange Program. All listing information is deemed reliable but not guaranteed and should be independently verified through personal inspection by appropriate professionals. Listings displayed on this website may be subject to prior sale or removal from sale. Availability of any listing should always be independently verified. Listing information is provided for consumer personal, non-commercial use, solely to identify potential properties for potential purchase. All other use is strictly prohibited and may violate relevant federal and state law. Data last updated on