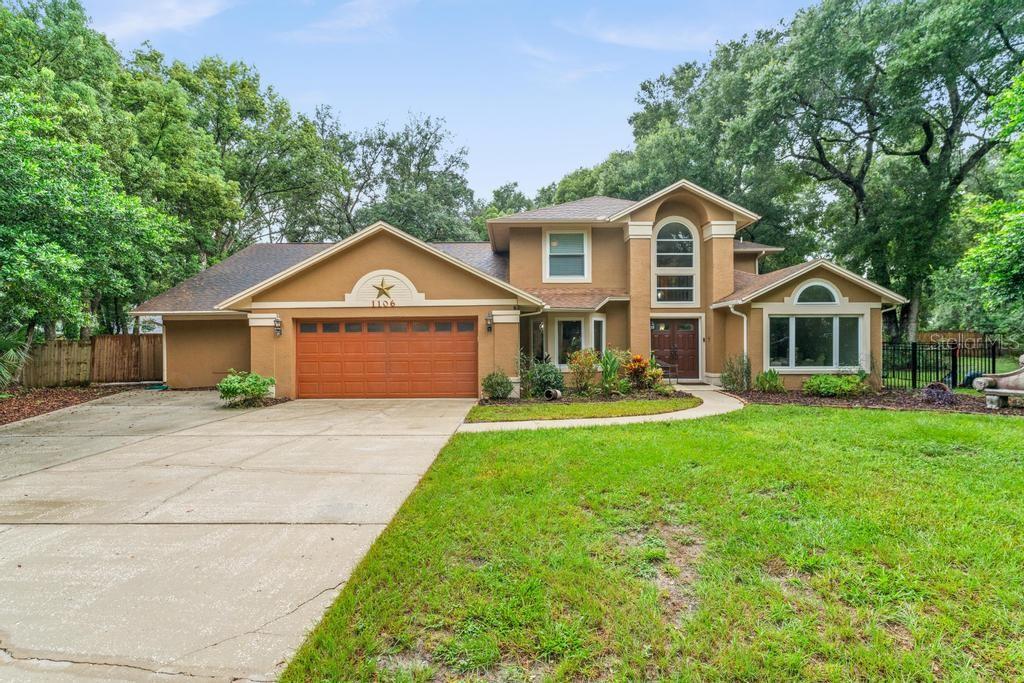
1106 Deer Gulley Court, Apopka, FL 32712
- $714,900
- 5
- BD
- 4
- BA
- 3,696
- SqFt












- Sold Price
- $714,900
- List Price
- $714,900
- Status
- Sold
- Days on Market
- 20
- Closing Date
- Oct 25, 2024
- MLS#
- O6237183
- Property Style
- Single Family
- Year Built
- 1988
- Bedrooms
- 5
- Bathrooms
- 4
- Baths Half
- 1
- Living Area
- 3,696
- Lot Size
- 24,412
- Acres
- 0.56
- Total Acreage
- 1/2 to less than 1
- Legal Subdivision Name
- Deer Lake Run
- MLS Area Major
- Apopka
Property Description
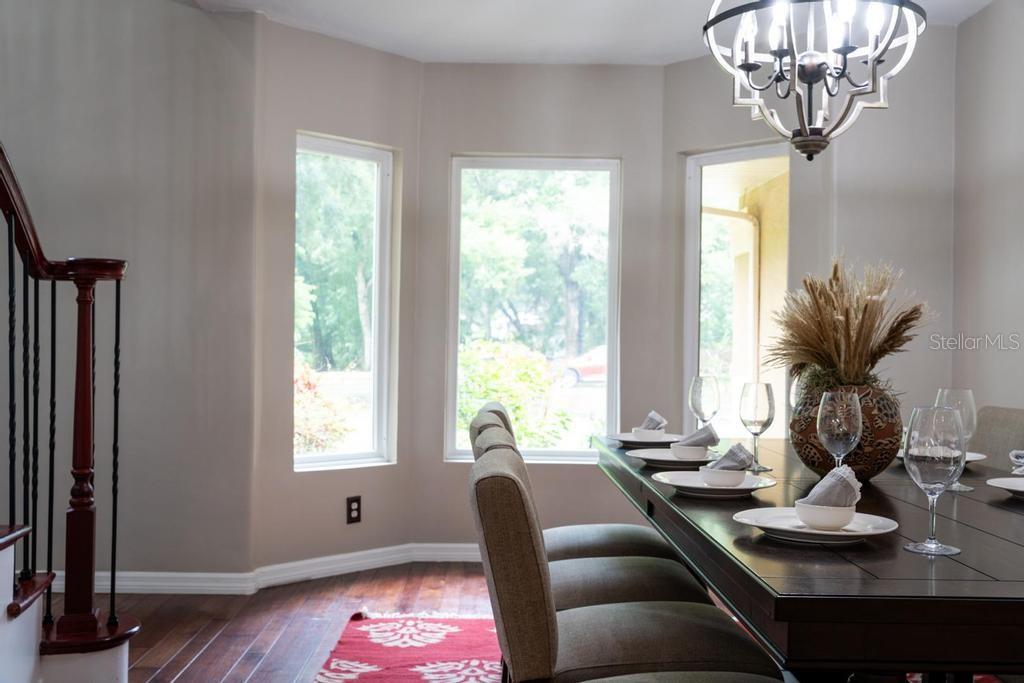
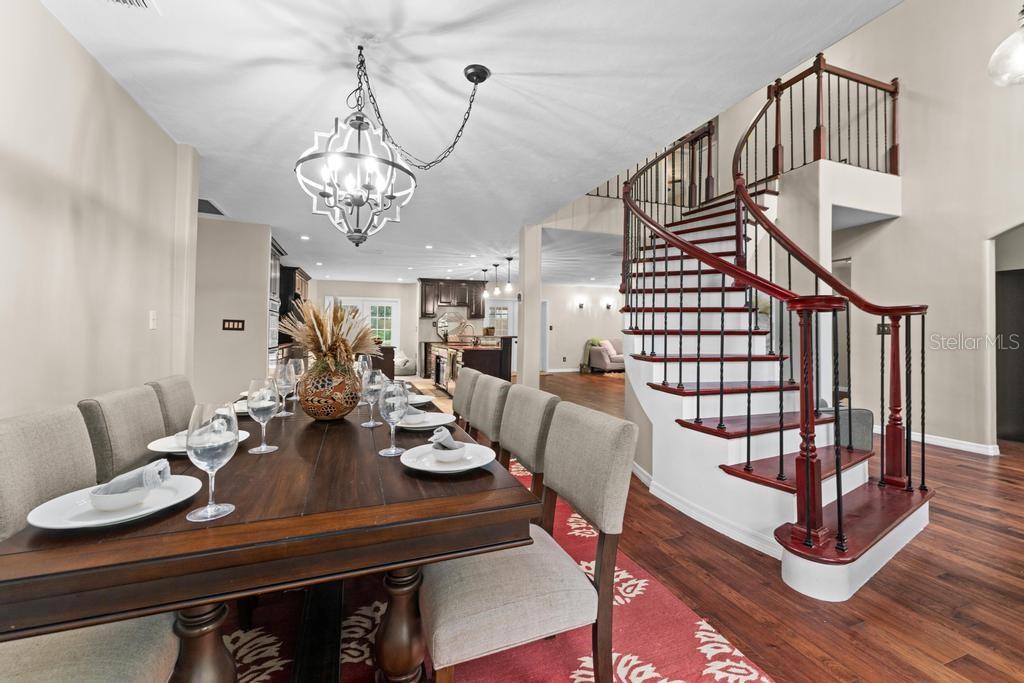
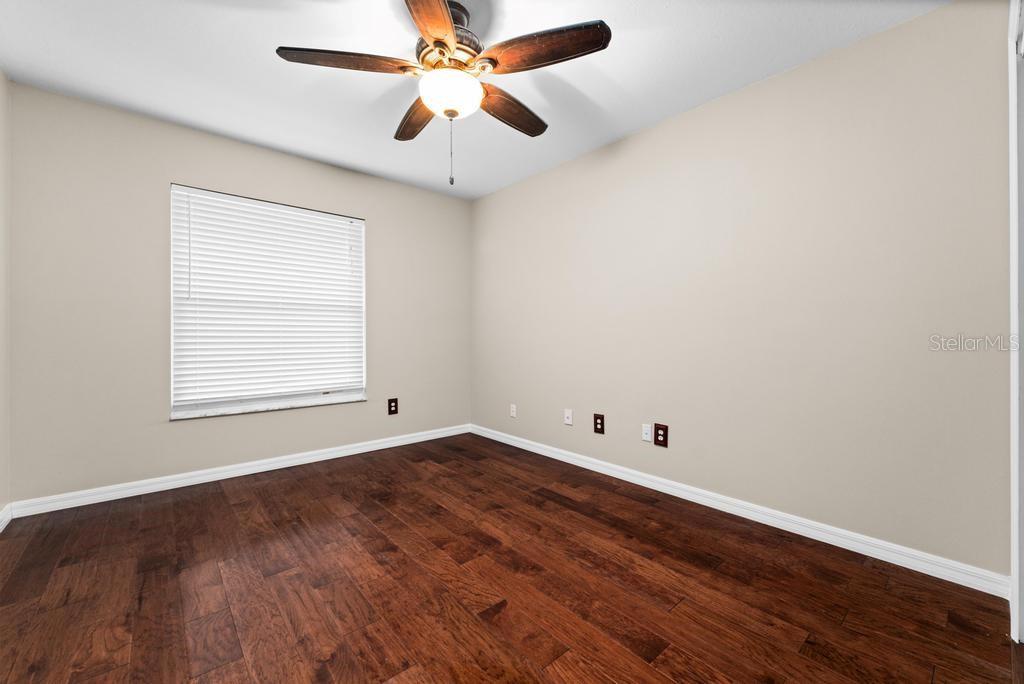
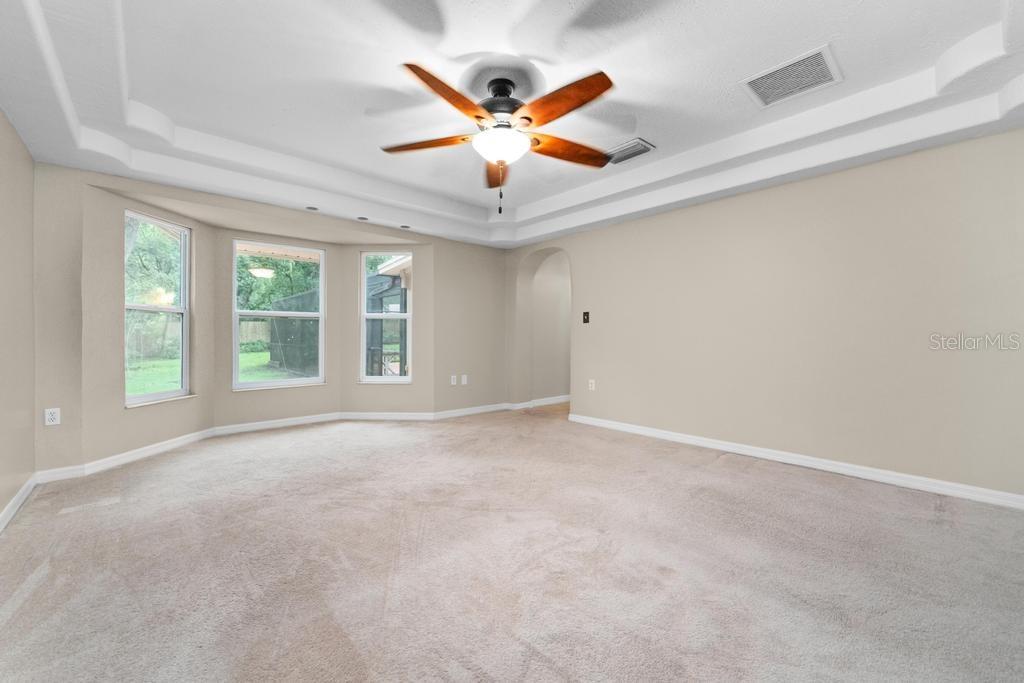
Custom Built Designer Home with Prime Location Situated on a peaceful cul-de-sac in Highly Sought After Neighborhood Discover a home like no other, where luxury meets functionality in a beautifully designed space perfect for living, entertaining, and enjoying multi-generational life to the fullest. Interior Elegance: Genuine Hardwood Floors: No laminate here—authentic hardwood throughout. Grand Entrance: A stunning rod iron arched staircase and brand-new custom double entry front doors (over $8k, 2023). Custom Kitchen: A chef’s dream with built-in features, all-wood slide-out cabinets, pop-up counter, Bosch/KitchenAid appliances, induction stovetop, double wall oven with convection, double islands, and granite countertops. All appliances are new as of 2021. In-Law Suite: A private, wheelchair-accessible suite with a roll-in shower, full kitchen, hardwood cabinets, stainless steel appliances, and private entry. Recording Studio: Professionally built with 8” soundproof walls, split for talent and engineer, and a reinforced noise-canceling window. Doubles as a hurricane room. Artful Details: Bathroom with a hand-laid mural, travertine tile, and high-style European bronze vanity lighting (2020). Outdoor Paradise: Fruit Trees: Enjoy fresh mangoes, avocados, grapefruits, limes, bananas, and pineapples right from your backyard. Mature Landscaping: The property boasts resilient Florida plants, hydrangea bushes, and hundreds of blooming bulb lilies. Backyard Oasis: Complete backyard renovation featuring a screen enclosure, saltwater pool system, Haywood electric heater, PebbleTec resurfacing, extended paver patio, and dedicated boat/RV parking with a Tuff Shed (2018). Pet Friendly: rod iron dog run off the screen-enclosed patio, sectioned off from remaining fence in yard Additional Features: Energy Efficiency: Blown insulation in all attics (2021), insulated Pella windows, and a smart thermostat for modern convenience. Updated Systems: Dual-zone AC (upstairs unit 2014, downstairs unit 2012), roof in excellent condition with a recent inspection ensuring more than 5 years of life, new septic tank (2014) and drainage field (2022), and a new hot water heater (2022). Spacious Storage: Three attics, including a floored attic over the garage, for excellent storage solutions. Versatile Living Spaces: Wide open floor plan, multiple French doors, and a 4-seasons room (installed in 2014) make this home ideal for entertaining. Solid Wood Built-ins: Found in closets, upstairs bookshelves, and living room surround. Updated Fixtures: New lighting, plumbing, and electrical updates from 2020-2024. Additional Workspace: A 2-car garage with extra workspace. Freshly Painted: The entire interior was freshly painted in August 2024. Please note, the washer and dryer are negotiable, depending on the buyer's needs. This home is not just a place to live—it's a place to thrive. With its unique combination of luxury, practicality, and charm, it truly stands out from the crowd. copy past video link \https://youtu.be/5giAq6-YyBs
/u.realgeeks.media/homesinorlando/NextHome-Neighborhood-Realty-Logo-Horizontal-OrangeOnWhite-Web-RGB.jpg)
Additional Information
- Taxes
- $4923
- Minimum Lease
- No Minimum
- HOA Fee
- $36
- HOA Payment Schedule
- Monthly
- Community Features
- No Deed Restriction
- Property Description
- Two Story
- Zoning
- R-1AAAA
- Interior Layout
- Ceiling Fans(s), High Ceilings, Open Floorplan, Primary Bedroom Main Floor, Split Bedroom, Walk-In Closet(s)
- Interior Features
- Ceiling Fans(s), High Ceilings, Open Floorplan, Primary Bedroom Main Floor, Split Bedroom, Walk-In Closet(s)
- Floor
- Laminate, Tile, Wood
- Appliances
- Dishwasher, Disposal, Exhaust Fan, Microwave, Range, Refrigerator
- Utilities
- Cable Available
- Heating
- Central
- Air Conditioning
- Central Air
- Exterior Construction
- Block, Stucco
- Exterior Features
- Dog Run, French Doors, Irrigation System, Rain Gutters, Sidewalk
- Roof
- Shingle
- Foundation
- Slab
- Pool
- Private
- Pool Type
- Heated, In Ground, Lighting, Salt Water, Screen Enclosure
- Garage Carport
- 2 Car Garage
- Garage Spaces
- 2
- Elementary School
- Rock Springs Elem
- Middle School
- Apopka Middle
- High School
- Apopka High
- Pets
- Allowed
- Flood Zone Code
- X
- Parcel ID
- 35-20-28-1999-01-060
- Legal Description
- DEER LAKE RUN 20/37 LOT 106
Listing courtesy of EXP REALTY LLC. 888-883-8509
Selling Office: COLDWELL BANKER REALTY.Mortgage Calculator
StellarMLS is the source of this information via Internet Data Exchange Program. All listing information is deemed reliable but not guaranteed and should be independently verified through personal inspection by appropriate professionals. Listings displayed on this website may be subject to prior sale or removal from sale. Availability of any listing should always be independently verified. Listing information is provided for consumer personal, non-commercial use, solely to identify potential properties for potential purchase. All other use is strictly prohibited and may violate relevant federal and state law. Data last updated on