1972 Cascades Cove Drive, Orlando, FL 32820
- $622,000
- 5
- BD
- 3
- BA
- 3,023
- SqFt










- Sold Price
- $622,000
- List Price
- $625,000
- Status
- Sold
- Days on Market
- 48
- Closing Date
- Nov 15, 2024
- MLS#
- O6236845
- Property Style
- Single Family
- Year Built
- 2002
- Bedrooms
- 5
- Bathrooms
- 3
- Living Area
- 3,023
- Lot Size
- 12,859
- Acres
- 0.30
- Total Acreage
- 1/4 to less than 1/2
- Legal Subdivision Name
- Cypress Lakes Ph 01 46/82
- MLS Area Major
- Orlando/Bithlo
Property Description
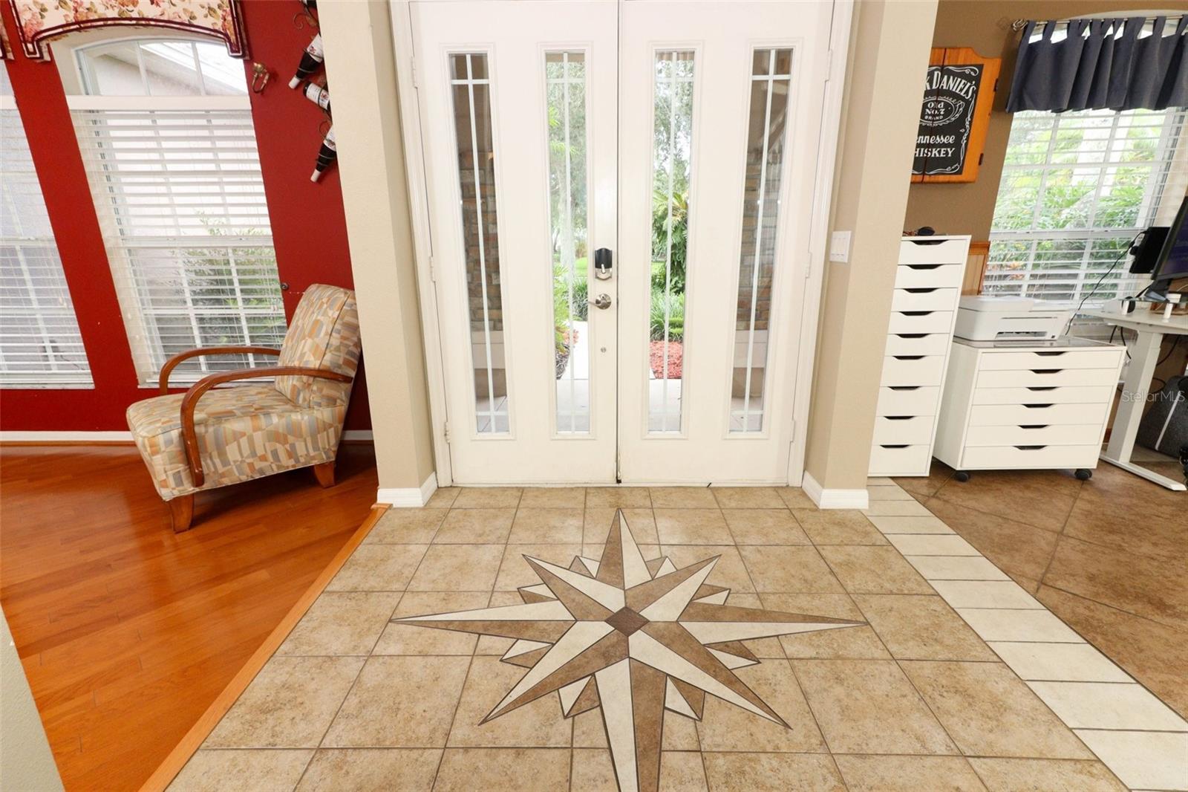
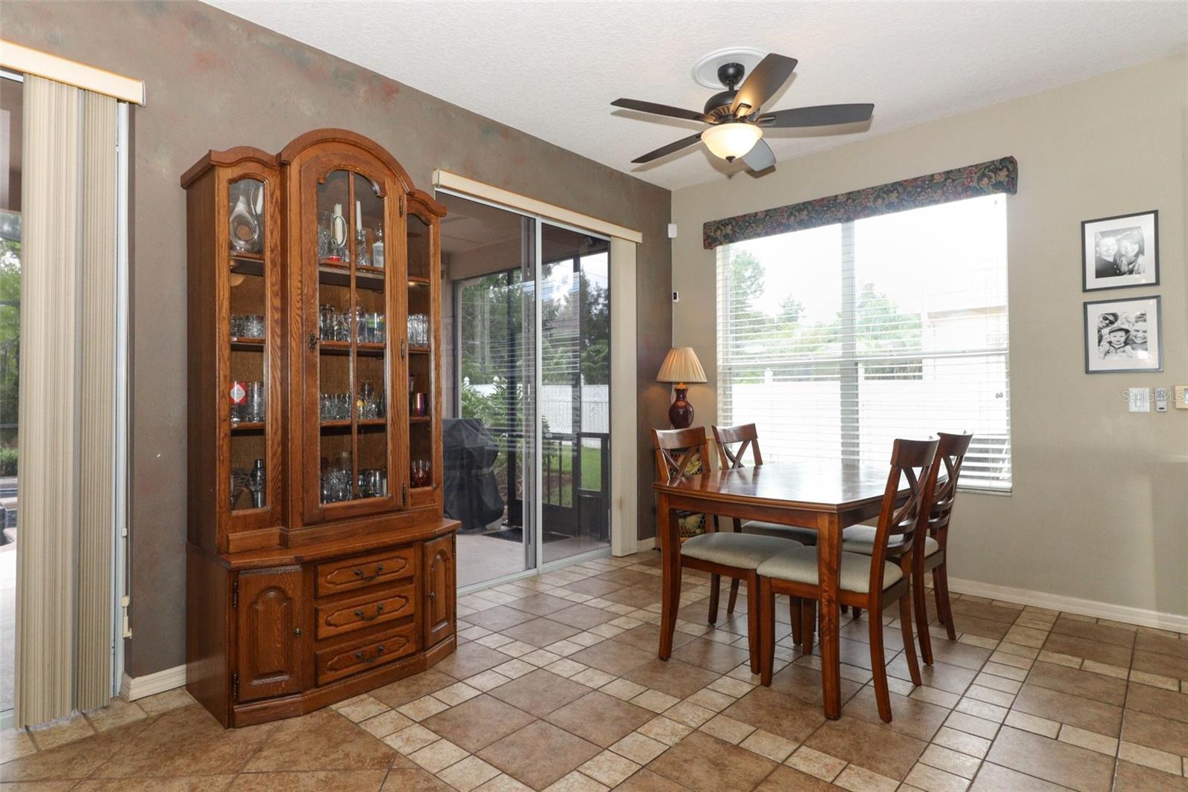
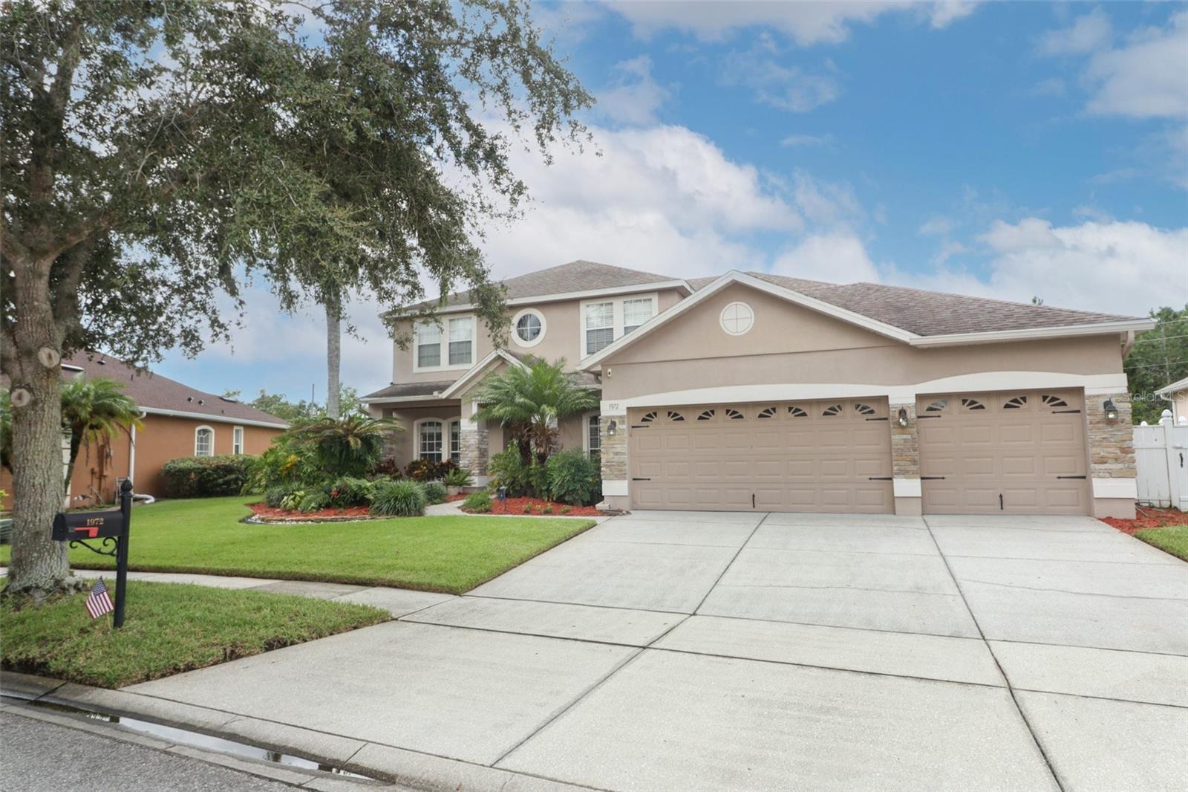
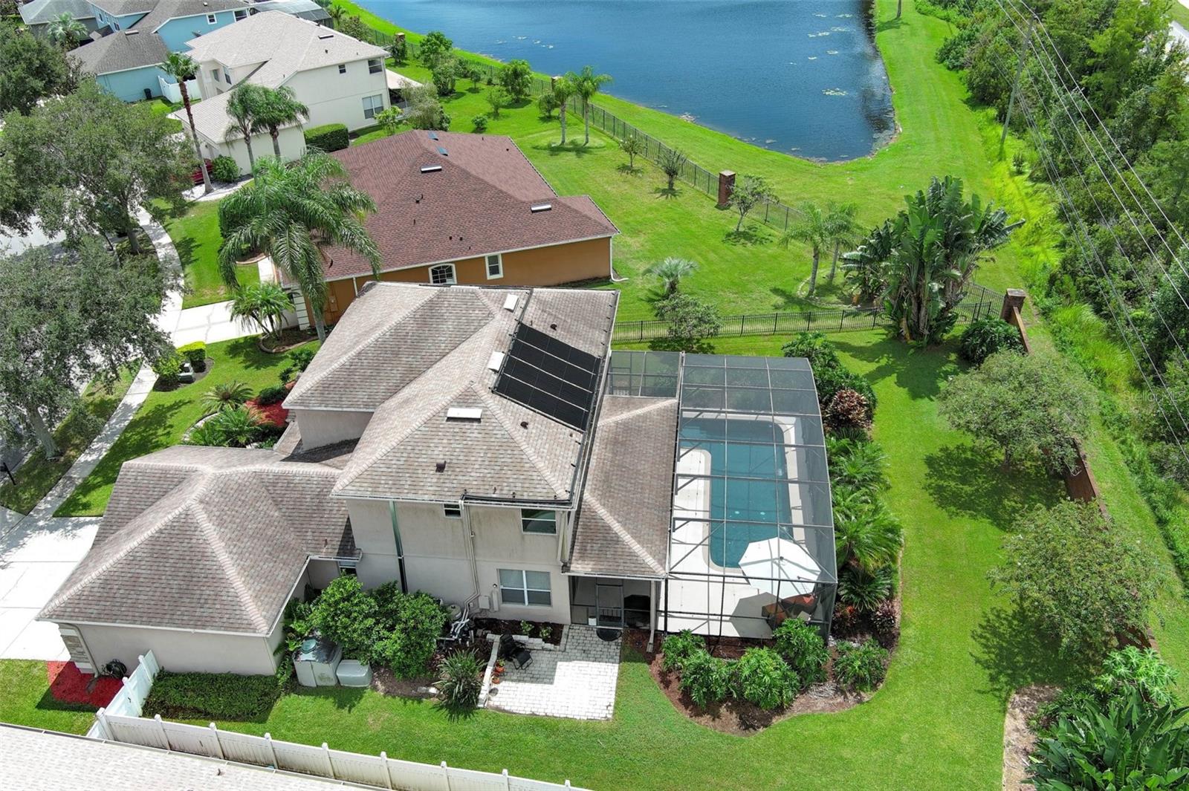
Welcome to 1972 Cascades Cove Dr, a beautifully designed 5-bedroom, 3-bathroom home offering over 3,000 square feet of living space in East Orlando’s desirable Cypress Lakes community. The first-floor layout features a blend of formal and casual spaces, including a living/flex room, dining room, and family room, all connected by an open and spacious kitchen with dining bar and separate café space. A convenient ensuite bedroom with a cabana bathroom is perfect for extended family and guests alike to have privacy as well. Upstairs, the primary retreat welcomes you with a double-door entry, optional warming laminate flooring, lined closet storage and dual walk-in closets. A 5-piece bathroom design offers split vanities, a spa-like shower, soaking tub, and a private water closet. Three additional bedrooms, each with walk-in closets, and a hall bathroom complete the second level. Enjoy outdoor living at its finest with a spacious 33x10 covered lanai, perfect for entertaining or relaxing by the pool. The screen-enclosed, chlorinated pool is equipped with solar heating, and the option for an electric heater, ensuring year-round enjoyment. The lush landscaping surrounding the pool area creates a private oasis, enhancing the serene atmosphere of your backyard retreat. The backyard offers ample space for play. An aluminum fence provides unobstructed views of the serene pond and fountain, while a brick privacy wall at the back and vinyl fencing on the sides ensure a balance of privacy and open views. This setup creates an ideal outdoor environment for relaxation and recreation. The 3-car garage was extended in depth, offering extra space for storage. This added convenience enhances the functionality of the home, providing ample space for all your storage needs while still accommodating three cars comfortably. Community amenities include a clubhouse with a kitchen, fitness center, swimming pool, splash pad, water slides, playground, and tennis courts. The public schools are within a 2-mile radius, and the elementary school is conveniently located within the community. Located near major highways, downtown Orlando, Orlando International Airport, Research Park, Waterford Lakes, UCF, NASA, the Space Coast, and Florida's beautiful beaches, it’s an ideal spot for both work and play. Nearby medical facilities, including AdventHealth and Orlando Health, provide peace of mind, while shopping, dining, and entertainment options are just minutes away. Schedule your private tour today!
/u.realgeeks.media/homesinorlando/NextHome-Neighborhood-Realty-Logo-Horizontal-OrangeOnWhite-Web-RGB.jpg)
Additional Information
- Taxes
- $5275
- Minimum Lease
- 8-12 Months
- HOA Fee
- $205
- HOA Payment Schedule
- Quarterly
- Maintenance Includes
- Pool
- Community Features
- Clubhouse, Fitness Center, Playground, Pool, Sidewalks, Tennis Courts, No Deed Restriction
- Property Description
- Two Story
- Zoning
- P-D
- Interior Layout
- Ceiling Fans(s), Eat-in Kitchen, High Ceilings, Kitchen/Family Room Combo, Open Floorplan, PrimaryBedroom Upstairs, Stone Counters, Walk-In Closet(s)
- Interior Features
- Ceiling Fans(s), Eat-in Kitchen, High Ceilings, Kitchen/Family Room Combo, Open Floorplan, PrimaryBedroom Upstairs, Stone Counters, Walk-In Closet(s)
- Floor
- Carpet, Luxury Vinyl
- Appliances
- Dishwasher, Dryer, Microwave, Range, Refrigerator, Washer
- Utilities
- Public
- Heating
- Central
- Air Conditioning
- Central Air
- Exterior Construction
- Block, Stucco
- Exterior Features
- Private Mailbox, Rain Gutters, Sidewalk, Sliding Doors
- Roof
- Shingle
- Foundation
- Slab
- Pool
- Community, Private
- Pool Type
- In Ground, Screen Enclosure
- Garage Carport
- 3 Car Garage
- Garage Spaces
- 3
- Garage Features
- Driveway
- Garage Dimensions
- 24x23
- Elementary School
- Columbia Elem
- Middle School
- Corner Lake Middle
- High School
- East River High
- Fences
- Masonry, Other, Vinyl
- Pets
- Allowed
- Flood Zone Code
- X
- Parcel ID
- 16-22-32-1427-01-013
- Legal Description
- CYPRESS LAKES PHASE 1 46/82 LOT 13 BLK A
Listing courtesy of KELLER WILLIAMS ADVANTAGE REALTY. 407-977-7600
Selling Office: EXP REALTY LLC.Mortgage Calculator
StellarMLS is the source of this information via Internet Data Exchange Program. All listing information is deemed reliable but not guaranteed and should be independently verified through personal inspection by appropriate professionals. Listings displayed on this website may be subject to prior sale or removal from sale. Availability of any listing should always be independently verified. Listing information is provided for consumer personal, non-commercial use, solely to identify potential properties for potential purchase. All other use is strictly prohibited and may violate relevant federal and state law. Data last updated on