5057 Maxon Terrace, Sanford, FL 32771
- $285,000
- 3
- BD
- 2
- BA
- 1,864
- SqFt




- Sold Price
- $285,000
- List Price
- $300,000
- Status
- Sold
- Days on Market
- 82
- Closing Date
- Dec 27, 2024
- MLS#
- O6234891
- Property Style
- Condo
- Year Built
- 2006
- Bedrooms
- 3
- Bathrooms
- 2
- Living Area
- 1,864
- Lot Size
- 1,213
- Acres
- 0.03
- Total Acreage
- 0 to less than 1/4
- Building Name
- 16
- Legal Subdivision Name
- Carriage Homes At Dunwoody Commons A Condo
- MLS Area Major
- Sanford/Lake Forest
Property Description
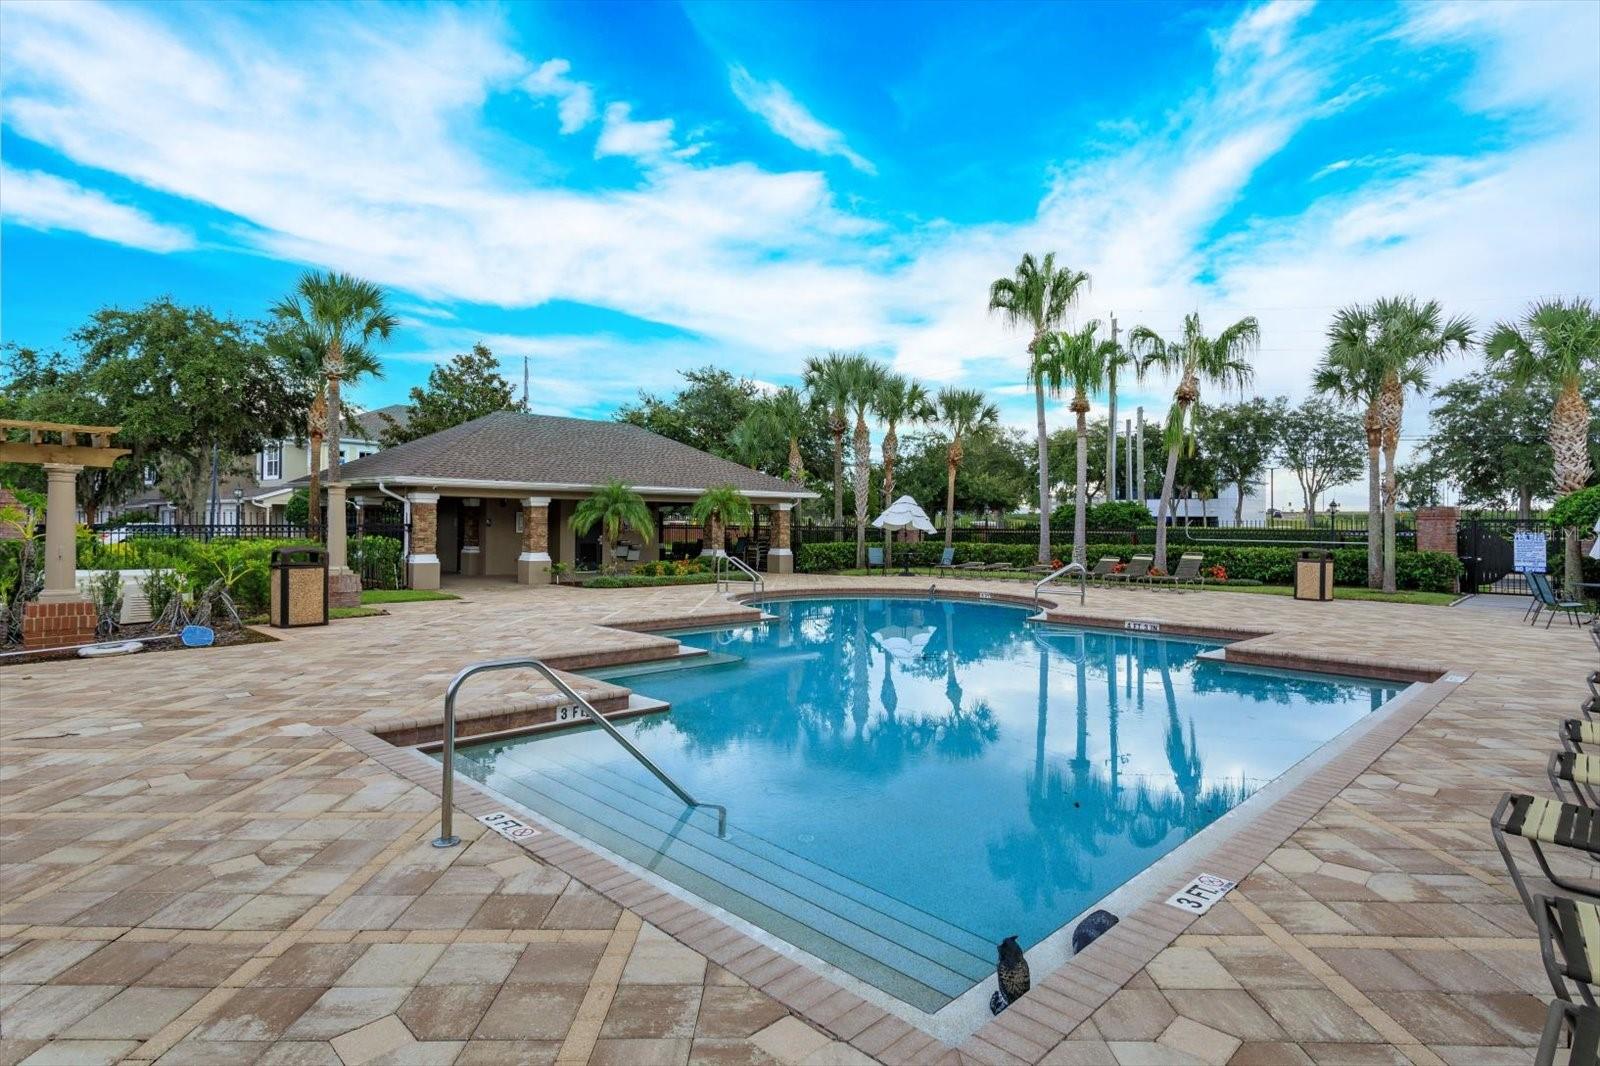
REDUCED for a QUICK SALE! Wonderful 3 bedroom 2 Bathroom split plan featuring 1864 sq ft plus HUGE COVERED PORCH and 1 car garage in sought after Carriage Homes at Dunwoody Commons. Ideal location in the community near the COMMUNITY POOL and overlooks a spacious GREENBELT for privacy. Classy chef size kitchen features QUARTZ counters, 42 inch cabinets, tile backsplash, newer sink and faucet plus deluxe STAINLESS STEEL APPLIANCES. Inside laundry closet plus WASHER AND DRYER are included! Open floorplan with large dining area perfect for the holidays! BIG FAMILY ROOM with plenty of room for the oversized furniture and big screen tv! Triple sliding glass doors invite you to the 21 x 10 SCREENED COVERED PORCH overlooking a serene greenbelt area. Primary bedroom features 12 x 7 WALK IN CLOSET plus dual cultured marble sinks with knee space and walk in shower with SEAMLESS GLASS ENCLOSURE. Roomy secondary bedrooms. NEW ROOF 2023, New AC 2017, New Water Heater 2019. Second story condo with VAULTED CEILINGS. Dunwoody Commons is a great location in Sanford close to I-4, the 417, the 429 and ample shops and restaurants. READY TO MOVE IN!
/u.realgeeks.media/homesinorlando/NextHome-Neighborhood-Realty-Logo-Horizontal-OrangeOnWhite-Web-RGB.jpg)
Additional Information
- Taxes
- $981
- Minimum Lease
- 7 Months
- Hoa Fee
- $316
- HOA Payment Schedule
- Monthly
- Maintenance Includes
- Pool, Maintenance Grounds
- Location
- Greenbelt, In County, Sidewalk, Private
- Community Features
- Deed Restrictions, Gated Community - No Guard, Pool
- Property Description
- Two Story
- Zoning
- PUD
- Interior Layout
- Open Floorplan, Split Bedroom, Stone Counters, Vaulted Ceiling(s), Walk-In Closet(s)
- Interior Features
- Open Floorplan, Split Bedroom, Stone Counters, Vaulted Ceiling(s), Walk-In Closet(s)
- Floor
- Carpet, Tile
- Appliances
- Dishwasher, Disposal, Dryer, Microwave, Range, Refrigerator, Washer
- Utilities
- Public
- Heating
- Electric
- Air Conditioning
- Central Air
- Exterior Construction
- Block, Stone, Stucco, Wood Frame
- Exterior Features
- Sidewalk, Sliding Doors
- Roof
- Shingle
- Foundation
- Slab
- Pool
- Community
- Garage Carport
- 1 Car Garage
- Garage Spaces
- 1
- Garage Dimensions
- 20x12
- Pets
- Allowed
- Max Pet Weight
- 35
- Pet Size
- Small (16-35 Lbs.)
- Floor Number
- 2
- Flood Zone Code
- X
- Parcel ID
- 29-19-30-507-1600-1050
- Legal Description
- BLDG 16 UNIT 105 CARRIAGE HOMES AT DUNWOODY COMMONS ORB 6137 PG 1
Listing courtesy of RE/MAX CENTRAL REALTY.
Selling Office: CENTERGATE REALTY LLC.Mortgage Calculator
StellarMLS is the source of this information via Internet Data Exchange Program. All listing information is deemed reliable but not guaranteed and should be independently verified through personal inspection by appropriate professionals. Listings displayed on this website may be subject to prior sale or removal from sale. Availability of any listing should always be independently verified. Listing information is provided for consumer personal, non-commercial use, solely to identify potential properties for potential purchase. All other use is strictly prohibited and may violate relevant federal and state law. Data last updated on