1207 La Mesa Avenue, Winter Springs, FL 32708
- $340,000
- 2
- BD
- 2
- BA
- 1,083
- SqFt




- Sold Price
- $340,000
- List Price
- $339,900
- Status
- Sold
- Days on Market
- 2
- Closing Date
- Sep 10, 2024
- MLS#
- O6232019
- Property Style
- Single Family
- Year Built
- 1984
- Bedrooms
- 2
- Bathrooms
- 2
- Living Area
- 1,083
- Lot Size
- 5,332
- Acres
- 0.12
- Total Acreage
- 0 to less than 1/4
- Legal Subdivision Name
- Sunrise Village Unit 4
- MLS Area Major
- Casselberrry/Winter Springs / Tuscawilla
Property Description
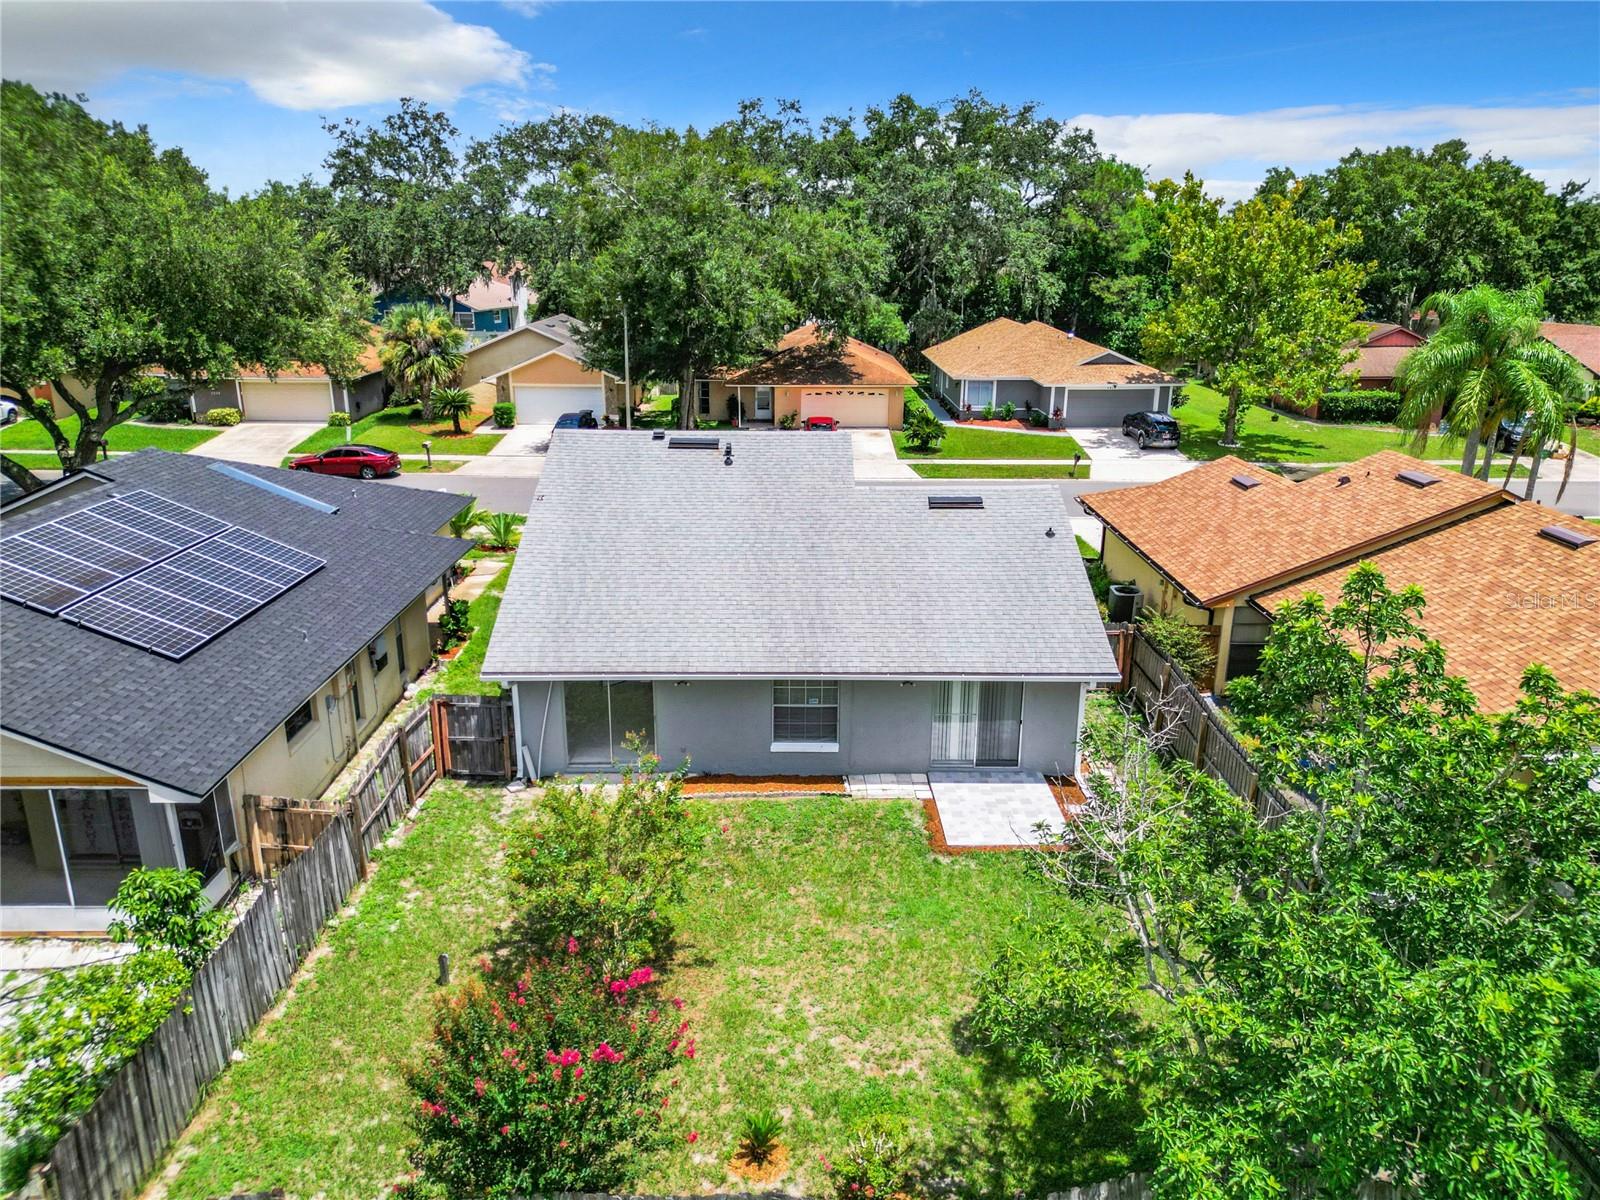
Step into a world of modern comfort and convenience with this beautifully updated 2-bedroom, 2-bathroom home. As you enter, you'll be greeted by a bright, airy space with soaring high ceilings and fresh new flooring that flows seamlessly throughout. The interior has been revitalized with a fresh coat of paint, creating a welcoming and contemporary atmosphere.The heart of the home—the kitchen—shines with brand-new cabinets, gleaming stainless steel appliances, and elegant new countertops. Whether you’re whipping up a quick meal or hosting a dinner party, this space will exceed your expectations. Both bedrooms are generously sized, with the primary suite featuring a luxurious walk-in closet. The home’s layout offers flexible space for both relaxation and entertainment. Step outside to your spacious, fully fenced yard, a perfect setting for outdoor activities, gardening, or simply enjoying a quiet evening. The 2-car garage provides ample storage and convenience. Nestled in a community with low HOA fees, this home is perfectly positioned near highways, schools, shopping, and dining options. This isn’t just a house; it’s your new home. Schedule your showing today and see how this exceptional property can be the perfect fit for your lifestyle!
/u.realgeeks.media/homesinorlando/NextHome-Neighborhood-Realty-Logo-Horizontal-OrangeOnWhite-Web-RGB.jpg)
Additional Information
- Taxes
- $991
- Minimum Lease
- No Minimum
- HOA Fee
- $324
- HOA Payment Schedule
- Annually
- Community Features
- No Deed Restriction
- Property Description
- One Story
- Zoning
- PUD
- Interior Layout
- Ceiling Fans(s), High Ceilings, Open Floorplan, Walk-In Closet(s)
- Interior Features
- Ceiling Fans(s), High Ceilings, Open Floorplan, Walk-In Closet(s)
- Floor
- Tile
- Appliances
- Dishwasher, Disposal, Microwave, Other, Range, Refrigerator
- Utilities
- Cable Available, Electricity Connected, Phone Available, Water Connected
- Heating
- Central
- Air Conditioning
- Central Air
- Exterior Construction
- Block, Concrete, Stucco
- Exterior Features
- Lighting, Other, Private Mailbox, Sidewalk, Sliding Doors
- Roof
- Shingle
- Foundation
- Slab
- Pool
- No Pool
- Garage Carport
- 2 Car Garage
- Garage Spaces
- 2
- Elementary School
- Rainbow Elementary
- Middle School
- Indian Trails Middle
- High School
- Oviedo High
- Pets
- Allowed
- Flood Zone Code
- X
- Parcel ID
- 24-21-30-5GX-0000-1520
- Legal Description
- LOT 152 SUNRISE VILLAGE UNIT 4 PB 29 PGS 38 & 39
Listing courtesy of MODERN WORLD REALTY LLC. 305-903-9158
Selling Office: CENTRIC REALTY SERVICES LLC.Mortgage Calculator
StellarMLS is the source of this information via Internet Data Exchange Program. All listing information is deemed reliable but not guaranteed and should be independently verified through personal inspection by appropriate professionals. Listings displayed on this website may be subject to prior sale or removal from sale. Availability of any listing should always be independently verified. Listing information is provided for consumer personal, non-commercial use, solely to identify potential properties for potential purchase. All other use is strictly prohibited and may violate relevant federal and state law. Data last updated on