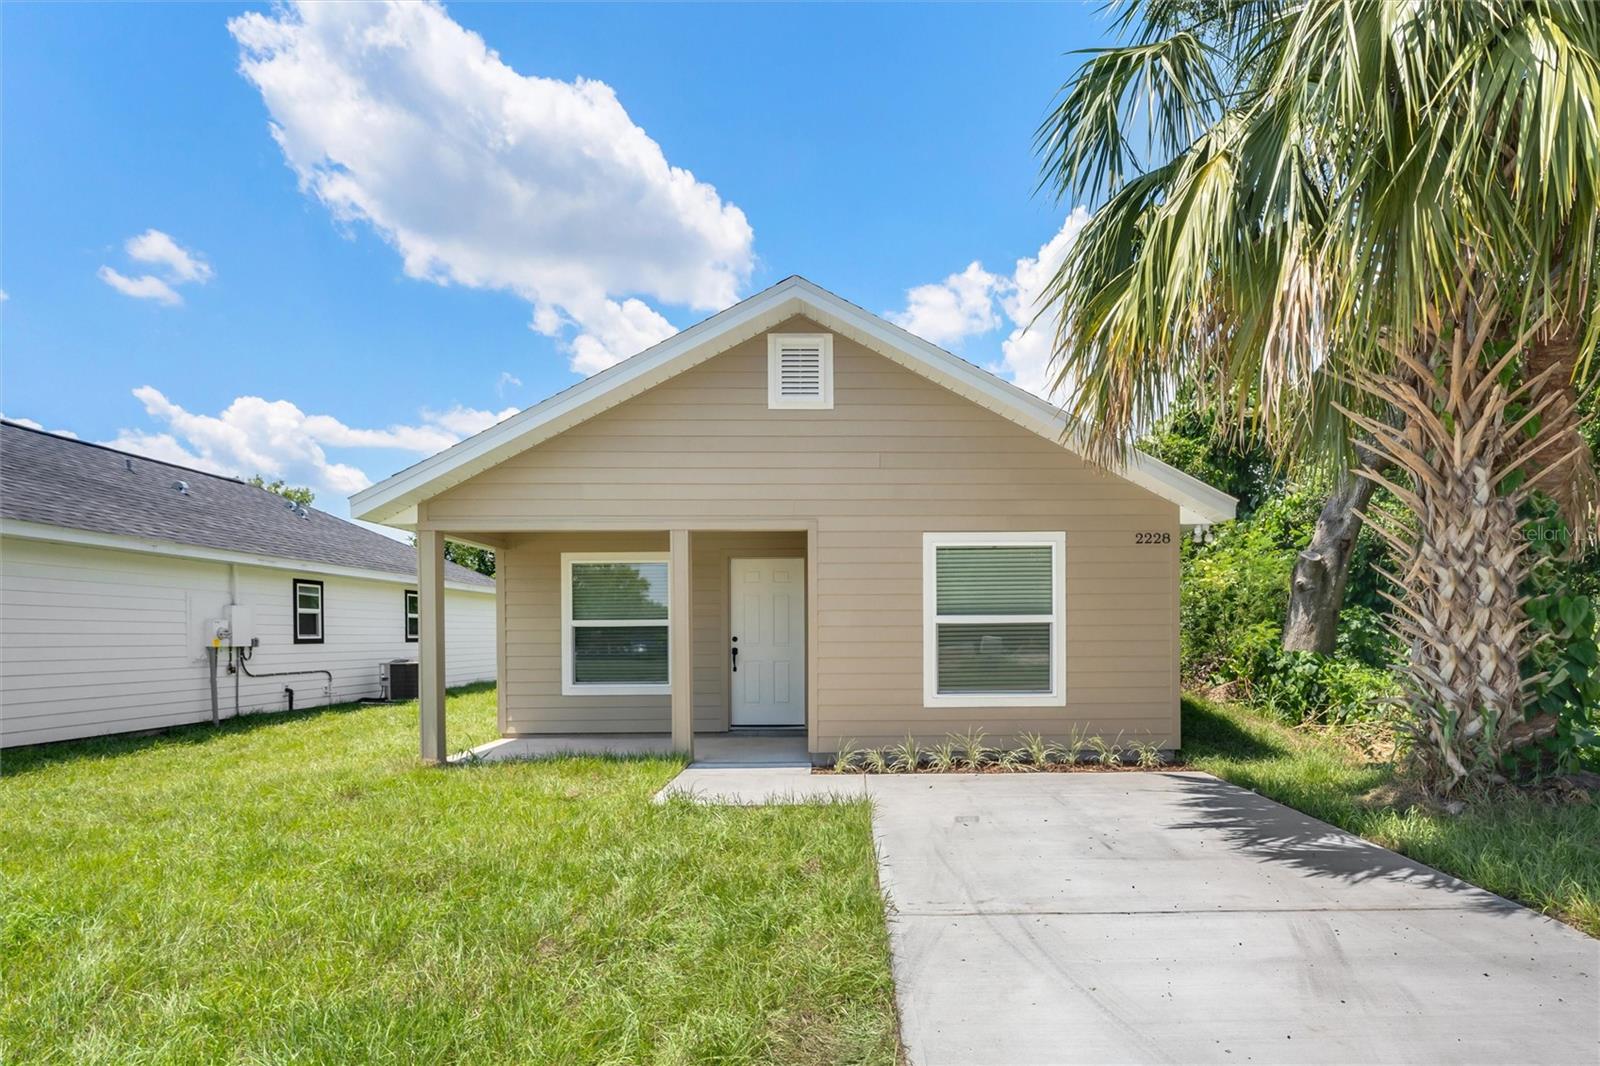
2228 Sipes Avenue, Sanford, FL 32771
- $258,000
- 2
- BD
- 2
- BA
- 1,056
- SqFt
- Sold Price
- $258,000
- List Price
- $269,000
- Status
- Sold
- Days on Market
- 223
- Closing Date
- Apr 25, 2025
- MLS#
- O6231807
- Property Style
- Single Family
- Architectural Style
- Craftsman
- New Construction
- Yes
- Year Built
- 2024
- Bedrooms
- 2
- Bathrooms
- 2
- Living Area
- 1,056
- Lot Size
- 4,160
- Acres
- 0.10
- Total Acreage
- 0 to less than 1/4
- Legal Subdivision Name
- Midway
- MLS Area Major
- Sanford/Lake Forest
Property Description
The Seller is offering to help pay closing costs for this New Construction Home. Light and bright is the feel you get when you walk into this lovely open floor plan. This new home features two bedrooms, two baths, and open living and dining areas. The primary bedroom has an ensuite bathroom with a shower and a large walk-in closet. The secondary bedroom is split from the primary room and has a second full bath. The open kitchen area has lots of cabinet space and features quartz countertops and stainless steel appliances. The kitchen has a nice closet pantry and a stacked washer and dryer in the laundry closet. Enjoy privacy in the fully fenced-in yard. This new construction home is located in the growing area of Sanford. It is conveniently located near major roadways, a new Publix shopping center, the Orlando Sanford International Airport, major shopping areas, Historic Downtown Sanford, Lake Monroe Hospital, the St. Johns River, and a short drive to the beaches. NO HOA fees! This home is ready for the new owner!
/u.realgeeks.media/homesinorlando/NextHome-Neighborhood-Realty-Logo-Horizontal-OrangeOnWhite-Web-RGB.jpg)
Additional Information
- Taxes
- $280
- Minimum Lease
- No Minimum
- Location
- Sidewalk, Paved
- Community Features
- No Deed Restriction
- Property Description
- One Story
- Zoning
- R-1
- Interior Layout
- Ceiling Fans(s), Kitchen/Family Room Combo, Solid Surface Counters, Solid Wood Cabinets, Split Bedroom, Walk-In Closet(s)
- Interior Features
- Ceiling Fans(s), Kitchen/Family Room Combo, Solid Surface Counters, Solid Wood Cabinets, Split Bedroom, Walk-In Closet(s)
- Floor
- Luxury Vinyl
- Appliances
- Dishwasher, Dryer, Electric Water Heater, Range, Refrigerator, Washer
- Utilities
- Electricity Connected, Water Connected
- Heating
- Central
- Air Conditioning
- Central Air
- Exterior Construction
- HardiPlank Type
- Exterior Features
- Sliding Doors
- Roof
- Shingle
- Foundation
- Slab
- Pool
- No Pool
- Garage Features
- Driveway
- Fences
- Wood
- Flood Zone Code
- X
- Parcel ID
- 32-19-31-513-0000-0970
- Legal Description
- LOT 97 MIDWAY PB 1 PG 41
Listing courtesy of MCGLAMERY WILSON REALTY. 407-399-7379
Selling Office: MCGLAMERY WILSON REALTY.Mortgage Calculator
StellarMLS is the source of this information via Internet Data Exchange Program. All listing information is deemed reliable but not guaranteed and should be independently verified through personal inspection by appropriate professionals. Listings displayed on this website may be subject to prior sale or removal from sale. Availability of any listing should always be independently verified. Listing information is provided for consumer personal, non-commercial use, solely to identify potential properties for potential purchase. All other use is strictly prohibited and may violate relevant federal and state law. Data last updated on