11243 Pixie Mandarin Court, Winter Garden, FL 34787
- $715,000
- 3
- BD
- 4
- BA
- 2,122
- SqFt



- Sold Price
- $715,000
- List Price
- $749,000
- Status
- Sold
- Days on Market
- 87
- Closing Date
- Nov 30, 2024
- MLS#
- O6227721
- Property Style
- Single Family
- Year Built
- 2023
- Bedrooms
- 3
- Bathrooms
- 4
- Baths Half
- 1
- Living Area
- 2,122
- Lot Size
- 6,000
- Acres
- 0.13
- Total Acreage
- 0 to less than 1/4
- Legal Subdivision Name
- Northlake At Ovation Phase 1
- MLS Area Major
- Winter Garden/Oakland
Property Description
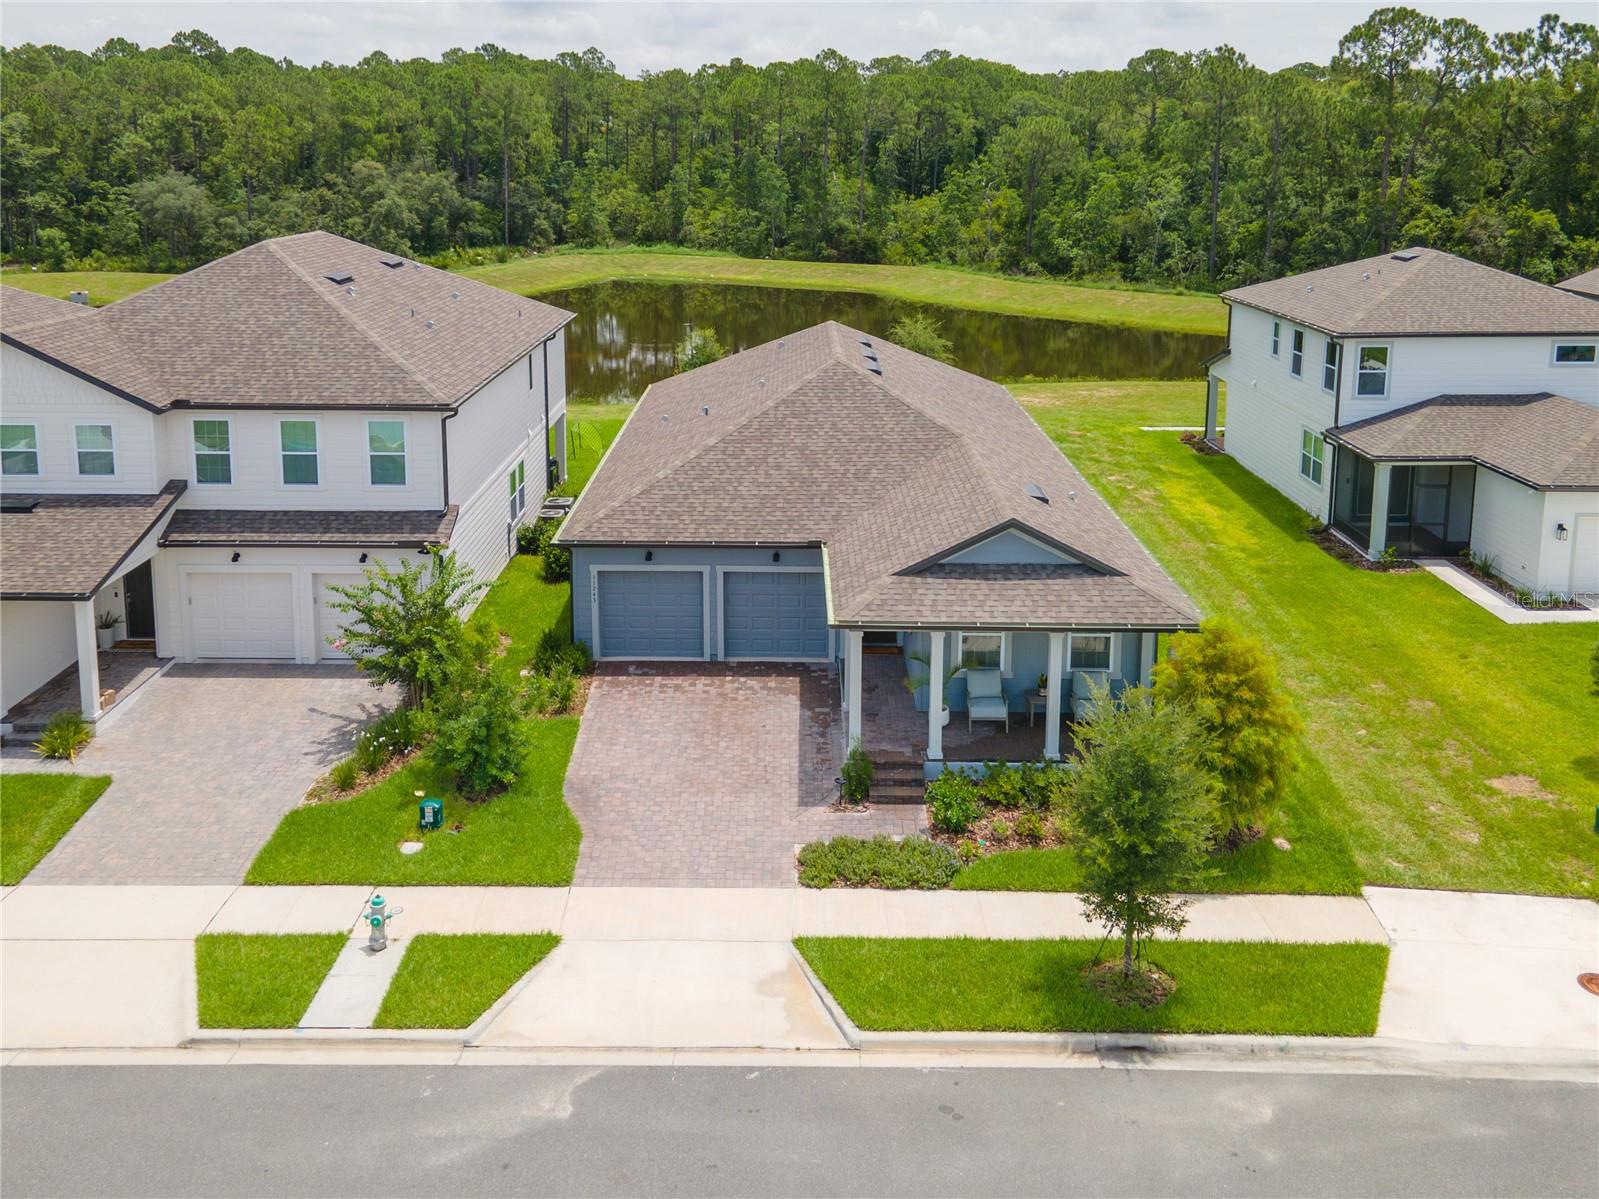
This home in Winter Garden sounds absolutely stunning! From the meticulously maintained interior to the luxurious outdoor space, it's clear that every detail has been carefully considered and it is ready to welcome a new family. You won't find anything else like this in the area! With more than $50,000 in upgrades, the home is situated in a new community on a beautiful water/preservation view lot. Walk through the front door, and you are greeted with tons of natural light and neutral tile flooring. Right inside the front door is a long foyer with two bedrooms and a bathroom located directly to the right, making it a great place for the littles ones or guests to stay. Further down, the area opens into a spacious great room, comprised of the kitchen, dining area, and living room. The kitchen boasts numerous upgrades, including a refrigerator, built-in range, oven, and microwave, large sink, 42” upgraded cabinetry, special stainless range hood, tile backsplash, quartz countertops, and an oversized island with storage. The kitchen overlooks the dining area, which then opens into the family room, making large gatherings and entertaining a breeze. The living area features sliding doors to the patio, allowing for seamless indoor/outdoor living. There is also a laundry room with cabinets. The master suite is located at the back left of the home for privacy. The room is complete with a tray ceiling, large walk-in closet, motorized shades, and backyard views. The master bedroom has a space that can easily be converted into an office or a fourth bedroom. The en-suite bathroom has a large double-sink vanity with a quartz countertop, tub, and shower with beautiful tile details. Out back, the covered paver patio has been upgraded and extended with tile flooring to provide a beautiful entertaining and lounging space. A custom outdoor kitchen boasts a built-in grill, sink, and refrigerator for all your outdoor dining and entertaining needs. The back of the property was left as grass for your little ones or pets to run around. With the wrought-iron fence around the entire yard, you can let them play without any worry. You will have a view of the sunrise over the water while you sip a cup of coffee on your private patio. We can't wait to welcome you to this amazing house and community.
/u.realgeeks.media/homesinorlando/NextHome-Neighborhood-Realty-Logo-Horizontal-OrangeOnWhite-Web-RGB.jpg)
Additional Information
- Taxes
- $2102
- Minimum Lease
- 8-12 Months
- HOA Fee
- $83
- HOA Payment Schedule
- Monthly
- Maintenance Includes
- Pool
- Location
- Conservation Area
- Community Features
- Dog Park, Playground, Pool, Sidewalks, No Deed Restriction
- Property Description
- One Story
- Zoning
- P-D
- Interior Layout
- High Ceilings, Kitchen/Family Room Combo, Living Room/Dining Room Combo, Walk-In Closet(s)
- Interior Features
- High Ceilings, Kitchen/Family Room Combo, Living Room/Dining Room Combo, Walk-In Closet(s)
- Floor
- Tile
- Appliances
- Cooktop, Dishwasher, Disposal, Dryer, Microwave, Refrigerator, Washer
- Utilities
- Cable Available, Cable Connected, Electricity Available, Electricity Connected
- Heating
- Central
- Air Conditioning
- Central Air
- Exterior Construction
- Asbestos
- Exterior Features
- Garden, Irrigation System, Outdoor Kitchen
- Roof
- Shingle
- Foundation
- Slab
- Pool
- Community
- Garage Carport
- 2 Car Garage
- Garage Spaces
- 2
- Elementary School
- Water Spring Elementary
- Middle School
- Water Spring Middle
- High School
- Horizon High School
- Fences
- Fenced
- Water View
- Pond
- Pets
- Allowed
- Flood Zone Code
- x
- Parcel ID
- 19-24-27-6000-00-440
- Legal Description
- NORTHLAKE AT OVATION PHASE 1 109/122 LOT44
Listing courtesy of TRUE OAK REALTY. 954-280-7778
Selling Office: WRA BUSINESS & REAL ESTATE.Mortgage Calculator
StellarMLS is the source of this information via Internet Data Exchange Program. All listing information is deemed reliable but not guaranteed and should be independently verified through personal inspection by appropriate professionals. Listings displayed on this website may be subject to prior sale or removal from sale. Availability of any listing should always be independently verified. Listing information is provided for consumer personal, non-commercial use, solely to identify potential properties for potential purchase. All other use is strictly prohibited and may violate relevant federal and state law. Data last updated on