927 Torrey Pine Drive, Winter Springs, FL 32708
- $415,000
- 3
- BD
- 2
- BA
- 1,619
- SqFt







- Sold Price
- $415,000
- List Price
- $415,000
- Status
- Sold
- Days on Market
- 166
- Closing Date
- Feb 04, 2025
- MLS#
- O6226113
- Property Style
- Single Family
- Architectural Style
- Contemporary, Mediterranean
- Year Built
- 1996
- Bedrooms
- 3
- Bathrooms
- 2
- Living Area
- 1,619
- Lot Size
- 4,408
- Acres
- 0.10
- Total Acreage
- 0 to less than 1/4
- Legal Subdivision Name
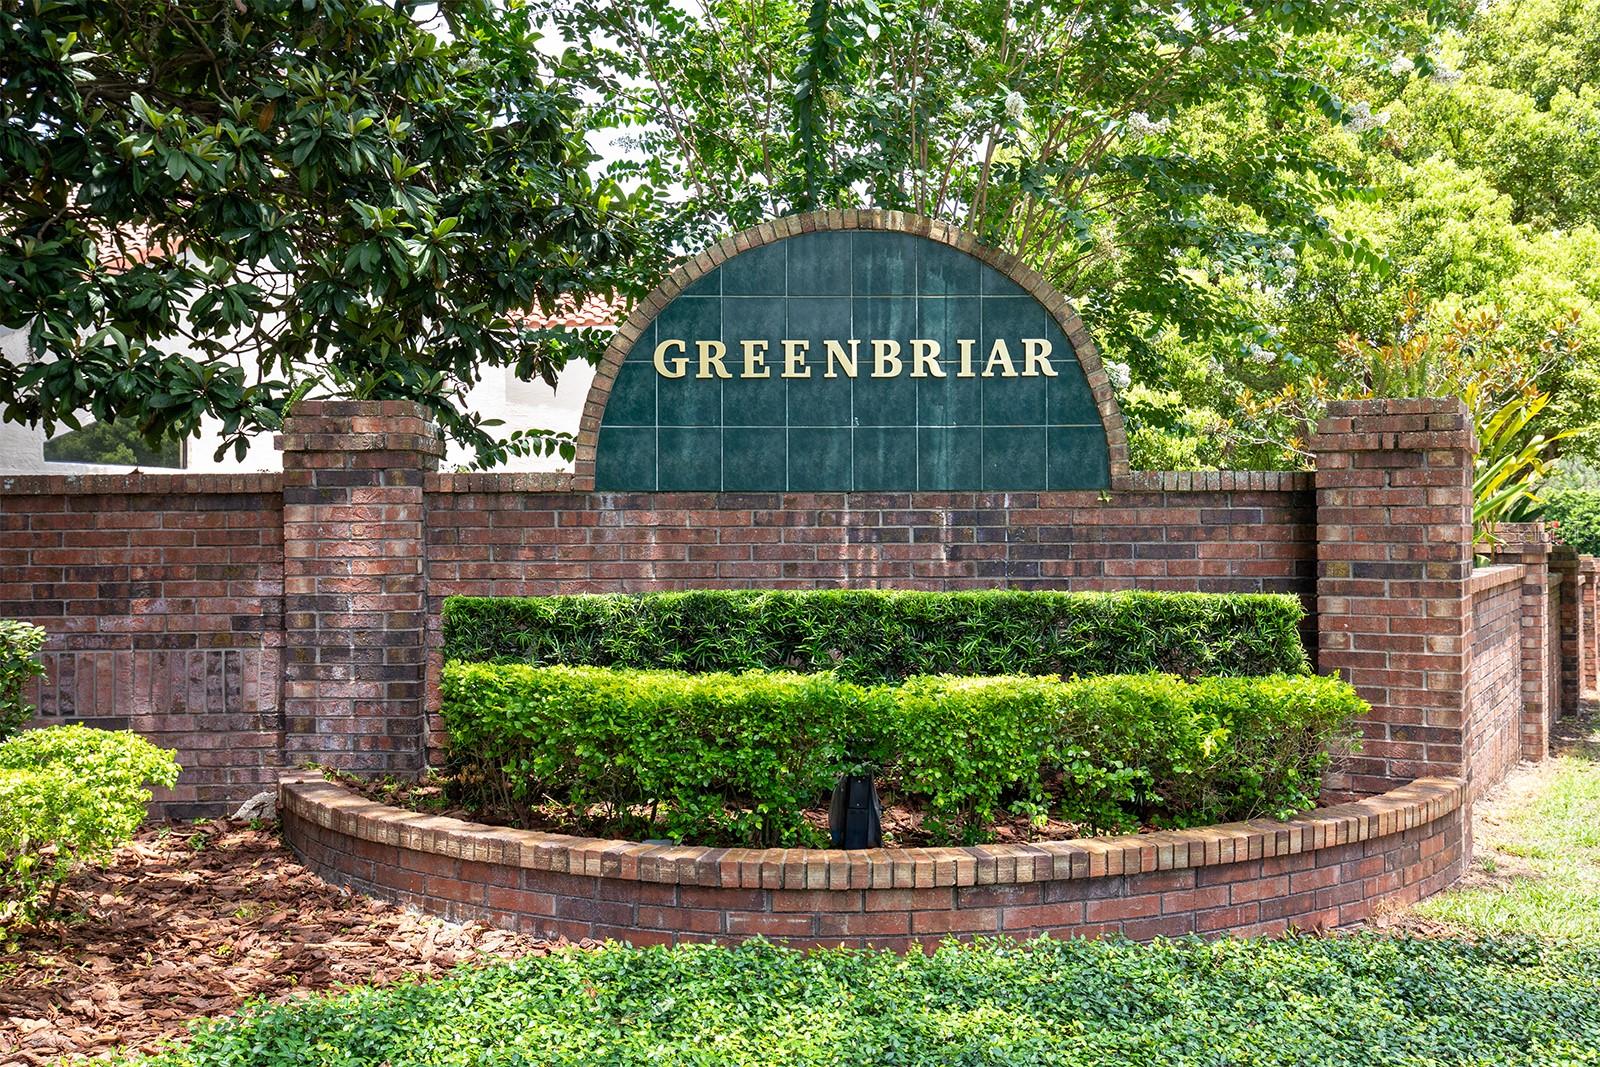
- Greenbriar Sub Ph 2
- MLS Area Major
- Casselberrry/Winter Springs / Tuscawilla
Property Description
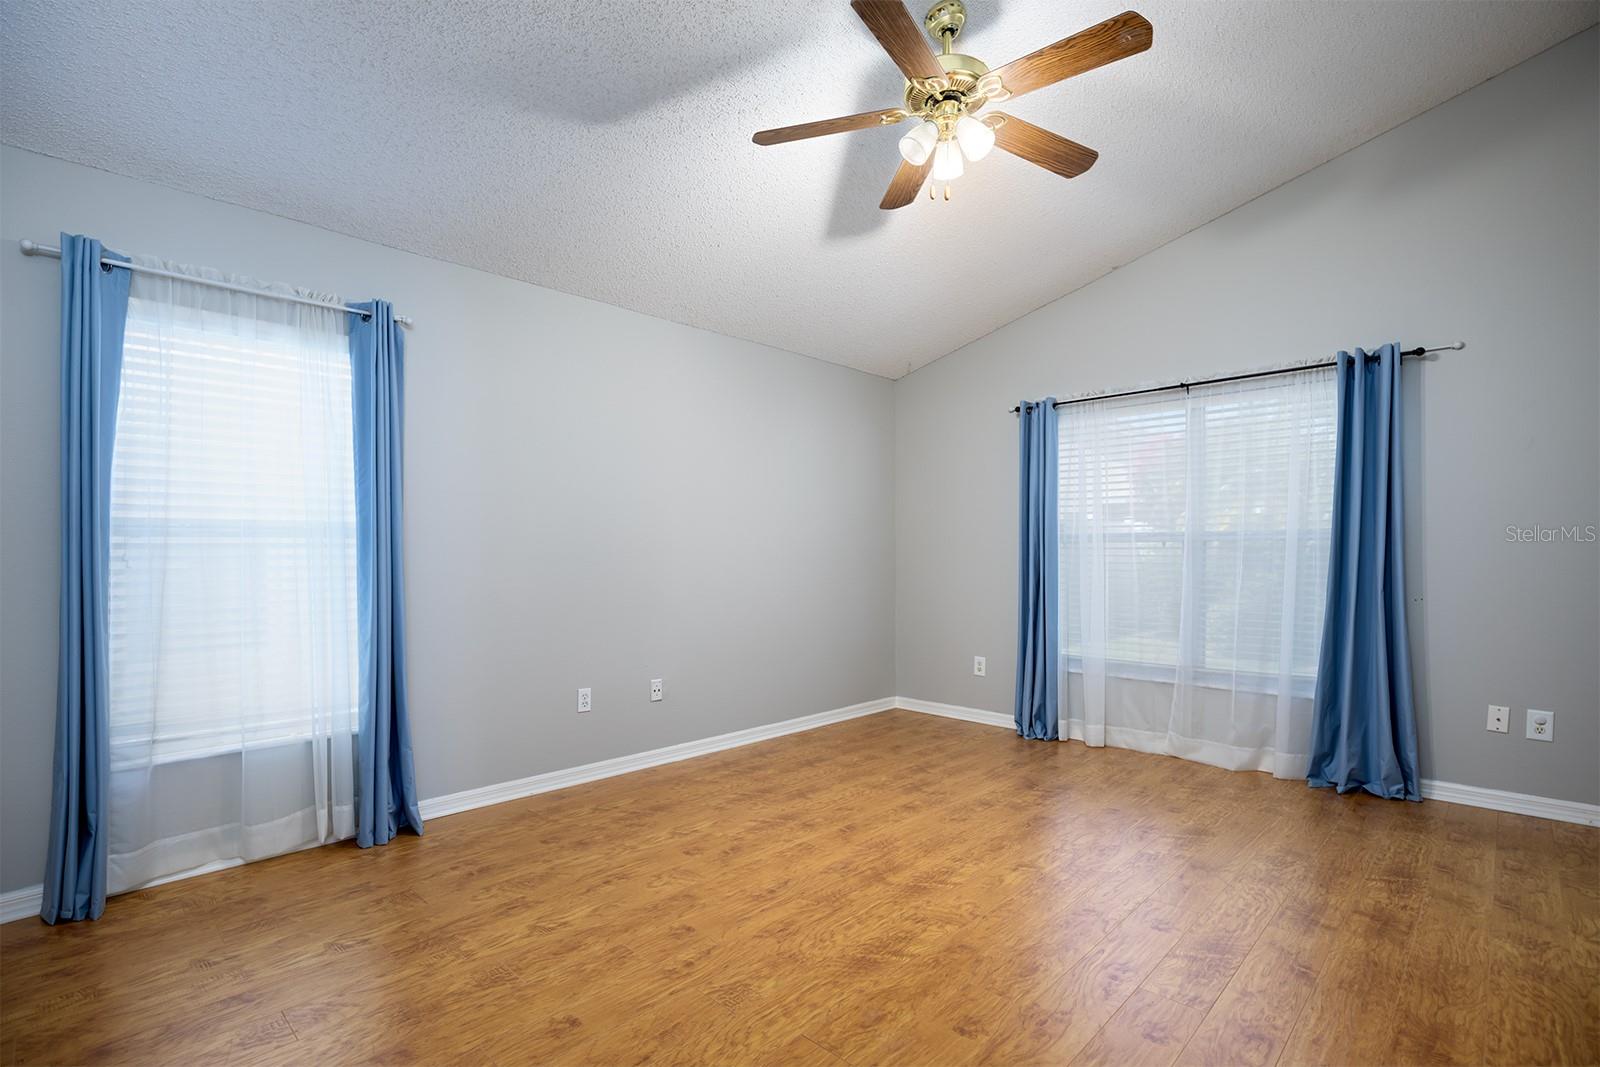
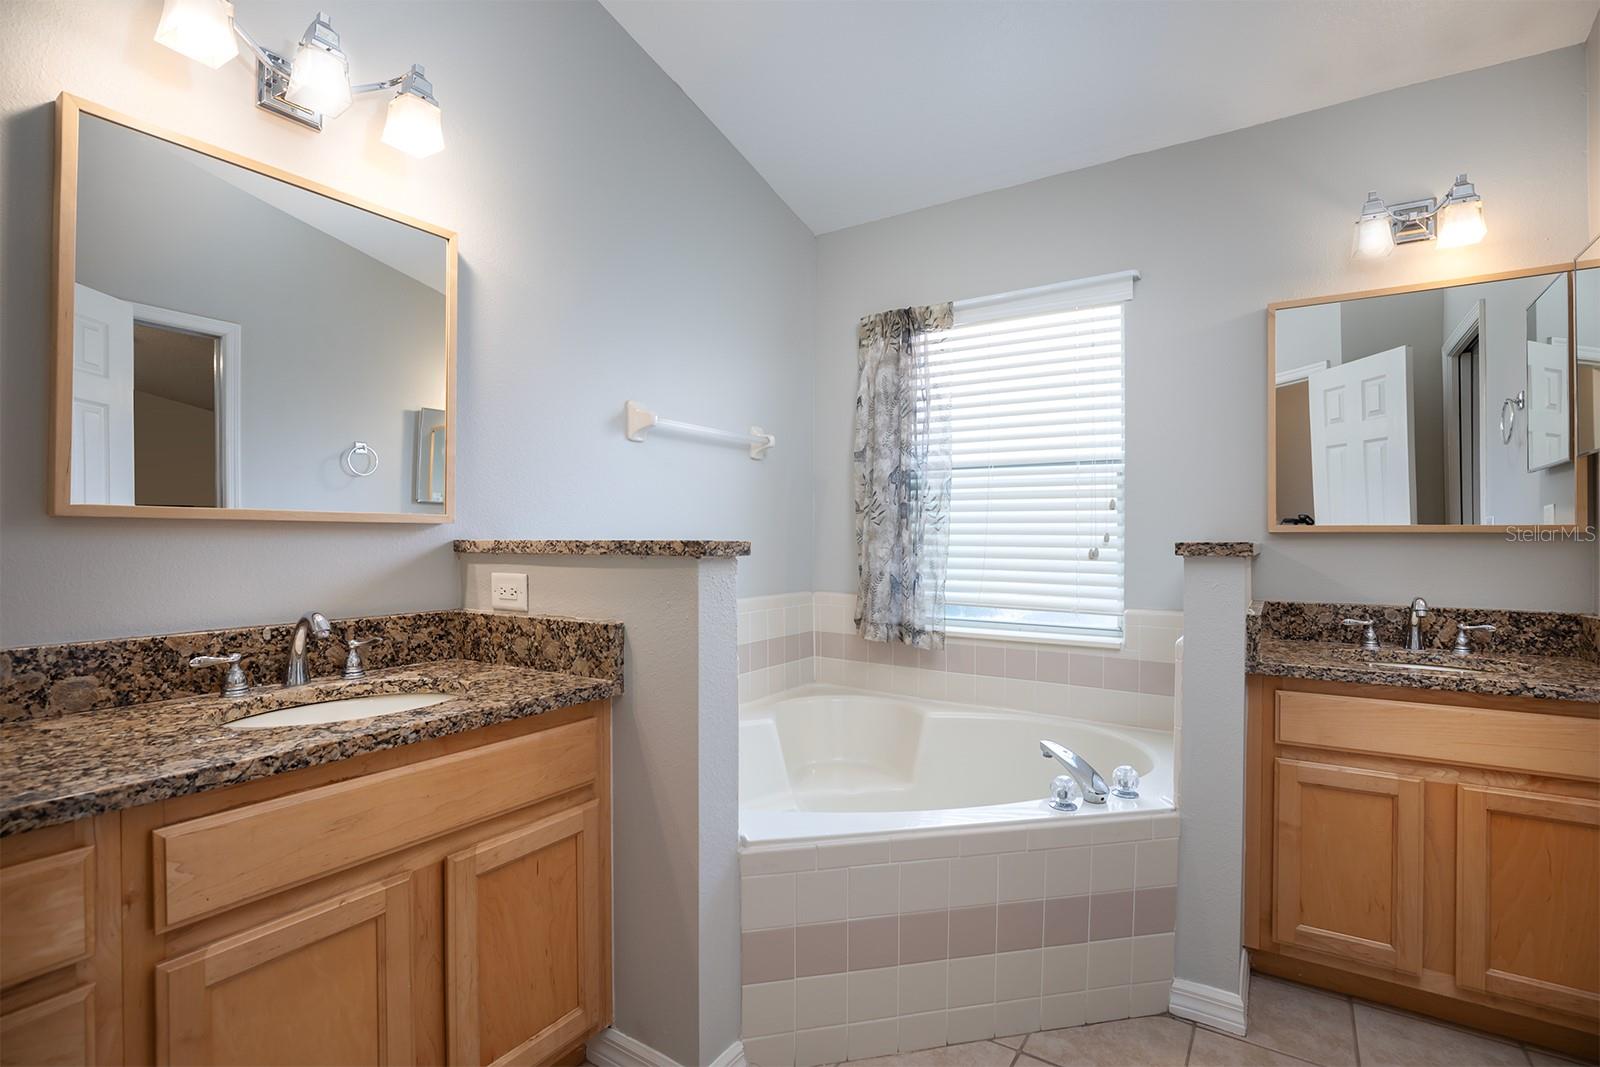
One or more photo(s) has been virtually staged. Winding tree lined Winter Springs roadways, lead you to sought after Greenbriar subdivision. Nestled under SWEEPING treetop canopies this ONE Of A KIND 3-bedroom 2 bath home with a Mediterranean Villa-style elevation, is proudly situated within the Tuscawilla Golf Course and Country Club community. Lush landscaping and brick paver driveway welcomes you. Cozy front entry porch is the perfect transition into this home. One step inside this SPACIOUS residence and you will notice the floor plan is seamless and feels larger than it is. Cool CONTEMPORARY color palates adorn the home and the perfect backdrop to the Bamboo laminate flooring in main living areas. The flooring adds charm and ambiance to any décor. Open dining room/ kitchen/ family room are perfect for gatherings and entertaining. Well over $50,000 in improvements & updates done to the home over the years. Create your favorite culinary specialties in this spacious and open kitchen plan. Wait till you see all the CUSTOM CABINETRY everywhere! PULL OUT Shelves are an excellent mix of organization and functionality. GRANITE prep space/counters and STAINLESS-STEEL appliances. Dinette space too for less formal meals. Roomy Master bedroom and bathroom. Spa-like master bath with a garden tub, spacious glass enclosed separate walk-in shower and dual vanities with GRANITE counter tops. Master closet designed with custom built-ins too. Second and third bedroom are perfect sizes, and one has a built-in office system including desk and plenty of storage. Vaulted ceilings and glass shelves in the dining room, add to the unique touches inside this residence. Inside laundry room off the hallway. Sliders led to a back screened in porch. Sit and have your morning coffee with nature. So private, with vinyl fencing and lots of rich foliage. SERENE outdoor living space, this 56 Sq foot screened patio helps to add to the flow of the home. The perfect backyard space for some activities and privacy. All this and such a convenient location that is close to top rated schools, parks, dining, entertainment, shopping, major roadways . Make a viewing of this home top on your list.
/u.realgeeks.media/homesinorlando/NextHome-Neighborhood-Realty-Logo-Horizontal-OrangeOnWhite-Web-RGB.jpg)
Additional Information
- Taxes
- $1803
- Minimum Lease
- No Minimum
- HOA Fee
- $105
- HOA Payment Schedule
- Monthly
- Maintenance Includes
- Pool, Maintenance Grounds
- Location
- In County, Landscaped, Near Golf Course, Sidewalk, Paved
- Community Features
- Deed Restrictions, Golf, Playground, Pool, Golf Community
- Property Description
- One Story
- Zoning
- PUD
- Interior Layout
- Built-in Features, Ceiling Fans(s), Eat-in Kitchen, High Ceilings, Kitchen/Family Room Combo, Open Floorplan, Solid Surface Counters, Split Bedroom, Stone Counters, Vaulted Ceiling(s), Walk-In Closet(s), Window Treatments
- Interior Features
- Built-in Features, Ceiling Fans(s), Eat-in Kitchen, High Ceilings, Kitchen/Family Room Combo, Open Floorplan, Solid Surface Counters, Split Bedroom, Stone Counters, Vaulted Ceiling(s), Walk-In Closet(s), Window Treatments
- Floor
- Ceramic Tile, Laminate
- Appliances
- Dishwasher, Disposal, Microwave, Range, Refrigerator
- Utilities
- BB/HS Internet Available, Cable Available, Electricity Connected, Sewer Connected, Sprinkler Meter, Water Connected
- Heating
- Central, Electric
- Air Conditioning
- Central Air
- Exterior Construction
- Block, Stucco
- Exterior Features
- Garden, Irrigation System, Sliding Doors, Sprinkler Metered
- Roof
- Tile
- Foundation
- Slab
- Pool
- Community
- Garage Carport
- 2 Car Garage
- Garage Spaces
- 2
- Garage Features
- Driveway, Garage Door Opener
- Garage Dimensions
- 20x20
- Fences
- Vinyl
- Pets
- Allowed
- Flood Zone Code
- X
- Parcel ID
- 07-21-31-511-0000-1390
- Legal Description
- LOT 139 GREENBRIAR SUBD PH 2 PB 40 PGS 42 TO 44
Listing courtesy of COLDWELL BANKER RESIDENTIAL RE. 407-647-1211
Selling Office: COMPASS FLORIDA LLC.Mortgage Calculator
StellarMLS is the source of this information via Internet Data Exchange Program. All listing information is deemed reliable but not guaranteed and should be independently verified through personal inspection by appropriate professionals. Listings displayed on this website may be subject to prior sale or removal from sale. Availability of any listing should always be independently verified. Listing information is provided for consumer personal, non-commercial use, solely to identify potential properties for potential purchase. All other use is strictly prohibited and may violate relevant federal and state law. Data last updated on