206 Woodridge Drive, Geneva, FL 32732
- $1,005,000
- 3
- BD
- 3
- BA
- 2,463
- SqFt




- Sold Price
- $1,005,000
- List Price
- $1,065,000
- Status
- Sold
- Days on Market
- 19
- Closing Date
- Sep 17, 2024
- MLS#
- O6224721
- Property Style
- Single Family
- Architectural Style
- Custom
- Year Built
- 1999
- Bedrooms
- 3
- Bathrooms
- 3
- Living Area
- 2,463
- Lot Size
- 217,800
- Acres
- 5
- Total Acreage
- 5 to less than 10
- Legal Subdivision Name
- Seminole Woods 5 Ac Dev
- MLS Area Major
- Geneva
Property Description
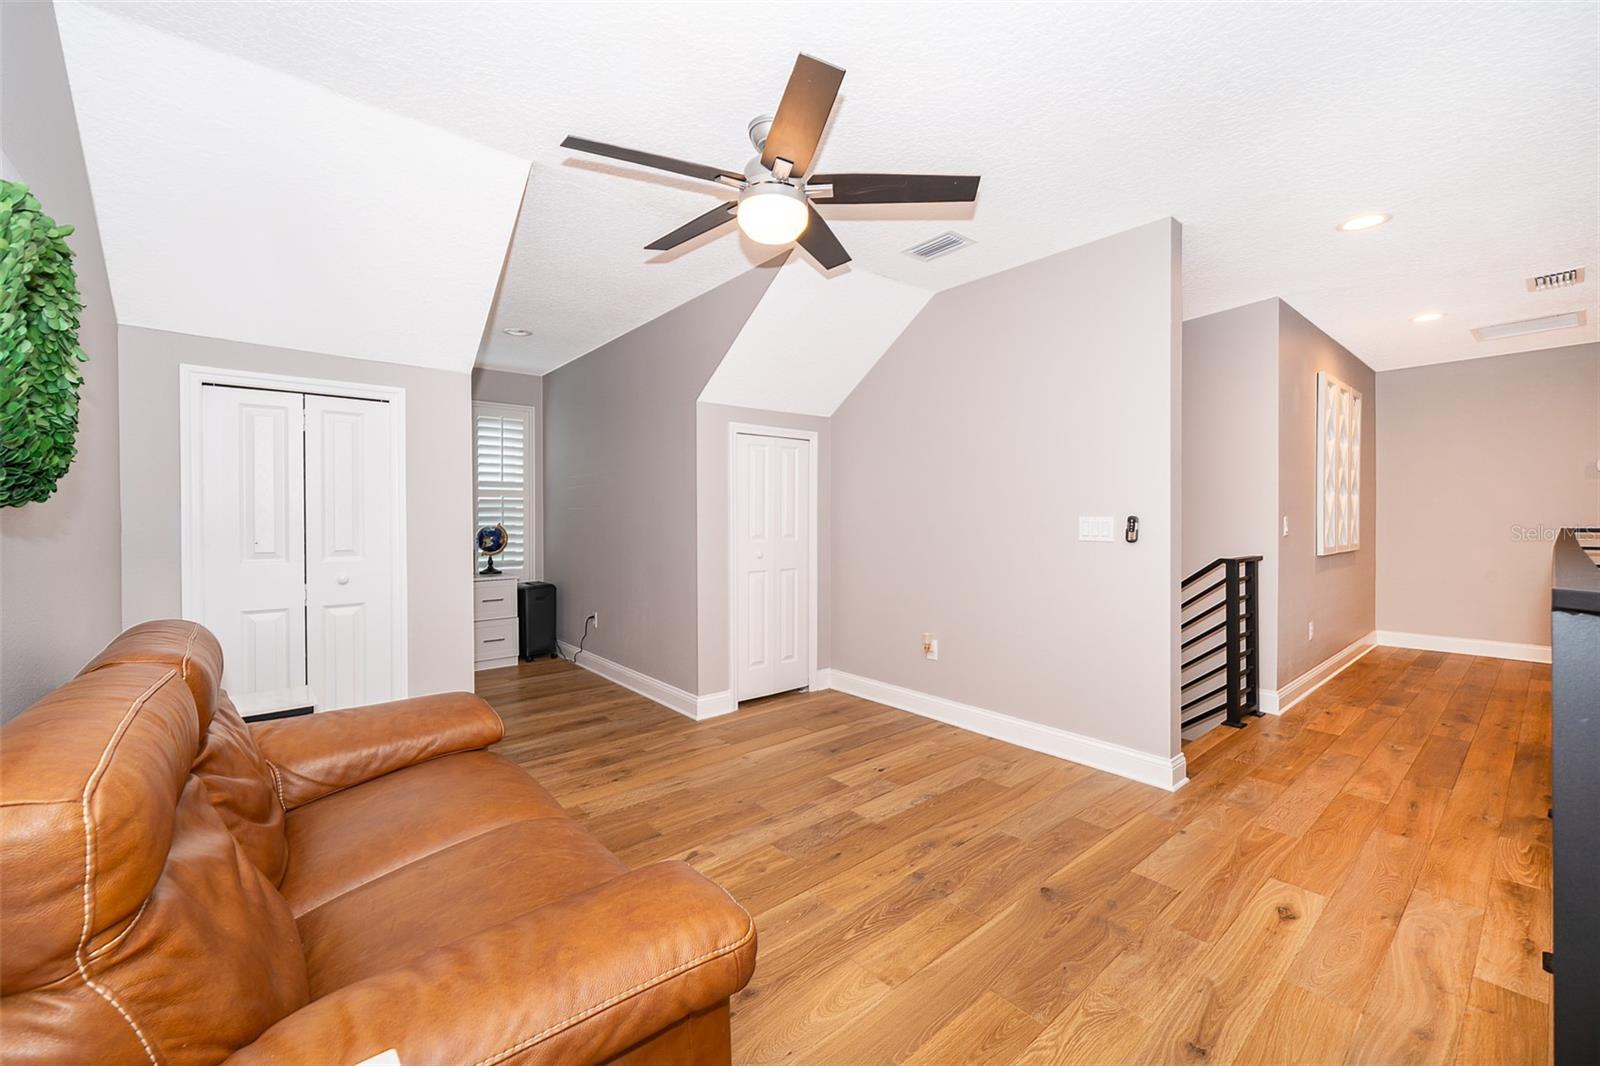
An exquisite transformation has been completed on this custom-built 3-bedroom, 3-bathroom pool home, which includes a dedicated home office. Nestled within the gated equestrian community of Seminole Woods, one of Central Florida's most sought-after developments, this home offers a luxurious lifestyle. Seminole Woods encompasses 1,552 acres with 252 homesites, each on 5-acre lots, featuring miles of horseback trails and a private 12-acre park on skiable Buck Lake. The park boasts a boat ramp, fishing dock, playground, pavilion, beach, and basketball court. This “like new” home is situated on a sprawling 5-acre lot which has been meticulously cleared to balance utility and privacy. Surrounded by mature hardwood trees and lush greenery, the property exudes tranquility. The expansive front porch is perfect for morning coffee or evening relaxation. Inside, luxury is evident with high-end finishes and custom features throughout. The open floor plan includes a magazine-worthy kitchen that seamlessly connects to the dining room and main living area, making entertaining effortless. High ceilings add to the sense of space and grandeur. Beyond the living room's impressive 12-foot sliders lies a screened pool, spa, and sun shelf, all set on an extended travertine deck with a custom summer kitchen, creating a resort-like atmosphere. Extensive paver walkways lead to a custom-built outdoor fireplace and seating area, as well as a recreational barn that can serve as additional entertainment space, storage, or whatever you envision. The vast outdoor space offers endless possibilities. The primary bedroom upstairs is a perfect retreat, featuring a beautifully remodeled and upgraded bathroom with stunning finishes and functionality. The second level, open to below, is adorned with gorgeous new custom railings. It also includes a loft, ideal for a recreation room, craft room, or media room. The generously sized secondary bedrooms are on the ground floor, along with a versatile flex room suitable for a study or den. The extended driveway offers ample parking and leads to an attached 2-car side-entry garage. All main components of this home have been updated, including the roof, and new double-pane windows and doors. This exceptional home boasts numerous upgrades, excellent quality finishes, and custom features, offering a paradise in the country for its new lucky owners!
/u.realgeeks.media/homesinorlando/NextHome-Neighborhood-Realty-Logo-Horizontal-OrangeOnWhite-Web-RGB.jpg)
Additional Information
- Taxes
- $4954
- HOA Fee
- $1,932
- HOA Payment Schedule
- Annually
- Location
- In County, Level, Oversized Lot, Paved, Private, Zoned for Horses
- Community Features
- Gated Community - Guard, Playground, No Deed Restriction
- Property Description
- Two Story
- Zoning
- A-5
- Interior Layout
- Cathedral Ceiling(s), Ceiling Fans(s), Eat-in Kitchen, Kitchen/Family Room Combo, Living Room/Dining Room Combo, Open Floorplan, PrimaryBedroom Upstairs, Split Bedroom, Stone Counters, Tray Ceiling(s), Walk-In Closet(s)
- Interior Features
- Cathedral Ceiling(s), Ceiling Fans(s), Eat-in Kitchen, Kitchen/Family Room Combo, Living Room/Dining Room Combo, Open Floorplan, PrimaryBedroom Upstairs, Split Bedroom, Stone Counters, Tray Ceiling(s), Walk-In Closet(s)
- Floor
- Ceramic Tile, Wood
- Appliances
- Cooktop, Dishwasher, Exhaust Fan, Ice Maker, Microwave, Refrigerator
- Utilities
- Cable Available
- Heating
- Central
- Air Conditioning
- Central Air
- Exterior Construction
- Block, HardiPlank Type
- Exterior Features
- Lighting, Outdoor Kitchen
- Roof
- Shingle
- Foundation
- Slab
- Pool
- Private
- Pool Type
- Gunite, In Ground, Screen Enclosure
- Garage Carport
- 2 Car Garage
- Garage Spaces
- 2
- Garage Features
- Boat, Driveway, Garage Door Opener, Garage Faces Side, Parking Pad
- Garage Dimensions
- 19x18
- Pets
- Allowed
- Flood Zone Code
- X
- Parcel ID
- 20-20-32-3AF-006B-0000
- Legal Description
- SEC 21 TWP 20S RGE 32E BEG SE COR OF SW 1/4 OF NW 1/4 RUN W 474.34 FT S 37 DEG 59 MIN 29 SEC E 711.03 FT N 52 DEG 31 SEC E 392.52 FT N 39 DEG 55 MIN 21 SEC W 424.97 FT TO BEG (5 AC)
Listing courtesy of CFRP REALTY LLC. 407-682-8686
Selling Office: LPT REALTY, LLC.Mortgage Calculator
StellarMLS is the source of this information via Internet Data Exchange Program. All listing information is deemed reliable but not guaranteed and should be independently verified through personal inspection by appropriate professionals. Listings displayed on this website may be subject to prior sale or removal from sale. Availability of any listing should always be independently verified. Listing information is provided for consumer personal, non-commercial use, solely to identify potential properties for potential purchase. All other use is strictly prohibited and may violate relevant federal and state law. Data last updated on