131 Tarrytown Trail, Longwood, FL 32750
- $513,000
- 4
- BD
- 2
- BA
- 2,129
- SqFt






- Sold Price
- $513,000
- List Price
- $498,000
- Status
- Sold
- Days on Market
- 4
- Closing Date
- Sep 10, 2024
- MLS#
- O6221908
- Property Style
- Single Family
- Architectural Style
- Ranch
- Year Built
- 1973
- Bedrooms
- 4
- Bathrooms
- 2
- Living Area
- 2,129
- Lot Size
- 16,280
- Acres
- 0.37
- Total Acreage
- 1/4 to less than 1/2
- Legal Subdivision Name
- Sleepy Hollow First Addition
- MLS Area Major
- Longwood East
Property Description
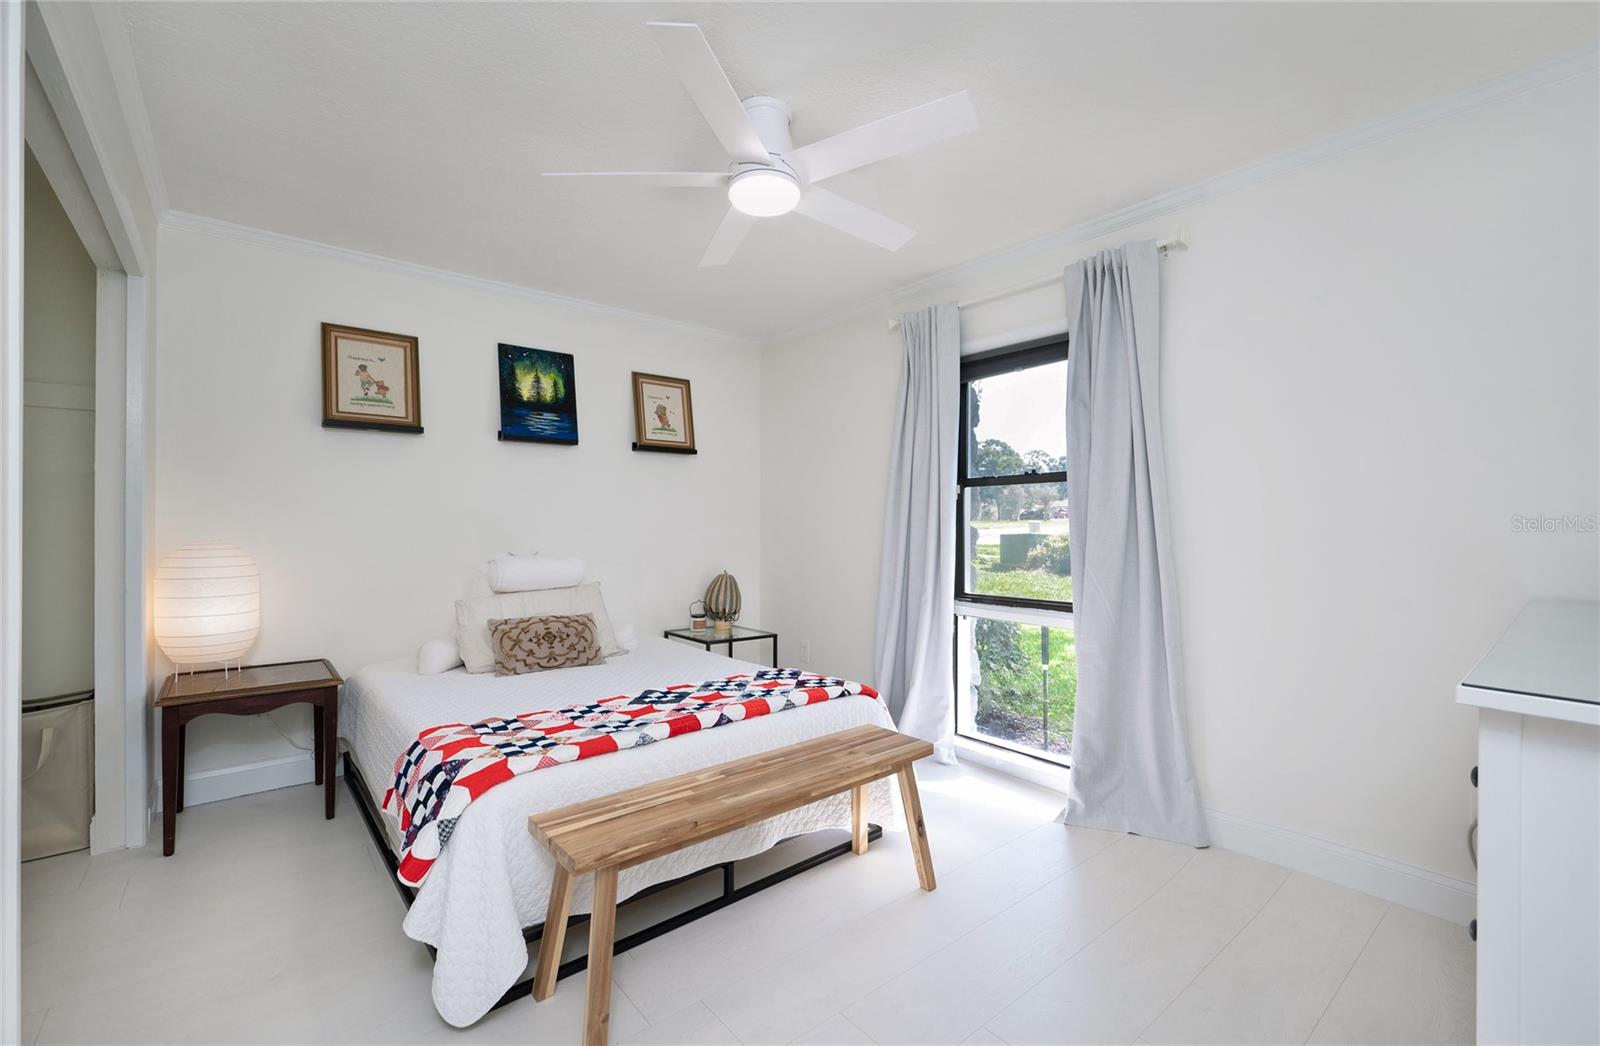
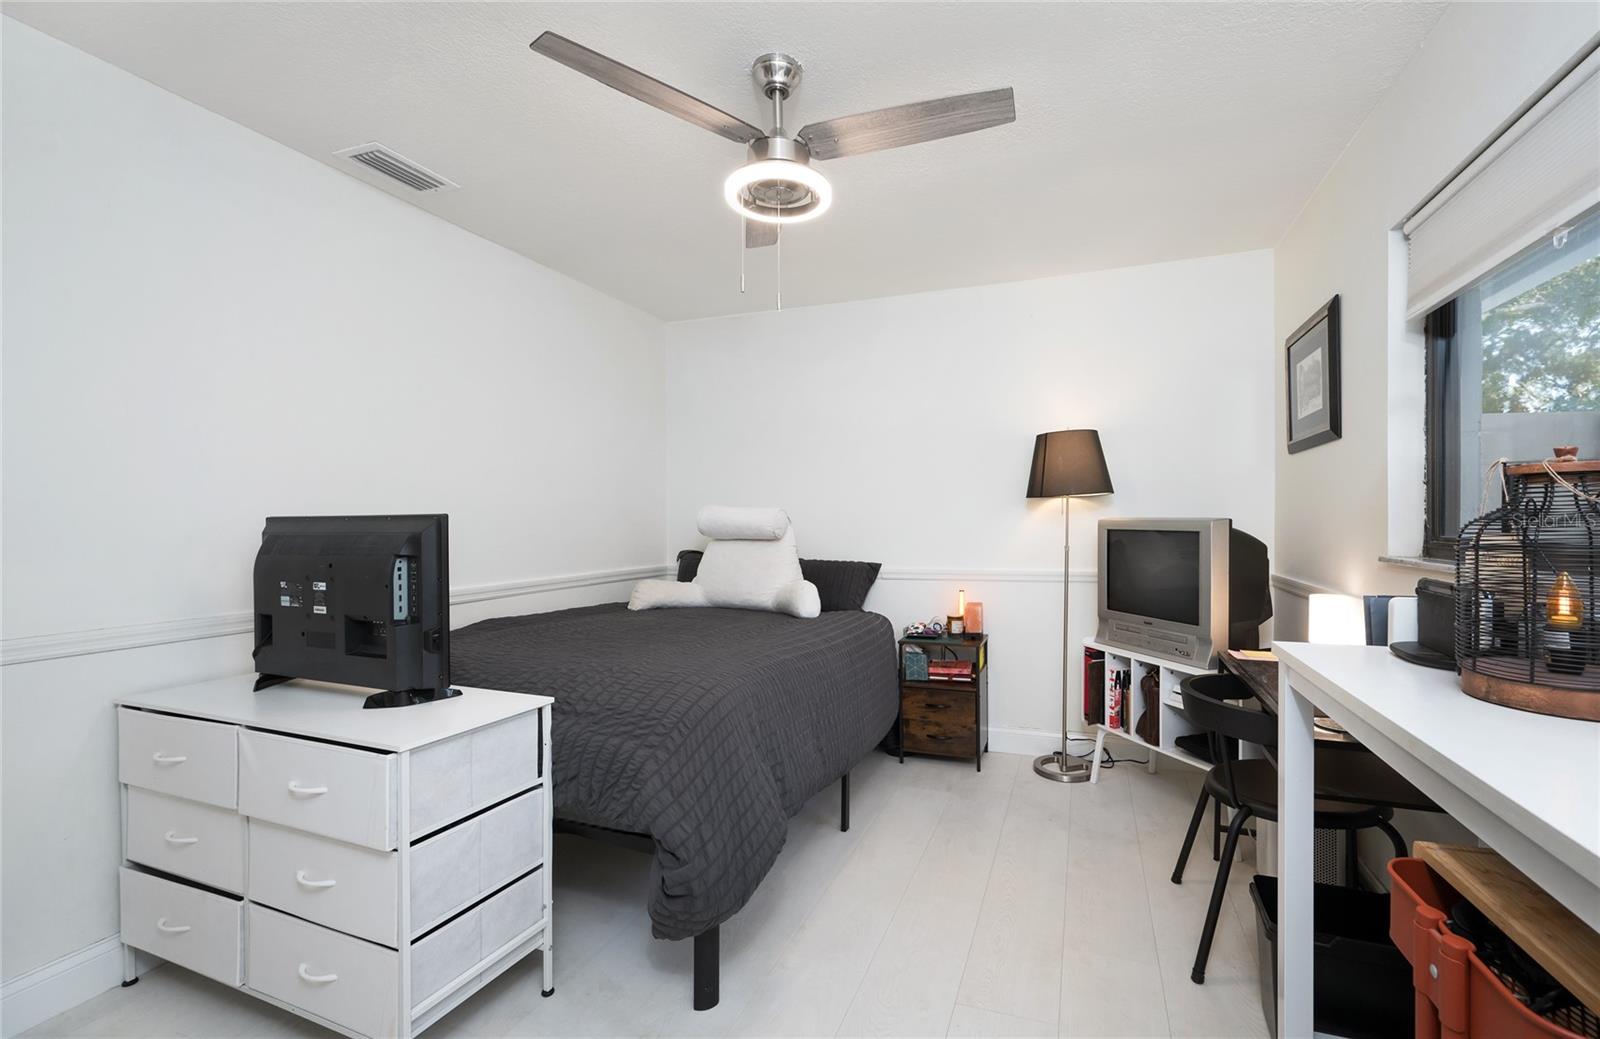
This Sleepy Hollow gem is move in ready! Gorgeous recent updates include 2022 roof, 2023 repipe, luxury vinyl plank and new baseboards throughout and common areas. All four bedroooms have updated ceiling fans and the same LVP flooring. The primary bath features high end finishes worthy of a spa and soaking cast iron tub, french doors from the family room or primary bedroom take you to a tranquil screened porch overlooking your sparkling pool with no rear neighbors, and a private gate to directly enter the well-appointed and gated neighborhood park. This private park features a tennis court, pickbleball courts, horseshoe pits, a picnic area and basketball court. The playground equipment is recently updated with slides and a climbing wall. The rest of the neighborhood must access the park through a key carded gate, but you have your own private entrance!
/u.realgeeks.media/homesinorlando/NextHome-Neighborhood-Realty-Logo-Horizontal-OrangeOnWhite-Web-RGB.jpg)
Additional Information
- Taxes
- $3535
- Minimum Lease
- 8-12 Months
- HOA Fee
- $250
- HOA Payment Schedule
- Annually
- Maintenance Includes
- Recreational Facilities
- Location
- City Limits, Landscaped, Oversized Lot, Sidewalk, Paved
- Community Features
- Park, Playground, Sidewalks, No Deed Restriction
- Property Description
- One Story
- Zoning
- LDR
- Interior Layout
- Solid Wood Cabinets, Stone Counters, Walk-In Closet(s), Window Treatments
- Interior Features
- Solid Wood Cabinets, Stone Counters, Walk-In Closet(s), Window Treatments
- Floor
- Ceramic Tile, Luxury Vinyl, Tile
- Appliances
- Dishwasher, Electric Water Heater, Microwave, Range
- Utilities
- Public
- Heating
- Electric
- Air Conditioning
- Central Air
- Exterior Construction
- Block
- Exterior Features
- French Doors, Irrigation System, Rain Gutters, Sidewalk
- Roof
- Shingle
- Foundation
- Slab
- Pool
- Private
- Pool Type
- Gunite
- Garage Carport
- 2 Car Garage
- Garage Spaces
- 2
- Garage Features
- Driveway, Garage Door Opener, Oversized
- Elementary School
- Altamonte Elementary
- Middle School
- Rock Lake Middle
- High School
- Lyman High
- Fences
- Vinyl
- Pets
- Allowed
- Flood Zone Code
- X
- Parcel ID
- 35-20-29-503-0000-0090
- Legal Description
- Lot 9 Sleepy Hollow First Addition PB 17 PG 4
Listing courtesy of WEICHERT REALTORS HALLMARK PRO. 407-862-9966
Selling Office: KELLER WILLIAMS CLASSIC.Mortgage Calculator
StellarMLS is the source of this information via Internet Data Exchange Program. All listing information is deemed reliable but not guaranteed and should be independently verified through personal inspection by appropriate professionals. Listings displayed on this website may be subject to prior sale or removal from sale. Availability of any listing should always be independently verified. Listing information is provided for consumer personal, non-commercial use, solely to identify potential properties for potential purchase. All other use is strictly prohibited and may violate relevant federal and state law. Data last updated on