341 Overstreet Avenue, Longwood, FL 32750
- $398,000
- 3
- BD
- 2
- BA
- 1,681
- SqFt



- Sold Price
- $398,000
- List Price
- $385,000
- Status
- Sold
- Days on Market
- 3
- Closing Date
- Jul 17, 2024
- MLS#
- O6217618
- Property Style
- Single Family
- Architectural Style
- Ranch
- Year Built
- 1973
- Bedrooms
- 3
- Bathrooms
- 2
- Living Area
- 1,681
- Lot Size
- 11,021
- Acres
- 0.25
- Total Acreage
- 1/4 to less than 1/2
- Legal Subdivision Name
- West Wildmere Rep
- MLS Area Major
- Longwood East
Property Description
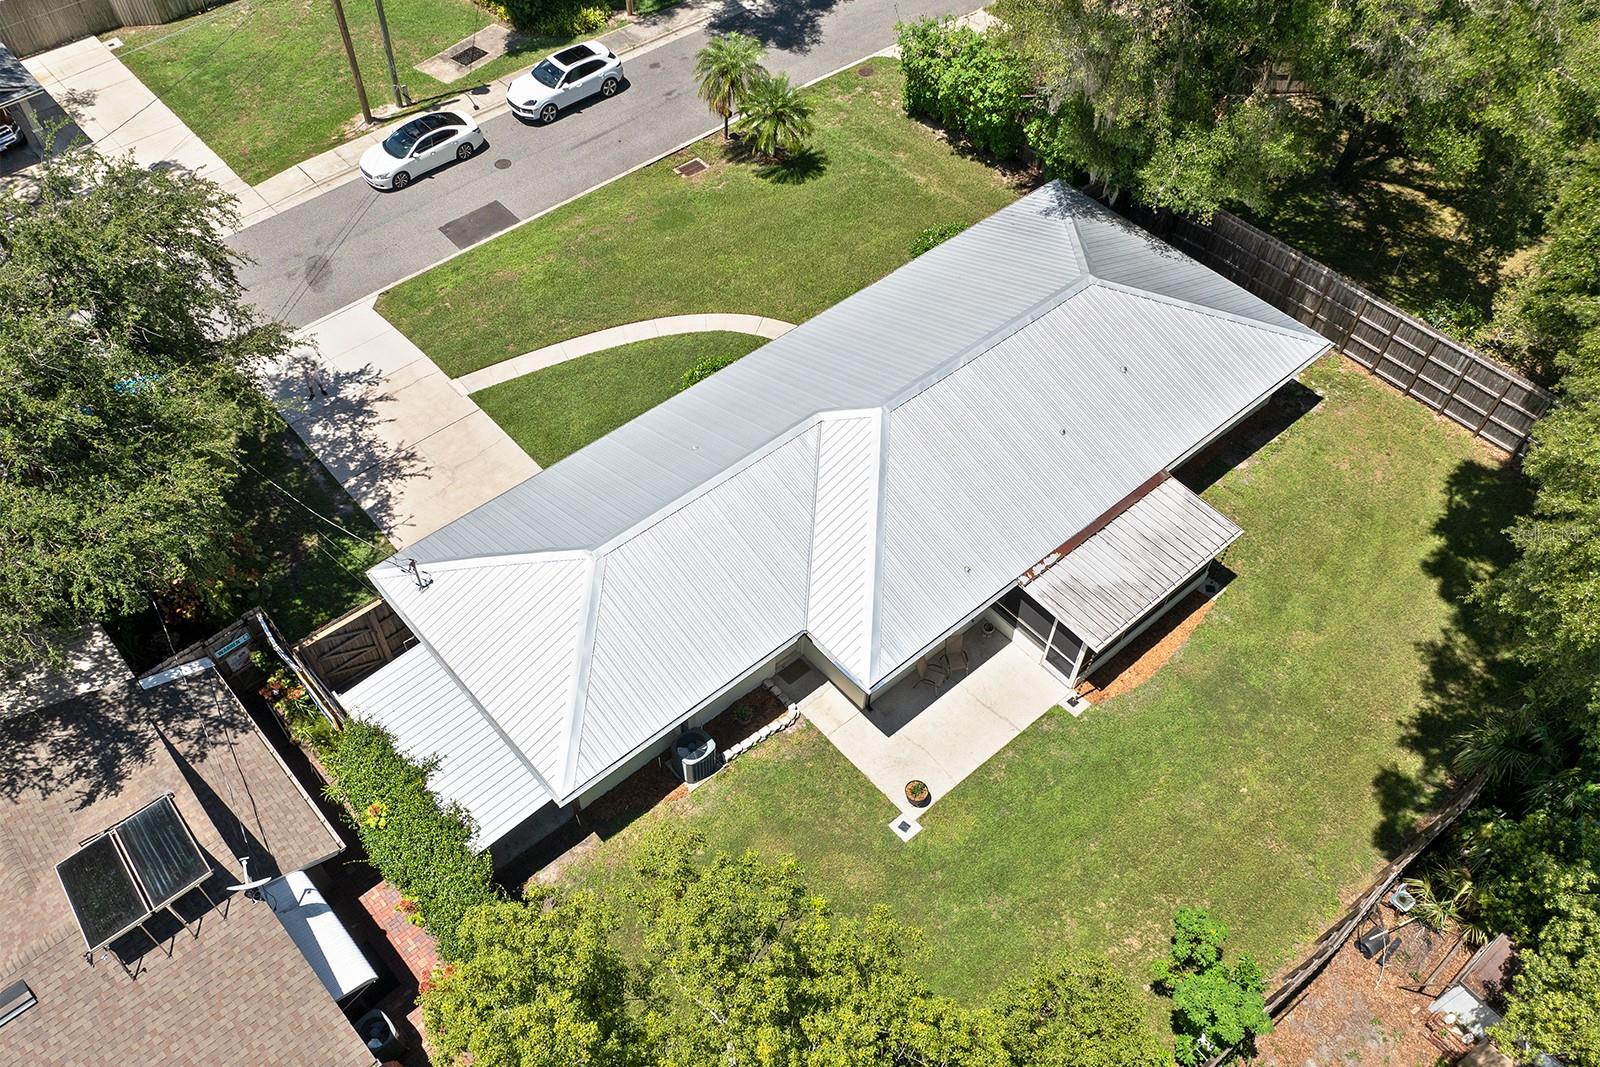
MULTIPLE OFFERS - Highest and best by June 30th at 7:00 PM - One or more photos have been digitally staged – You will feel right at home the moment you walk in to this Large 3 Bedroom, 2 Bath home with oversized 2 Car Garage, located on a 1/4-acre lot with Large back yard and newly re-screened back Porch in beautiful Longwood. Conveniently located to all the best shops and restaurants of Seminole County, and only minutes to Downtown Orlando, and the local Theme Parks like Disney, Seaworld and Universal Studios. This home has been lovingly cared for with many updates including New (40 Year) Metal Roof & Gutters (2018), Fresh Paint inside and out (2024), New Windows for the entire home (2017), Opened up the Floorplan and added New Wood-Look Tile Floors in main areas, and carpet in bedrooms (2016), New Fence (2019), Plumbing and Electrical were also updated in (2016), New Insulated Garage Door & Opener (2021), Garage door springs (2023), Kitchen Appliances are Newer (2019-2023) and the home was connected to the city sewer system from septic tank in 2017. This home is ready for a new loving family to make it their own. Call today to schedule your own private showing.
/u.realgeeks.media/homesinorlando/NextHome-Neighborhood-Realty-Logo-Horizontal-OrangeOnWhite-Web-RGB.jpg)
Additional Information
- Taxes
- $1762
- Minimum Lease
- No Minimum
- Community Features
- No Deed Restriction
- Property Description
- One Story
- Zoning
- LDR
- Interior Layout
- Ceiling Fans(s), Kitchen/Family Room Combo, Living Room/Dining Room Combo, Open Floorplan, Walk-In Closet(s)
- Interior Features
- Ceiling Fans(s), Kitchen/Family Room Combo, Living Room/Dining Room Combo, Open Floorplan, Walk-In Closet(s)
- Floor
- Carpet, Ceramic Tile
- Appliances
- Dishwasher, Ice Maker, Microwave, Range, Refrigerator
- Utilities
- Cable Available, Electricity Connected, Water Connected
- Heating
- Central, Electric
- Air Conditioning
- Central Air
- Exterior Construction
- Block, Stucco
- Exterior Features
- Irrigation System, Rain Gutters, Sliding Doors, Storage
- Roof
- Metal
- Foundation
- Slab
- Pool
- No Pool
- Garage Carport
- 2 Car Garage
- Garage Spaces
- 2
- Garage Features
- Driveway, Garage Door Opener, Off Street, On Street, Oversized
- Elementary School
- Longwood Elementary
- Middle School
- Milwee Middle
- High School
- Lyman High
- Fences
- Wood
- Pets
- Allowed
- Flood Zone Code
- X
- Parcel ID
- 05-21-30-511-0000-020G
- Legal Description
- S 107 FT OF W 103.2 FT OF E 305.2 FT OF LOT 20 REPLAT OF WEST WILDMERE PB 6 PG 105
Listing courtesy of SUMMERPARK HOMES REALTY LLC. 407-603-6320
Selling Office: KELLER WILLIAMS REALTY AT THE PARKS.Mortgage Calculator
StellarMLS is the source of this information via Internet Data Exchange Program. All listing information is deemed reliable but not guaranteed and should be independently verified through personal inspection by appropriate professionals. Listings displayed on this website may be subject to prior sale or removal from sale. Availability of any listing should always be independently verified. Listing information is provided for consumer personal, non-commercial use, solely to identify potential properties for potential purchase. All other use is strictly prohibited and may violate relevant federal and state law. Data last updated on