17546 Bella Nova Drive, Orlando, FL 32820
- $690,000
- 4
- BD
- 4
- BA
- 3,281
- SqFt






- Sold Price
- $690,000
- List Price
- $699,900
- Status
- Sold
- Days on Market
- 70
- Closing Date
- Sep 26, 2024
- MLS#
- O6213751
- Property Style
- Single Family
- Architectural Style
- Contemporary
- Year Built
- 2016
- Bedrooms
- 4
- Bathrooms
- 4
- Baths Half
- 1
- Living Area
- 3,281
- Lot Size
- 32,928
- Acres
- 0.76
- Total Acreage
- 1/2 to less than 1
- Legal Subdivision Name
- Mandalay Sub
- MLS Area Major
- Orlando/Bithlo
Property Description
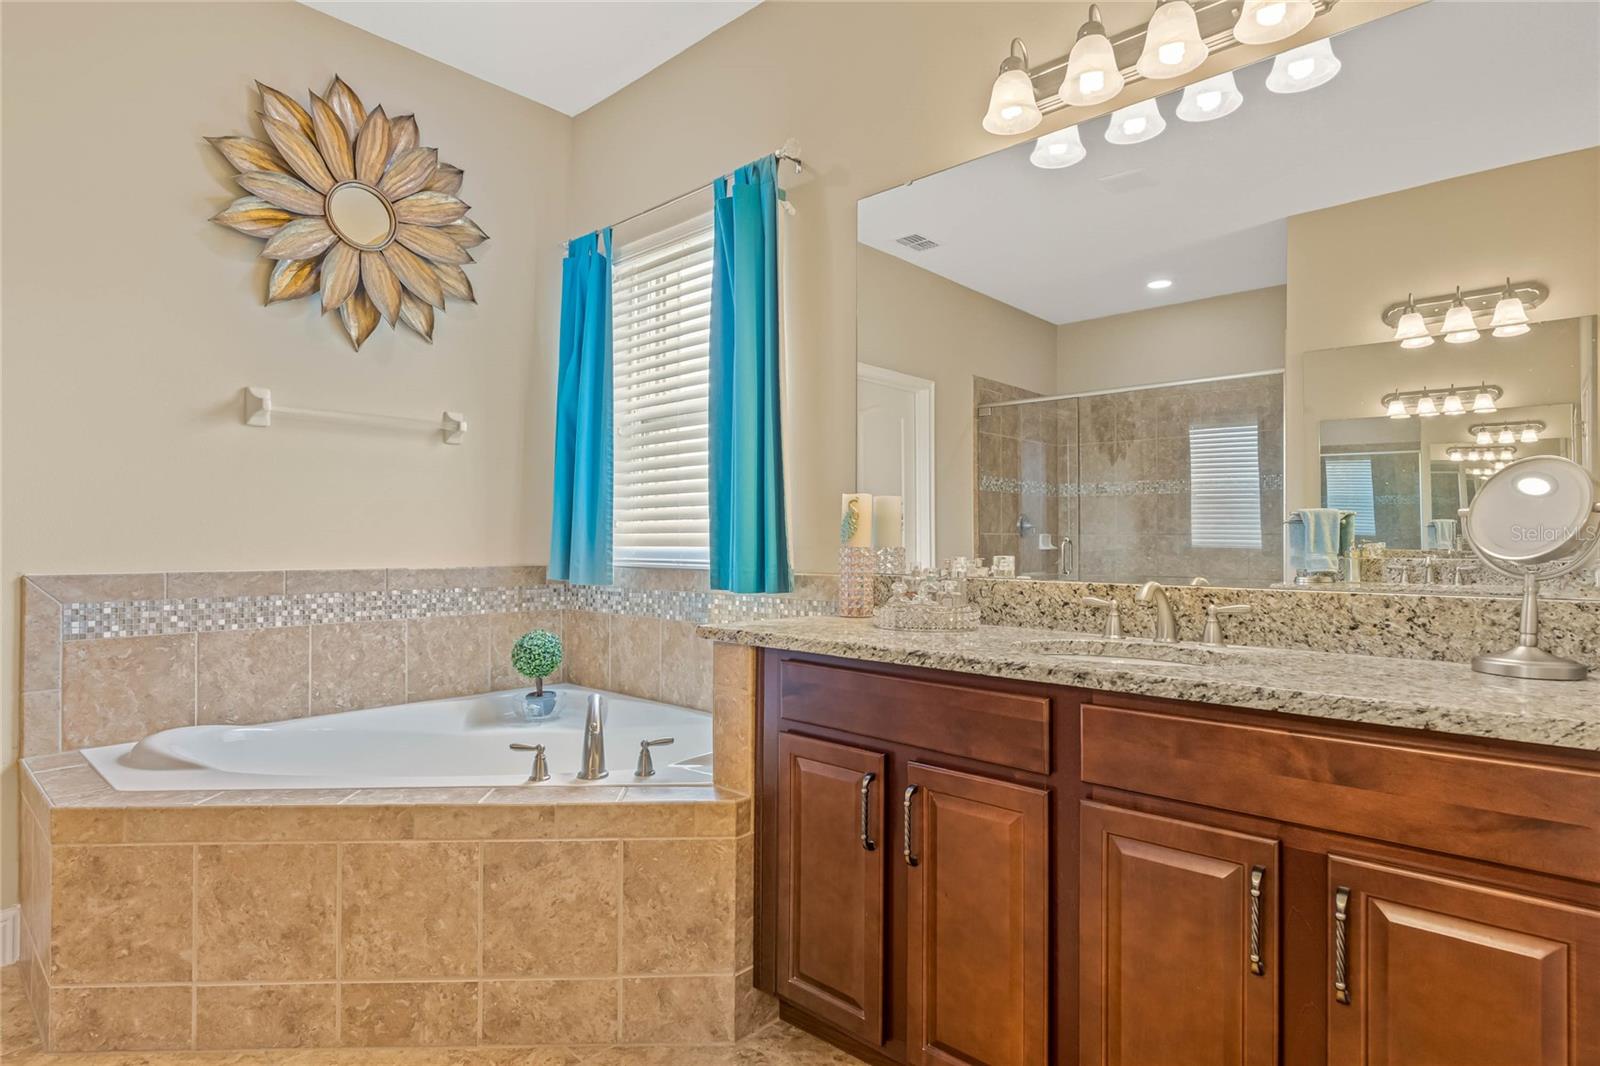
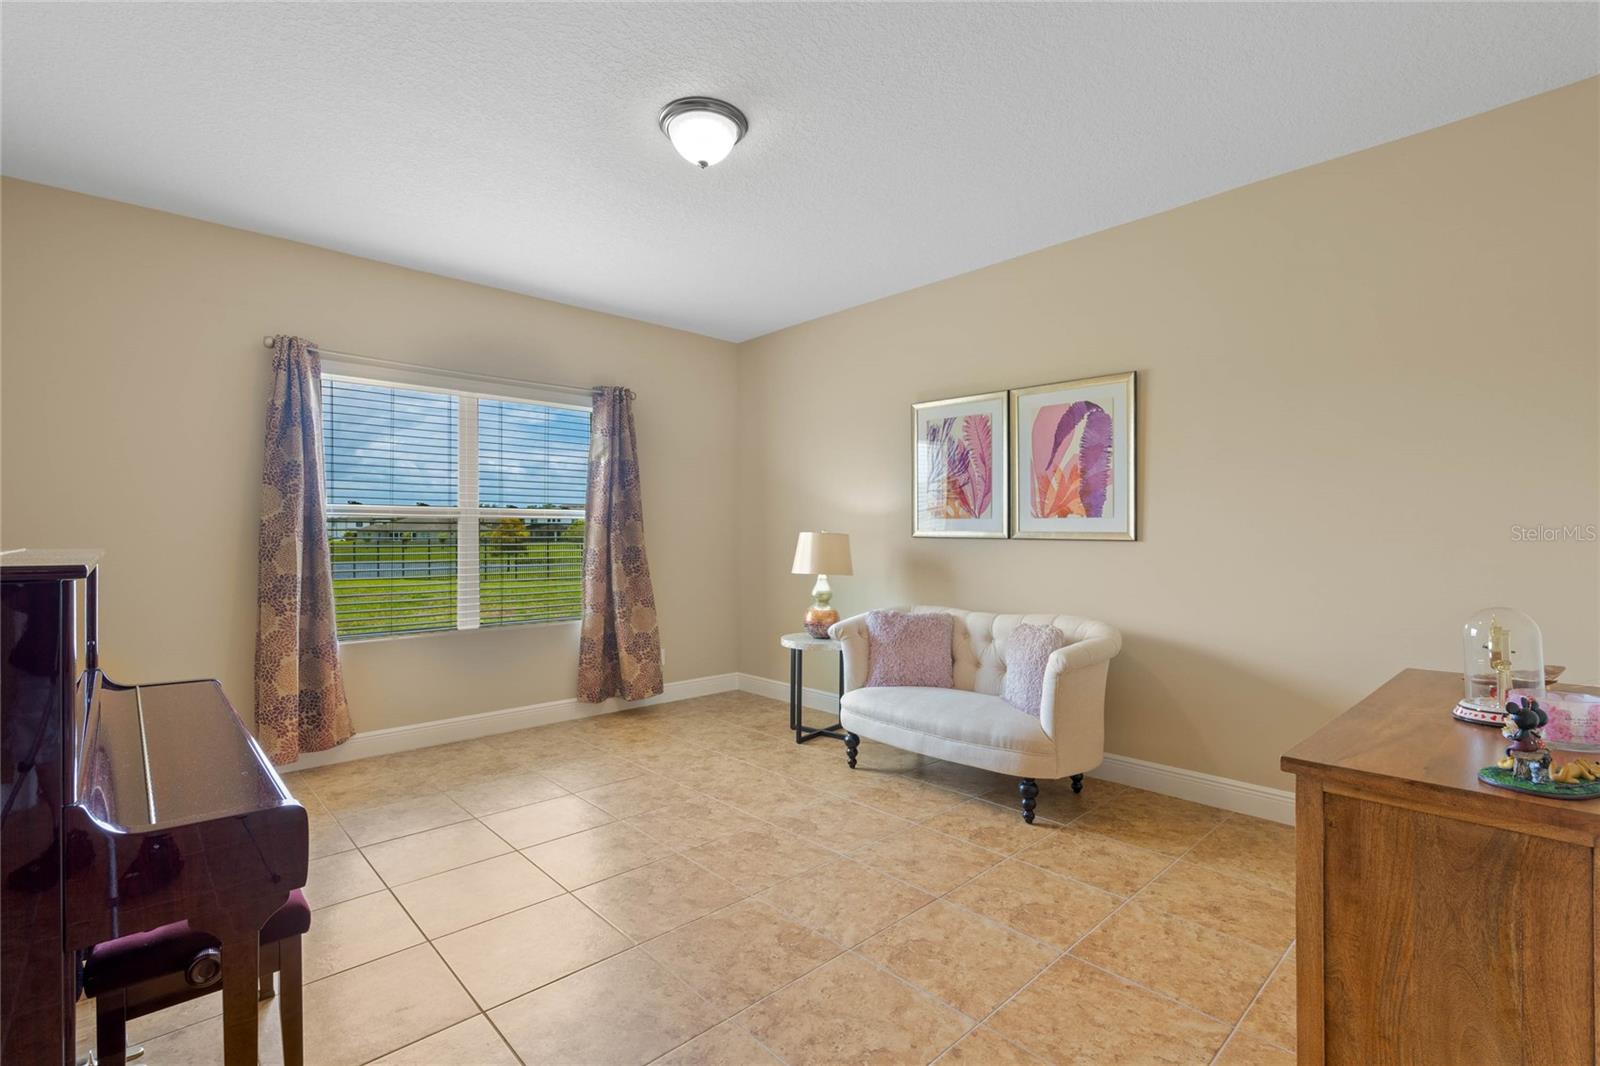
Welcome to this stunning 4-bedroom, 3.5-bathroom split-plan residence, beautifully positioned on a ¾ acre waterfront lot, offering unparalleled privacy and breathtaking views. As you approach, a long brick paver driveway invites you in, leading to a grand tiled foyer. Here, you'll find a formal dining room perfect for hosting elegant dinners, and a dedicated office space with double door entry, ideal for working from home. The seamless flow of tile flooring extends throughout the entire home, guiding you to the heart of the house – an open living area designed for both comfort and style. The kitchen is a chef's dream, featuring abundant cabinet and counter space, a central island with extra storage, under-cabinet LED lighting, and sleek granite countertops. The stylish tile backsplash complements the stainless steel hood and appliances, while a convenient breakfast bar and adjacent dinette area offer stunning water views. The expansive family room is flooded with natural light from triple sliding glass doors, which open to a screened lanai and a vast backyard. This outdoor space is perfect for relaxation and entertaining, surrounded by a decorative, commercial-grade aluminum fence. Retreat to the luxurious primary suite, a private haven with incredible water views. The en-suite bath is a spa-like oasis, boasting dual vanities with granite countertops, a garden tub, a glass-enclosed shower, and an impressive walk-in closet. Two additional bedrooms share a Jack and Jill bath, each with their own vanity areas, providing convenience and privacy. The fourth bedroom, located on the opposite side of the house, is adjacent to a bonus room and a full bath, making it an ideal space for multi-generational living. This home is filled with thoughtful upgrades, including a water softener, whole-house hurricane shutters, an irrigation well that significantly reduces water costs, and pre-wiring for a pool. The Mandalay community enhances your lifestyle with amenities such as a community pool and a playground.
/u.realgeeks.media/homesinorlando/NextHome-Neighborhood-Realty-Logo-Horizontal-OrangeOnWhite-Web-RGB.jpg)
Additional Information
- Taxes
- $6016
- Minimum Lease
- 8-12 Months
- HOA Fee
- $380
- HOA Payment Schedule
- Quarterly
- Maintenance Includes
- Pool
- Location
- Corner Lot
- Community Features
- Playground, No Deed Restriction
- Property Description
- One Story
- Zoning
- R-CE-C
- Interior Layout
- Ceiling Fans(s), Crown Molding, Eat-in Kitchen, High Ceilings, Kitchen/Family Room Combo, Open Floorplan, Primary Bedroom Main Floor, Solid Wood Cabinets, Split Bedroom, Stone Counters, Thermostat, Tray Ceiling(s), Walk-In Closet(s), Window Treatments
- Interior Features
- Ceiling Fans(s), Crown Molding, Eat-in Kitchen, High Ceilings, Kitchen/Family Room Combo, Open Floorplan, Primary Bedroom Main Floor, Solid Wood Cabinets, Split Bedroom, Stone Counters, Thermostat, Tray Ceiling(s), Walk-In Closet(s), Window Treatments
- Floor
- Tile
- Appliances
- Built-In Oven, Cooktop, Dishwasher, Disposal, Dryer, Electric Water Heater, Range Hood, Refrigerator, Washer, Water Filtration System
- Utilities
- Cable Connected, Electricity Connected, Fire Hydrant, Public, Sprinkler Well, Street Lights, Water Connected
- Heating
- Central, Electric, Heat Pump
- Air Conditioning
- Central Air
- Exterior Construction
- Block, Stucco
- Exterior Features
- Hurricane Shutters, Irrigation System, Lighting, Rain Gutters, Sidewalk, Sliding Doors
- Roof
- Shingle
- Foundation
- Slab
- Pool
- No Pool
- Garage Carport
- 3 Car Garage
- Garage Spaces
- 3
- Garage Features
- Driveway, Garage Door Opener, Oversized, Tandem
- Garage Dimensions
- 40x20
- Fences
- Other
- Water View
- Pond
- Pets
- Allowed
- Flood Zone Code
- X
- Parcel ID
- 09-22-32-5365-01-300
- Legal Description
- MANDALAY SUBDIVISION 71/136 LOT 30 BLK A
Listing courtesy of COLDWELL BANKER REALTY. 407-352-1040
Selling Office: ERA GRIZZARD REAL ESTATE.Mortgage Calculator
StellarMLS is the source of this information via Internet Data Exchange Program. All listing information is deemed reliable but not guaranteed and should be independently verified through personal inspection by appropriate professionals. Listings displayed on this website may be subject to prior sale or removal from sale. Availability of any listing should always be independently verified. Listing information is provided for consumer personal, non-commercial use, solely to identify potential properties for potential purchase. All other use is strictly prohibited and may violate relevant federal and state law. Data last updated on