5740 Sago Palm Drive, Orlando, FL 32819
- $615,000
- 3
- BD
- 2
- BA
- 2,155
- SqFt






- Sold Price
- $615,000
- List Price
- $600,000
- Status
- Sold
- Days on Market
- 4
- Closing Date
- Jul 01, 2024
- MLS#
- O6209768
- Property Style
- Single Family
- Architectural Style
- Ranch
- Year Built
- 1983
- Bedrooms
- 3
- Bathrooms
- 2
- Living Area
- 2,155
- Lot Size
- 12,634
- Acres
- 0.29
- Total Acreage
- 1/4 to less than 1/2
- Legal Subdivision Name
- Hidden Springs
- Complex/Comm Name
- Hidden Springs
- MLS Area Major
- Orlando/Bay Hill/Sand Lake
Property Description
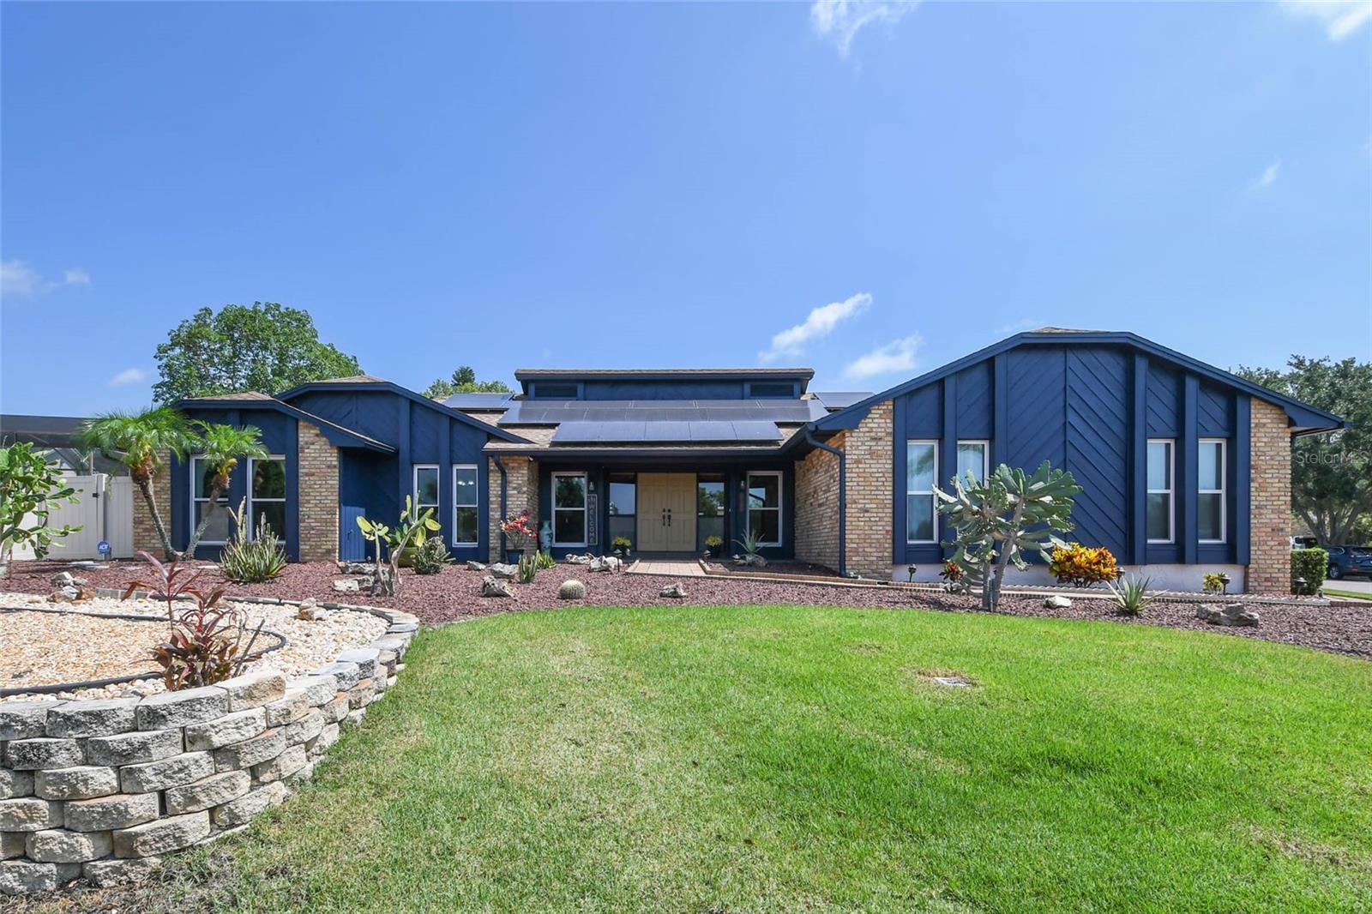
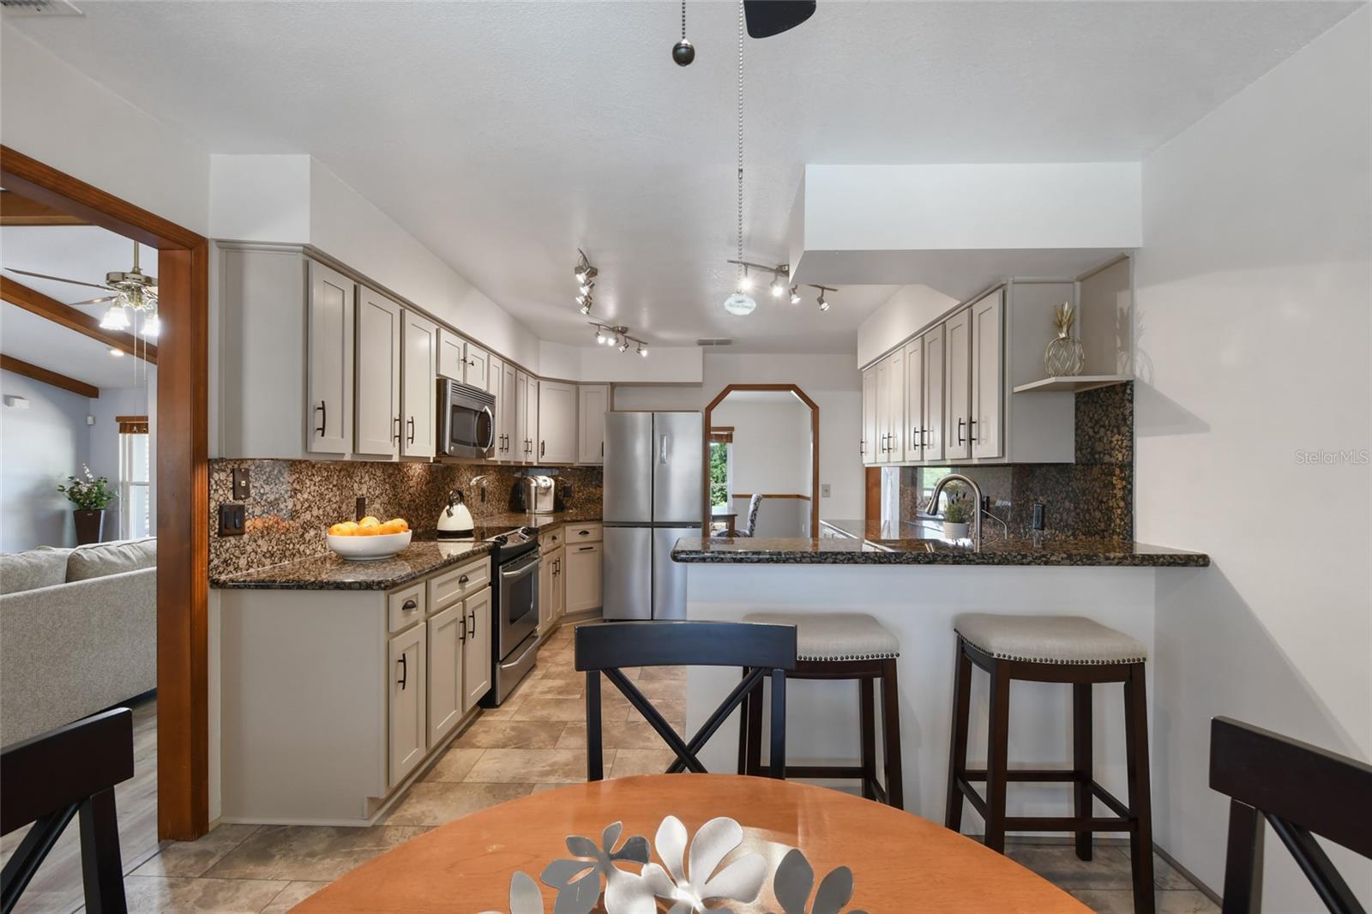
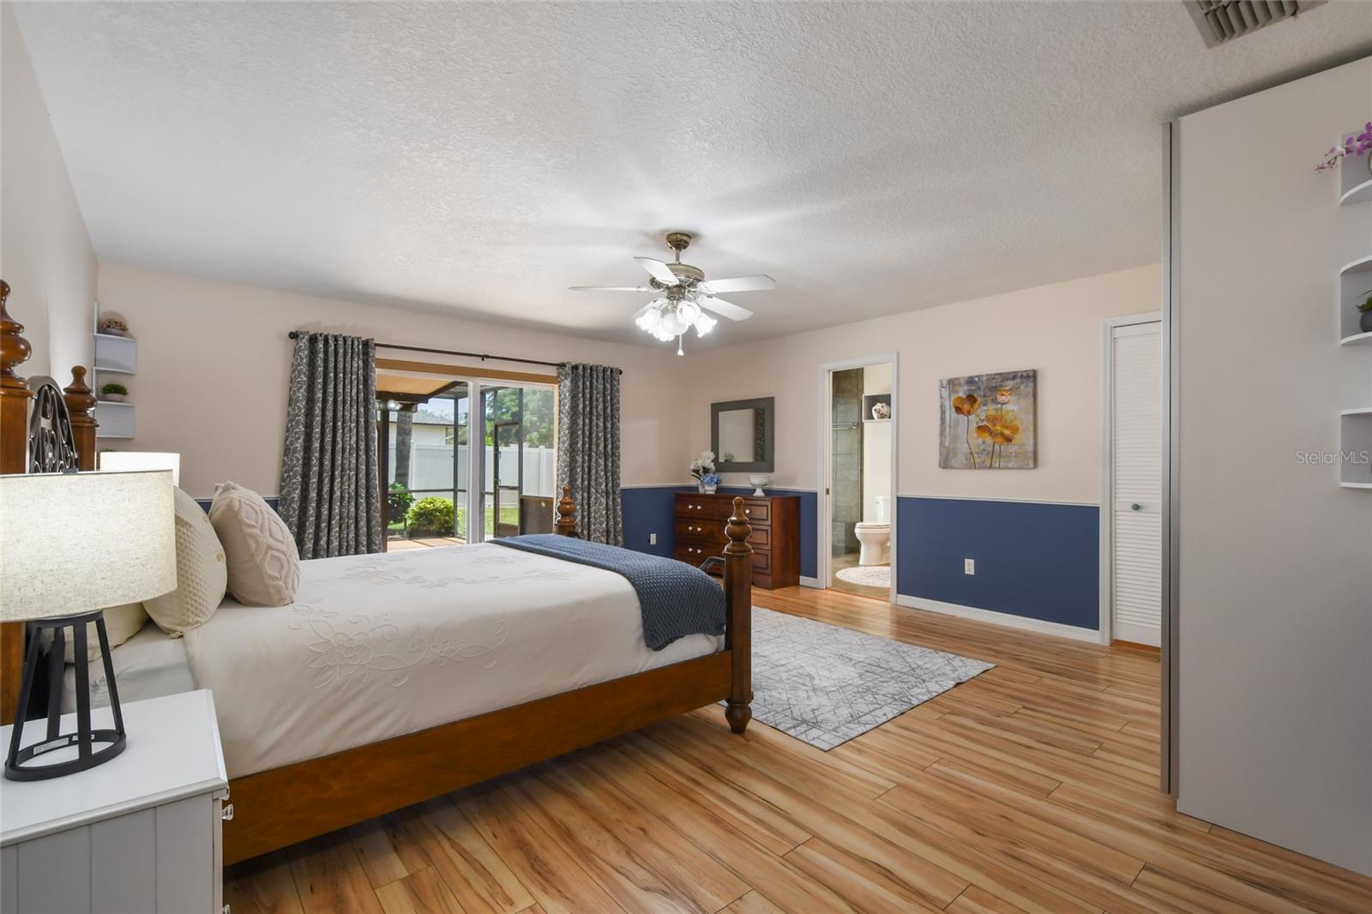
Welcome to your dream home in the heart of one of Orlando's most coveted communities, Doctor Phillips! This stunning and meticulously maintained 3-bedroom, 2-bathroom pool home combines luxury, comfort, and sustainability with a 10kW SOLAR PANEL SYSTEM in an unbeatable location! Step inside the DOUBLE DOOR entry to the open foyer and you're greeted by a spacious living area with VAULTED CEILINGS that create an open and airy atmosphere. The inviting FIREPLACE serves as a focal point, offering warmth and ambiance perfect for cozy evenings with family and friends. The recently updated modern kitchen is a chef's delight, featuring STAINLESS STEEL appliances, GRANITE COUNTERS, and elegant WOOD CABINETRY. In addition to the FORMAL DINING ROOM, adjacent to the kitchen is a bright and airy BREAKFAST NOOK with lovely bay windows overlooking the gorgeous pool, ideal for both casual meals and entertaining guests. The home also features a paid off SOLAR PANEL SYSTEM (2018) providing 10kWATTS of power for energy efficiency and significant savings on utility bills in addition to updated HIGH EFFICIENCY WINDOWS ensuring comfort and savings year-round. The home boasts a desirable SPLIT BEDROOM LAYOUT, providing privacy and convenience. The PRIMARY SUITE is a true retreat, boasting generous space, a WALK-IN CLOSET, new sliding glass doors providing direct access to the pool & patio and an EN-SUITE BATH with DUAL SINKS, GRANITE COUNTERS and oversized WALK-IN SHOWER. On the opposite wing of the home, two guest bedrooms are well-appointed and share a beautifully updated bathroom. Step outside to your private backyard oasis, complete with a SPARKLING HEATED POOL with both a spacious covered patio area perfect for lounging and outdoor dining and a SUNROOM with a split system AC for true all-season enjoyment. Further updates include: Exterior paint (2023), New AC Handler & Evaporator Coil (2023), Refrigerator (2022), Washer & Dryer (2021), Drain Field (2020), Pool Heater (2020), Architectural Shingle Tile Roof (2011), Water Heater (2016), Whole House Water Softener, Pentek Drinking Water Filtration System, Automated Irrigation System for lawn & landscaping, and Perimeter Camera & ADT Alarm System. Situated between the DISNEY WORLD RESORT, UNIVERSAL THEME PARKS, and INTERNATIONAL DRIVE this home offers unparalleled convenience to Orlando's top attractions. You're also just minutes away from Doc Phillips' vibrant RESTAURANT ROW, known for its diverse culinary offerings and the Mall at Millenia, Orlando Premium Outlets and Disney Springs are just minutes away for unsurpassed shopping. For the golf enthusiast, Orange Tree Golf Club and Arnold Palmer's Bay Hill are just two of the world renowned courses just outside your door. Located in the desirable Doctor Phillips community, residents enjoy access to top-rated schools, lush parks, and a host of recreational amenities. This home truly has it all – luxurious living in a prime location. Don’t miss the opportunity to make it yours!
/u.realgeeks.media/homesinorlando/NextHome-Neighborhood-Realty-Logo-Horizontal-OrangeOnWhite-Web-RGB.jpg)
Additional Information
- Taxes
- $4723
- Minimum Lease
- 6 Months
- HOA Fee
- $110
- HOA Payment Schedule
- Annually
- Location
- Corner Lot, Landscaped, Near Golf Course, Sidewalk, Sloped, Paved
- Community Features
- No Deed Restriction
- Property Description
- One Story
- Zoning
- R-1AA
- Interior Layout
- Cathedral Ceiling(s), Ceiling Fans(s), Chair Rail, Eat-in Kitchen, High Ceilings, Primary Bedroom Main Floor, Solid Surface Counters, Solid Wood Cabinets, Split Bedroom, Stone Counters, Thermostat, Vaulted Ceiling(s), Walk-In Closet(s), Window Treatments
- Interior Features
- Cathedral Ceiling(s), Ceiling Fans(s), Chair Rail, Eat-in Kitchen, High Ceilings, Primary Bedroom Main Floor, Solid Surface Counters, Solid Wood Cabinets, Split Bedroom, Stone Counters, Thermostat, Vaulted Ceiling(s), Walk-In Closet(s), Window Treatments
- Floor
- Ceramic Tile, Laminate, Luxury Vinyl, Tile, Wood
- Appliances
- Bar Fridge, Dishwasher, Disposal, Dryer, Microwave, Range, Refrigerator, Washer, Water Filtration System, Water Softener
- Utilities
- BB/HS Internet Available, Cable Connected, Electricity Connected, Fiber Optics, Public, Solar, Street Lights, Water Connected
- Heating
- Central, Electric
- Air Conditioning
- Central Air
- Fireplace Description
- Living Room, Masonry, Wood Burning
- Exterior Construction
- Block, Stucco
- Exterior Features
- Awning(s), Irrigation System, Outdoor Shower, Sidewalk, Sliding Doors
- Roof
- Shingle
- Foundation
- Slab
- Pool
- Private
- Pool Type
- Auto Cleaner, Gunite, Heated, In Ground, Screen Enclosure
- Garage Carport
- 2 Car Garage
- Garage Spaces
- 2
- Garage Features
- Driveway, Garage Door Opener, Garage Faces Side
- Elementary School
- Palm Lake Elem
- Middle School
- Chain Of Lakes Middle
- High School
- Dr. Phillips High
- Fences
- Fenced, Vinyl
- Pets
- Allowed
- Flood Zone Code
- X
- Parcel ID
- 14-23-28-3560-00-300
- Legal Description
- HIDDEN SPRINGS UNIT 3 12/45 LOT 30
Listing courtesy of REAL BROKER, LLC. 407.279.0038
Selling Office: LPT REALTY.Mortgage Calculator
StellarMLS is the source of this information via Internet Data Exchange Program. All listing information is deemed reliable but not guaranteed and should be independently verified through personal inspection by appropriate professionals. Listings displayed on this website may be subject to prior sale or removal from sale. Availability of any listing should always be independently verified. Listing information is provided for consumer personal, non-commercial use, solely to identify potential properties for potential purchase. All other use is strictly prohibited and may violate relevant federal and state law. Data last updated on