19749 Quinella Street, Orlando, FL 32833
- $940,000
- 4
- BD
- 3
- BA
- 2,577
- SqFt












- Sold Price
- $940,000
- List Price
- $950,000
- Status
- Sold
- Days on Market
- 72
- Closing Date
- Sep 30, 2024
- MLS#
- O6209437
- Property Style
- Single Family
- Year Built
- 2015
- Bedrooms
- 4
- Bathrooms
- 3
- Living Area
- 2,577
- Lot Size
- 128,937
- Acres
- 2.96
- Total Acreage
- 2 to less than 5
- Legal Subdivision Name
- Rocket Citya
- MLS Area Major
- Orlando/Wedgefield/Rocket City/Cape Orlando
Property Description
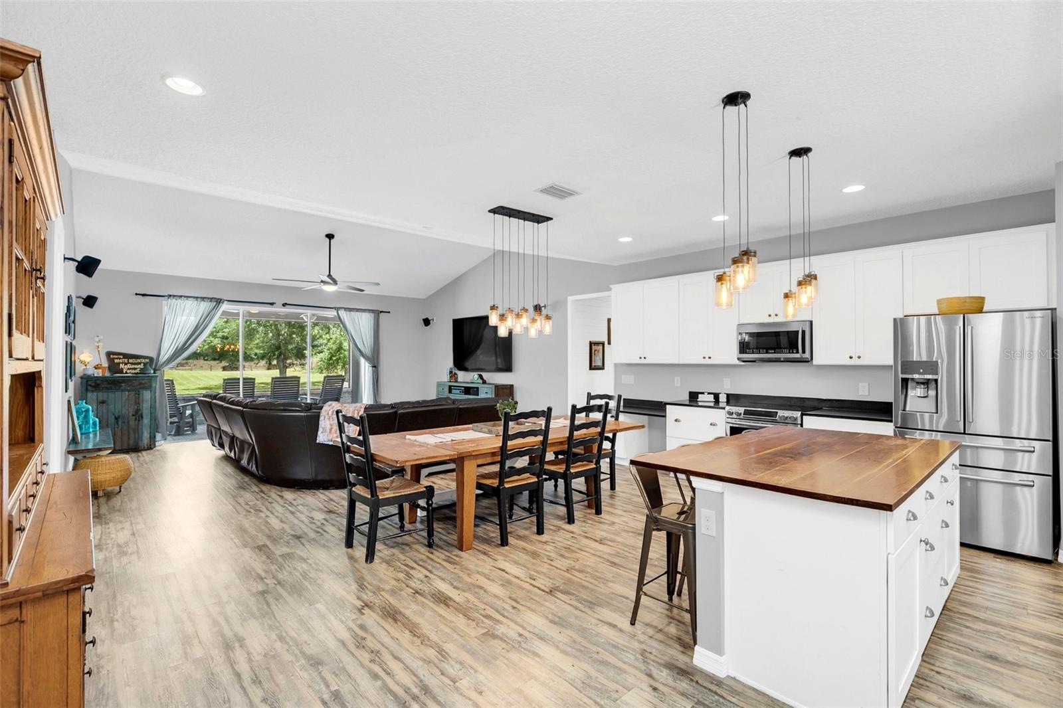
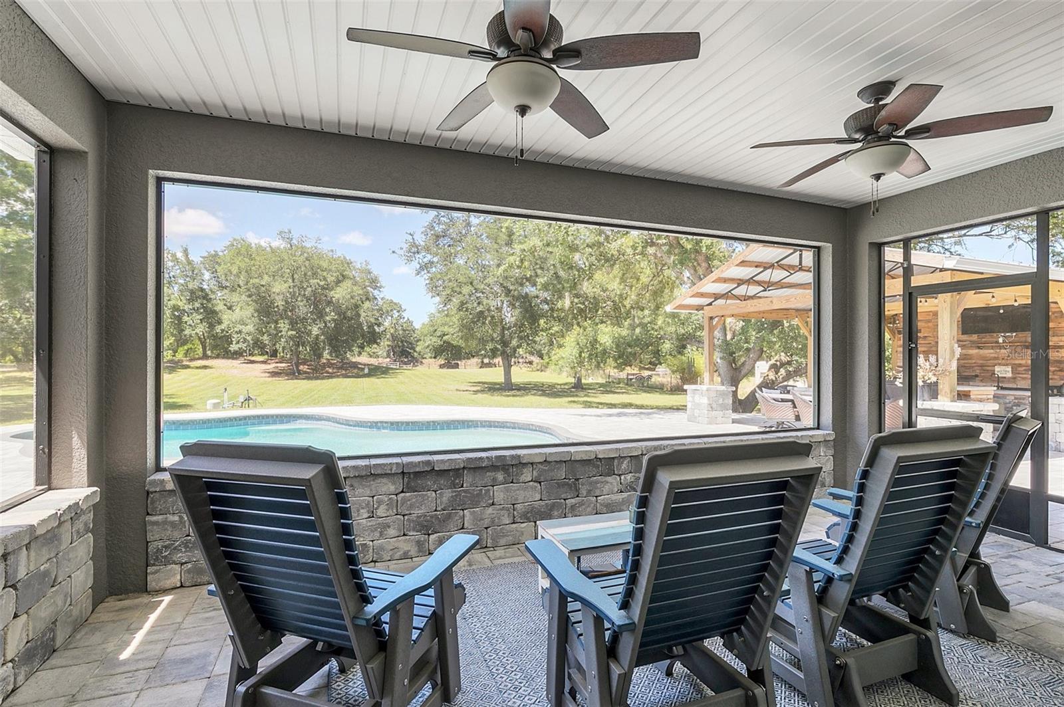
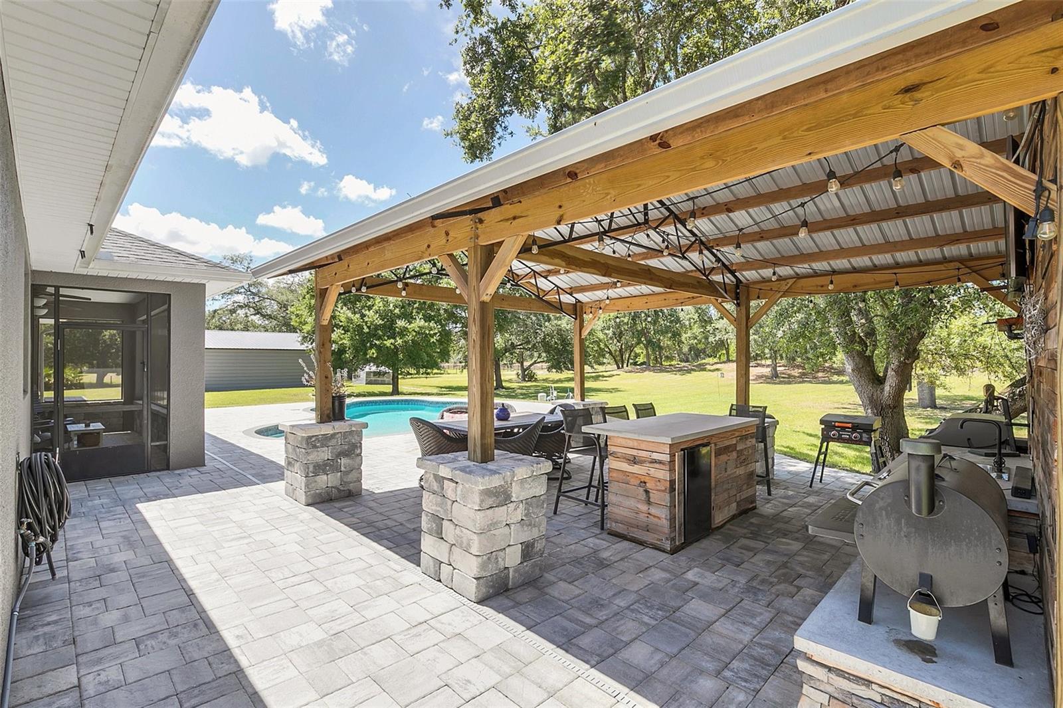
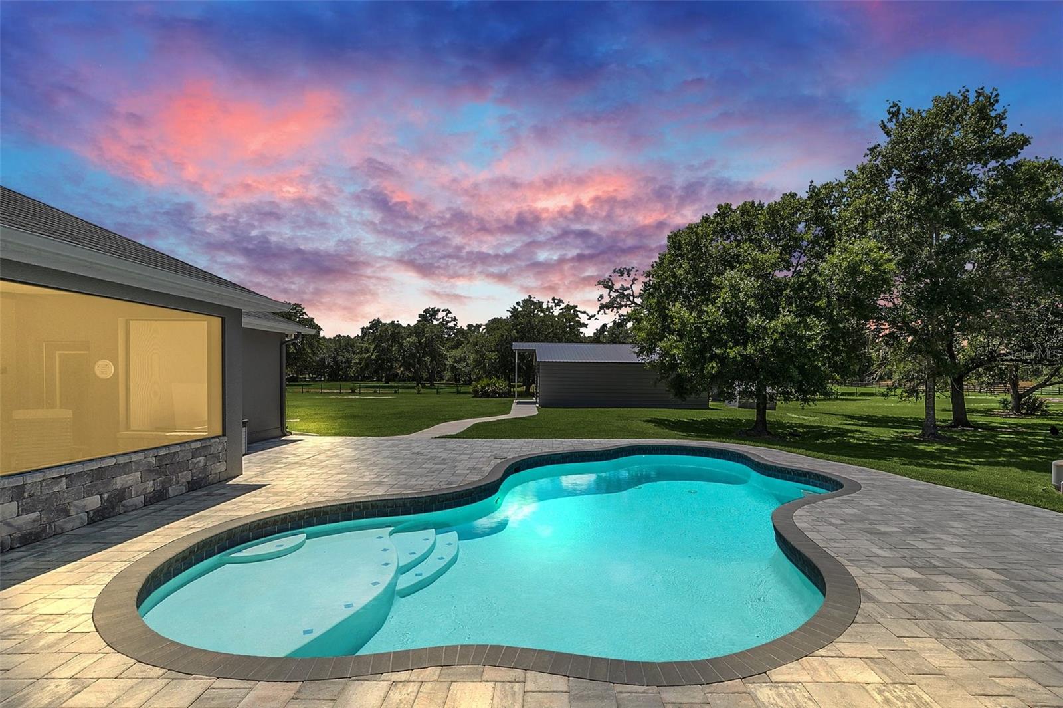
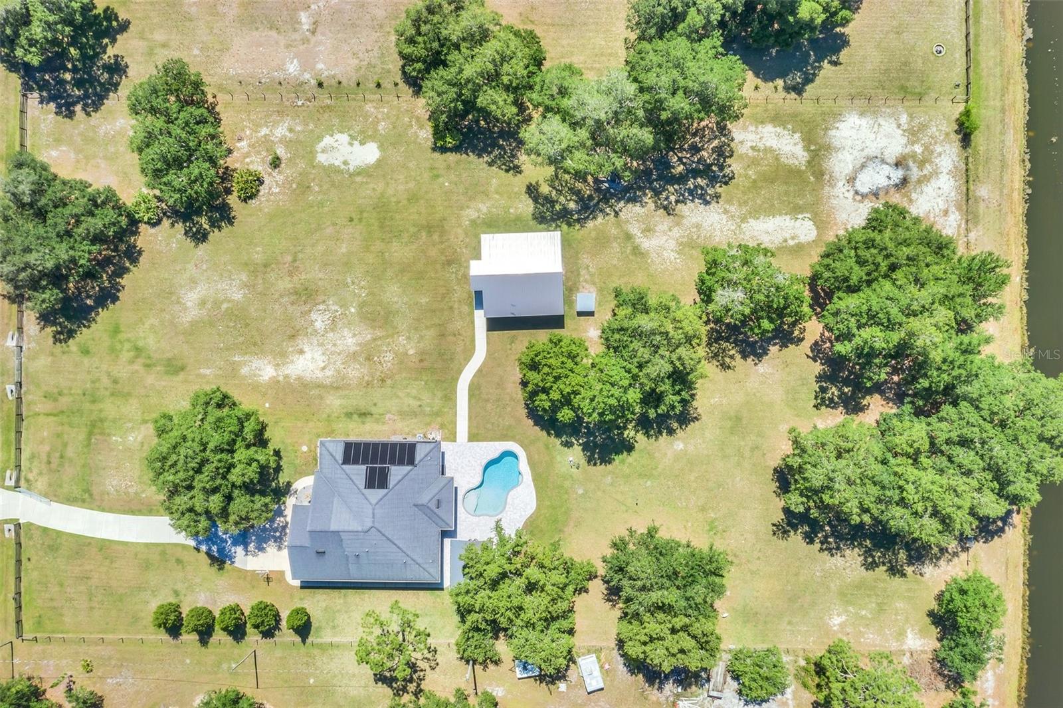
Under Contract accepting back up offers. ***Buyers will receive up to 1% lender credit if using our preferred lender!*** Welcome to the perfect "staycation" home! With a backyard like this, why would you ever leave? Fully fenced and almost 3 acres of dry land, this 4 bedroom, plus office, and 3 bathroom, open-concept home is sure to make an impression! The modern farmhouse kitchen has a beautful porcelain sink, stone countertops, stainless steel appliances, walk-in pantry, and loads of cabinets and prep space! The dining area flows into your abundant living room, featuring vaulted ceilings and an 8' three-panel slider that leads to your screened porch and backyard! The genorously sized office sits at the front of the home and two of the secondary bedrooms share a private hallway and bathroom that can also serve as a pool bath! On the opposite side of the home, the extordinary Primary suite is your sanctuary with a private entrance to the lanai, a 9'x10' walk-in closet, separate his/her vanities and a spa-like walk-in shower! The 4th bedroom sits across the hallway, perfect for a nursery or another home office! A spacious laundry room is off of the 3-car garage and has built-in storage, perfect for shoes and bags. A separate countertop is the perfect drop spot for a charging station or important documents. Outside is where you'll spend most of your time, and with a pool and cabana like this, who could blame you? The solar heated, salt-water pool is surrounded by beautiful paver decking and is adjacent to your outdoor cabana, creating the perfect area to cool off! Equipped with a refrigerator, sink, electriclty, & TV mount, what better place is there to entertain or unwind? More storage awaits in the barn that has large double doors in the front and a rollup door in the back, plus two storage rooms! The serene canal in the back of the property is great for fishing or kayaking! This home has no wetlands and is zoned for horses! A-rated pre-k through 8th grade is just around the corner and the neighborhood has a park, preserves, golf course and clubhouse and loads of sidewalks! The opportunites are endless here, and one thing is for sure...it's a MUST SEE HOME!!
/u.realgeeks.media/homesinorlando/NextHome-Neighborhood-Realty-Logo-Horizontal-OrangeOnWhite-Web-RGB.jpg)
Additional Information
- Taxes
- $6460
- Minimum Lease
- 8-12 Months
- HOA Fee
- $50
- HOA Payment Schedule
- Annually
- Location
- Drainage Canal, Oversized Lot, Zoned for Horses
- Community Features
- No Deed Restriction
- Property Description
- One Story
- Zoning
- A-2
- Interior Layout
- Eat-in Kitchen, Living Room/Dining Room Combo, Open Floorplan, Primary Bedroom Main Floor, Stone Counters, Thermostat, Walk-In Closet(s)
- Interior Features
- Eat-in Kitchen, Living Room/Dining Room Combo, Open Floorplan, Primary Bedroom Main Floor, Stone Counters, Thermostat, Walk-In Closet(s)
- Floor
- Tile
- Appliances
- Dishwasher, Disposal, Electric Water Heater, Refrigerator
- Utilities
- Electricity Connected, Water Connected
- Heating
- Central
- Air Conditioning
- Central Air
- Exterior Construction
- Block, Stone, Stucco
- Exterior Features
- Outdoor Grill, Outdoor Kitchen, Sliding Doors
- Roof
- Shingle
- Foundation
- Slab
- Pool
- Private
- Pool Type
- Gunite, In Ground
- Garage Carport
- 3 Car Garage, RV Garage
- Garage Spaces
- 3
- Garage Features
- Driveway, RV Garage
- Elementary School
- Wedgefield
- Middle School
- Wedgefield
- High School
- East River High
- Fences
- Board
- Water View
- Canal
- Water Access
- Canal - Brackish
- Water Frontage
- Canal - Brackish
- Pets
- Allowed
- Flood Zone Code
- X
- Parcel ID
- 23-23-32-9630-00-951
- Legal Description
- ROCKET CITY UNIT 8A Z/106 A/K/A CAPE ORLANDO ESTATES UNIT 8A 1855/292 THE E 255FT OF TR 95
Listing courtesy of EXP REALTY LLC. 407-476-4127
Selling Office: EXP REALTY LLC.Mortgage Calculator
StellarMLS is the source of this information via Internet Data Exchange Program. All listing information is deemed reliable but not guaranteed and should be independently verified through personal inspection by appropriate professionals. Listings displayed on this website may be subject to prior sale or removal from sale. Availability of any listing should always be independently verified. Listing information is provided for consumer personal, non-commercial use, solely to identify potential properties for potential purchase. All other use is strictly prohibited and may violate relevant federal and state law. Data last updated on