1630 Myrtle Lake Hills Road, Longwood, FL 32750
- $920,000
- 5
- BD
- 5
- BA
- 5,030
- SqFt







- Sold Price
- $920,000
- List Price
- $959,900
- Status
- Sold
- Days on Market
- 89
- Closing Date
- Dec 06, 2024
- MLS#
- O6207936
- Property Style
- Single Family
- Year Built
- 1992
- Bedrooms
- 5
- Bathrooms
- 5
- Baths Half
- 2
- Living Area
- 5,030
- Lot Size
- 51,401
- Acres
- 1.18
- Total Acreage
- 1 to less than 2
- Legal Subdivision Name
- Longwood
- MLS Area Major
- Longwood East
Property Description
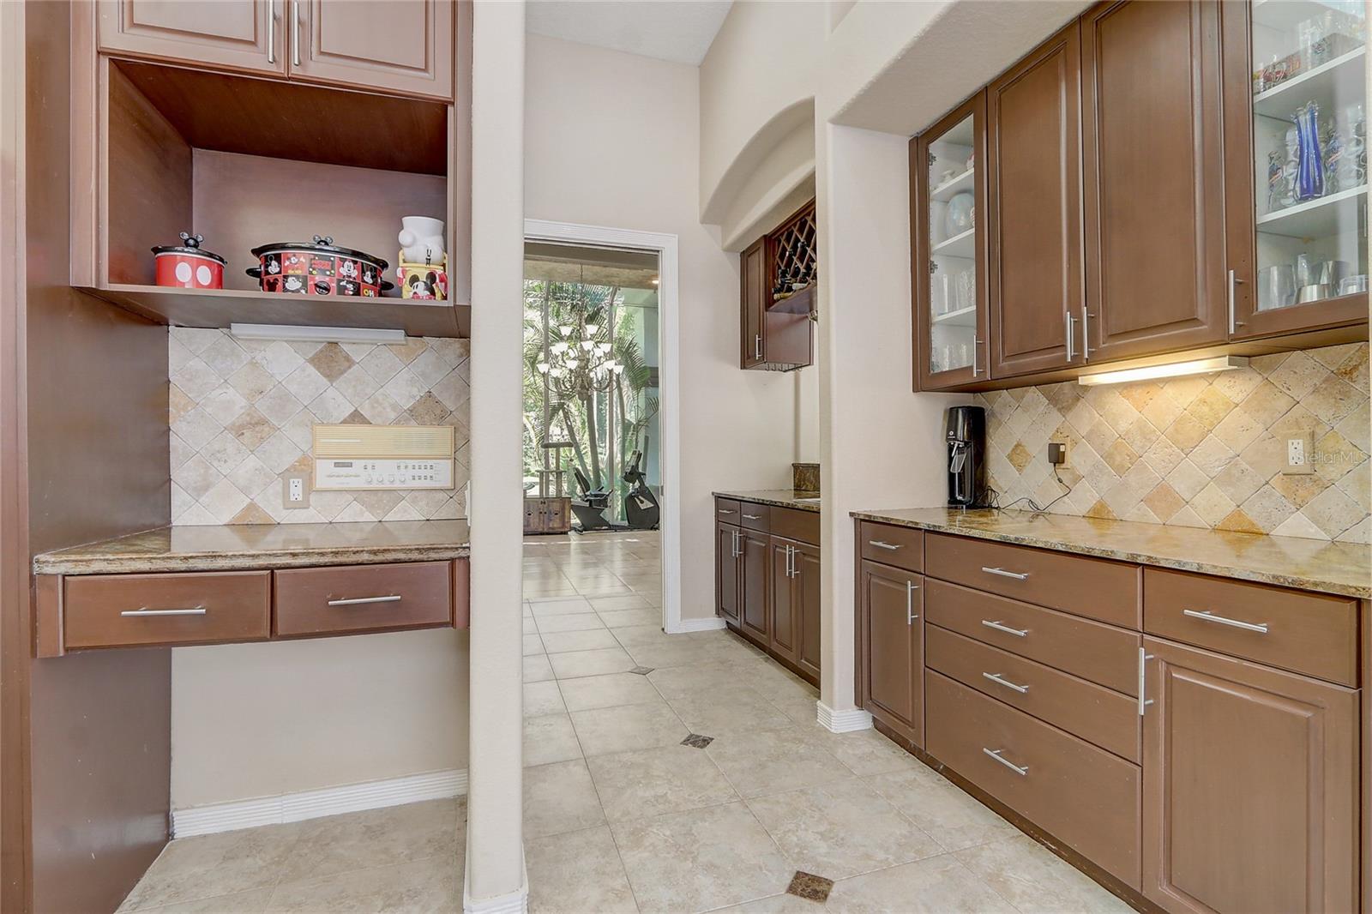
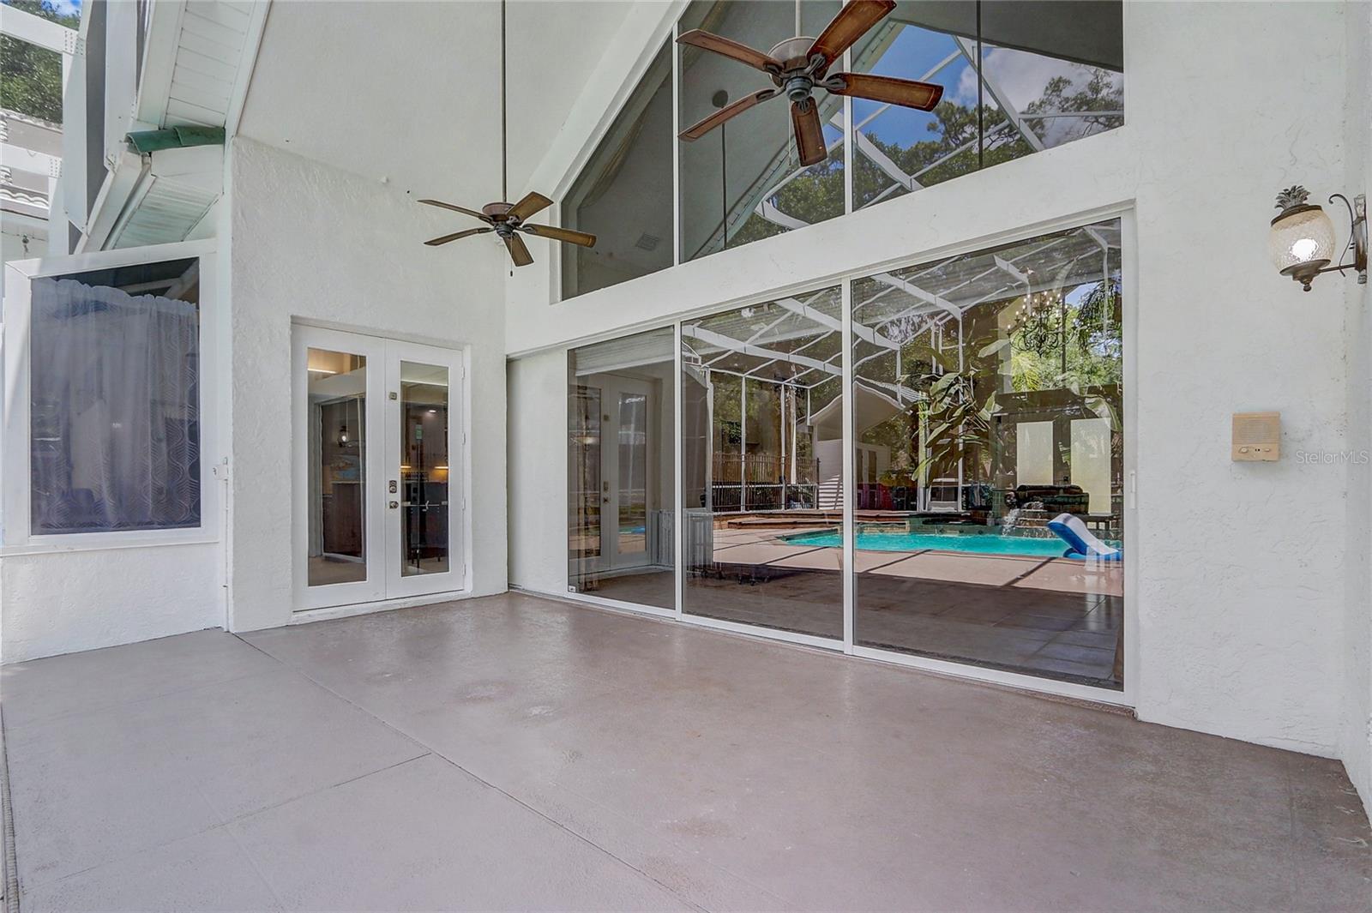
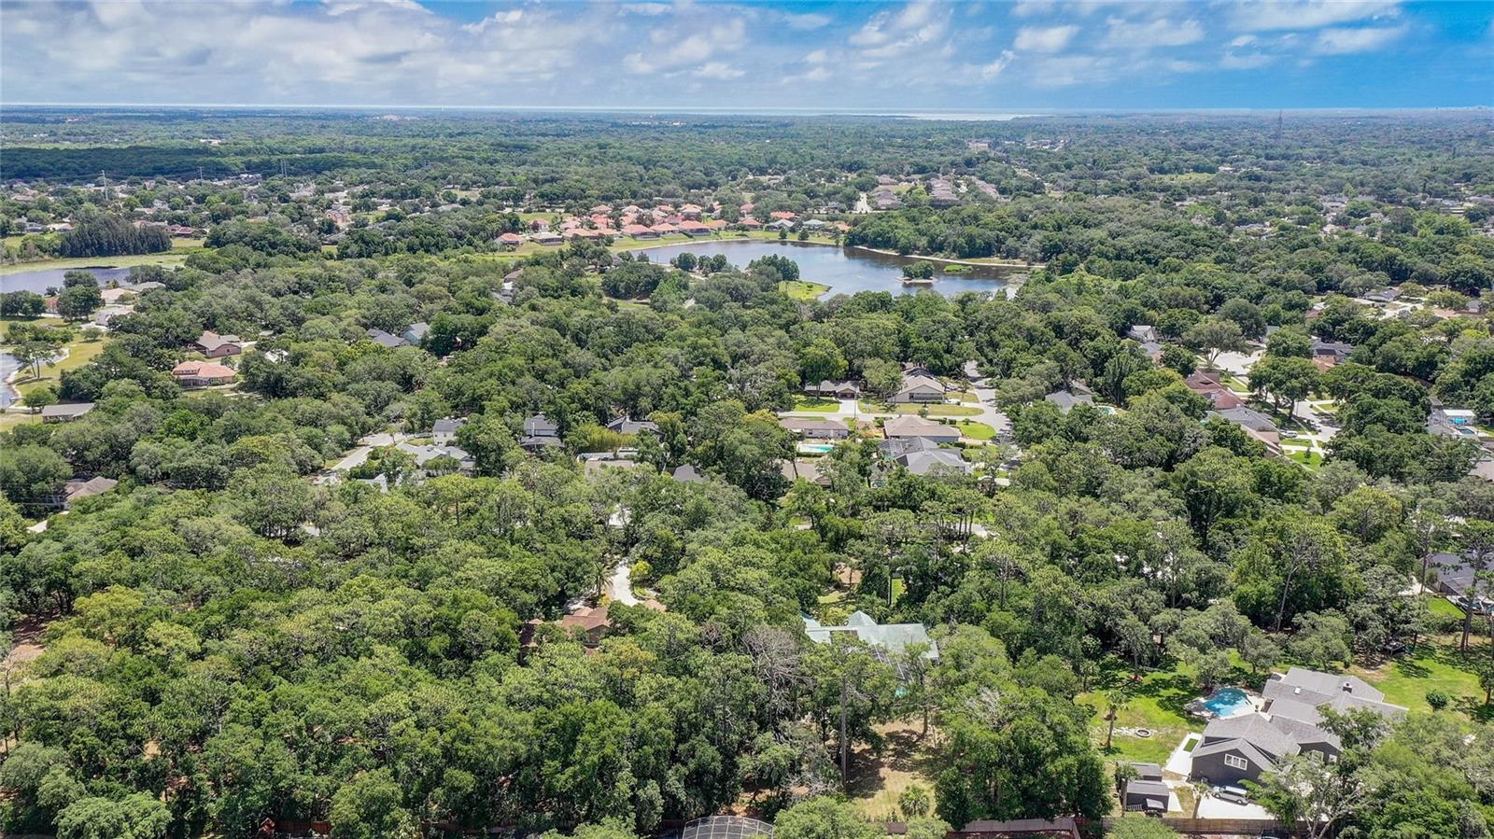
Welcome to a beautiful 5 bedroom, 3.5 bathroom home in a serene location, close to the heart of Longwood. Sitting within its 1.18 acre lot, offering privacy and peace and priced to sell. The Tri-Level floor plan is unusual and offers the convenience of all main areas being on the same level. Step through the canopied double-door entrance into the Italian-tiled Foyer of this 5000sqft property with 16FT cathedral ceiling leading to the Main Reception with a view to the resort-style pool area beyond through the 15FT wide fully-retractable sliding door. The main floor also holds the Owner’s Suite Bedroom and Bathroom with double shower, whirlpool tub, walk-in closets and pool area access. A Guest Bedroom with adjacent full Guest Bathroom is on the same side of the home. There is a formal Dining Room with large, full-height window looking out over the fishpond and extensive front yard. The Gourmet Kitchen with walk-in pantry, wet bar, granite counters, breakfast nook and access to the pool area. Close by is the oversized laundry room with high-capacity washer and dryer. Upstairs you will discover 3 large secondary Bedrooms and the final full Bathroom. The largest upstairs bedroom has a private Deck with 2 spiral staircases, to the pool area & the driveway. Downstairs includes an enormous Family Room with kitchenette, half bathroom, crawlspace and private entrance from the driveway. Also on this level is the 2-car side loading garage with adjoining workshop. A central vacuum system is installed throughout the home as is the ADT Security system. Outdoors, the long driveway reaches into this home’s private setting bordered by lush foliage and mature trees and wraps around to the back. Automatic irrigation throughout the property for the lawns and shrubs. Across the back of the house is the resort-style pool with cascading waterfall feature in a spacious 2-story covered lanai, that includes an outdoor kitchen, half bathroom and storage room. Seller updates include 2021: replaced 2 A/C units, new washer/dryer; 2022: rescreen pool cage, kitchen appliances (refrigerator, dishwasher & cooktop); 2023: well pump, rebuilt pool pump. 2024: replaced all controls to water system. At less than $191/sqft for this huge, multilevel Longwood pool home, it is an absolute bargain and the lowest in the area, it offers the opportunity for a few updates to turn this house into your dream home. Look no further. Schedule a showing today.
/u.realgeeks.media/homesinorlando/NextHome-Neighborhood-Realty-Logo-Horizontal-OrangeOnWhite-Web-RGB.jpg)
Additional Information
- Taxes
- $9742
- Minimum Lease
- 8-12 Months
- Community Features
- No Deed Restriction
- Property Description
- Split Level
- Zoning
- A-1
- Interior Layout
- Cathedral Ceiling(s), Ceiling Fans(s), Coffered Ceiling(s), Eat-in Kitchen, High Ceilings, Primary Bedroom Main Floor, Vaulted Ceiling(s), Walk-In Closet(s), Wet Bar
- Interior Features
- Cathedral Ceiling(s), Ceiling Fans(s), Coffered Ceiling(s), Eat-in Kitchen, High Ceilings, Primary Bedroom Main Floor, Vaulted Ceiling(s), Walk-In Closet(s), Wet Bar
- Floor
- Carpet, Tile
- Appliances
- Built-In Oven, Cooktop, Dishwasher, Dryer, Electric Water Heater, Microwave, Refrigerator, Washer
- Utilities
- BB/HS Internet Available, Cable Available, Electricity Connected
- Heating
- Central
- Air Conditioning
- Central Air
- Exterior Construction
- Block, Stucco
- Exterior Features
- Irrigation System, Outdoor Shower, Sidewalk
- Roof
- Tile
- Foundation
- Slab
- Pool
- Private
- Pool Type
- Gunite, In Ground, Screen Enclosure
- Garage Carport
- 2 Car Garage
- Garage Spaces
- 2
- Garage Dimensions
- 00x00
- Elementary School
- Woodlands Elementary
- Middle School
- Rock Lake Middle
- High School
- Lake Mary High
- Pets
- Allowed
- Flood Zone Code
- X
- Parcel ID
- 25-20-29-300-003C-0000
- Legal Description
- SEC 25 TWP 20S RGE 29E N 174.33 FT OF E 230 FT OF W 1108 FT OF S 10 CH OF SE 1/4 OF NW 1/4
Listing courtesy of REDFIN CORPORATION. 407-708-9747
Selling Office: REDFIN CORPORATION.Mortgage Calculator
StellarMLS is the source of this information via Internet Data Exchange Program. All listing information is deemed reliable but not guaranteed and should be independently verified through personal inspection by appropriate professionals. Listings displayed on this website may be subject to prior sale or removal from sale. Availability of any listing should always be independently verified. Listing information is provided for consumer personal, non-commercial use, solely to identify potential properties for potential purchase. All other use is strictly prohibited and may violate relevant federal and state law. Data last updated on