4831 Lorraine Way, Orlando, FL 32812
- $519,000
- 3
- BD
- 2
- BA
- 1,885
- SqFt




- Sold Price
- $519,000
- List Price
- $519,000
- Status
- Sold
- Days on Market
- 6
- Closing Date
- Jun 21, 2024
- MLS#
- O6207809
- Property Style
- Single Family
- Year Built
- 1995
- Bedrooms
- 3
- Bathrooms
- 2
- Living Area
- 1,885
- Lot Size
- 8,629
- Acres
- 0.20
- Total Acreage
- 0 to less than 1/4
- Legal Subdivision Name
- Gatlin Gardens
- MLS Area Major
- Orlando/Conway / Belle Isle
Property Description
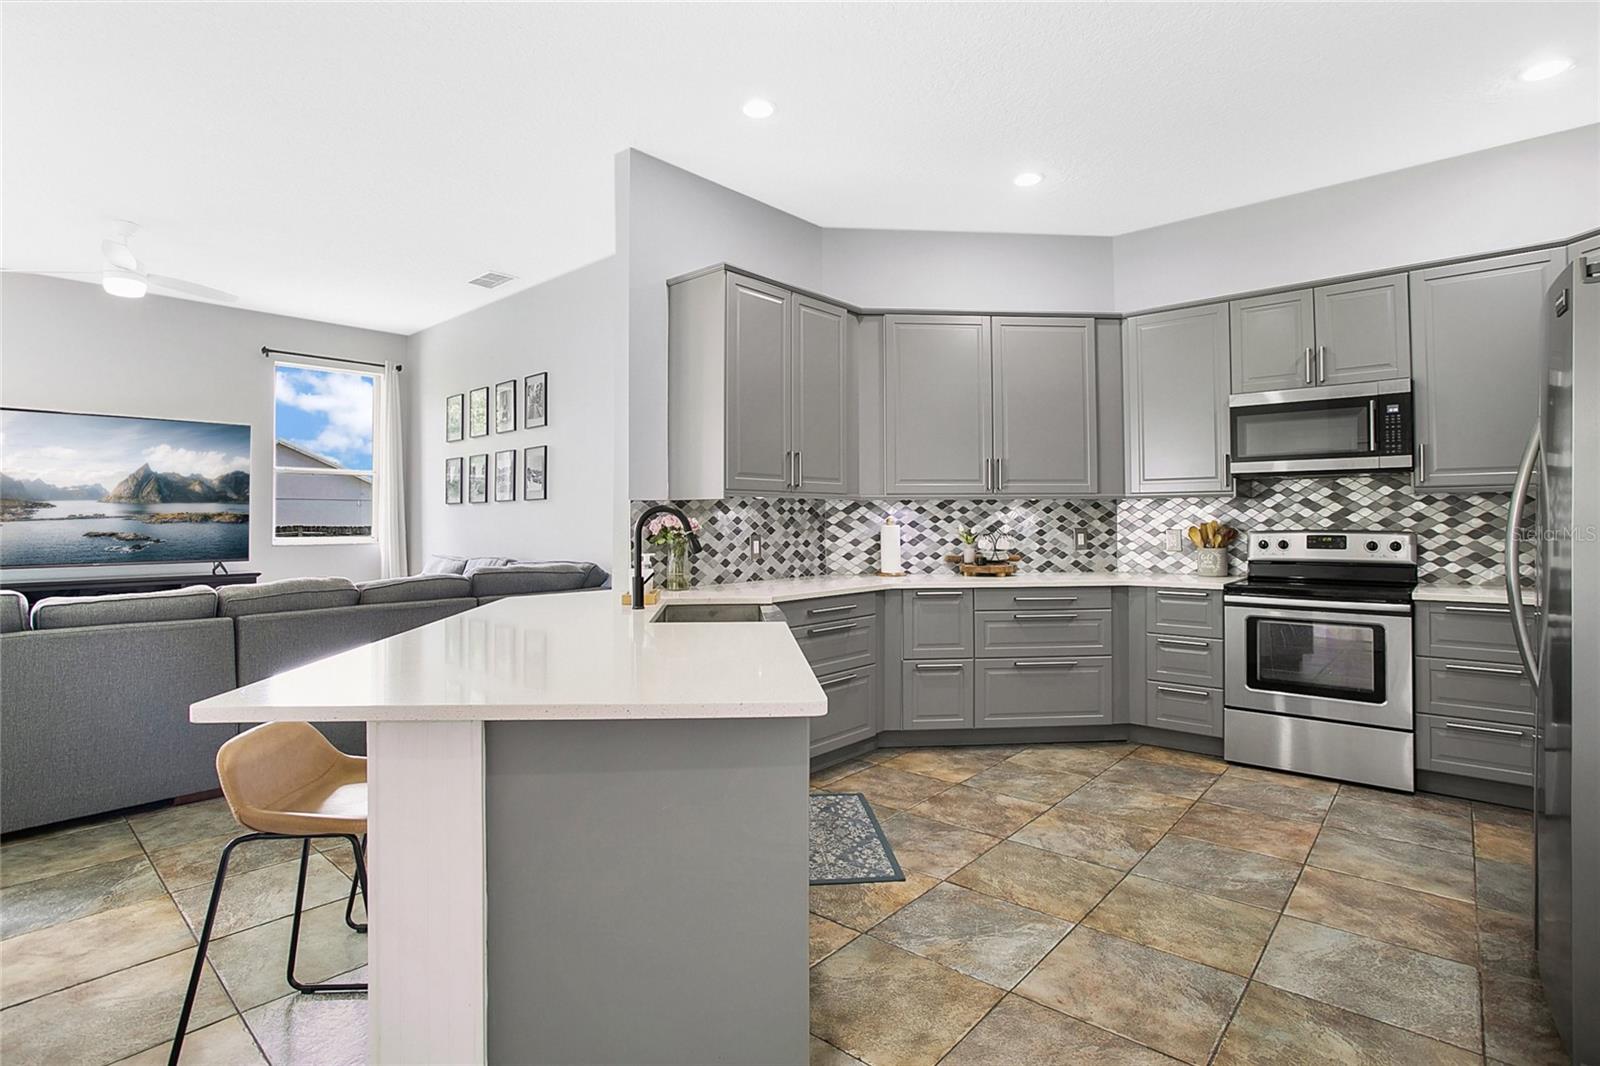
New roof installed December 2022, brand new air conditioner installed June 2023, complete re-pipe with all new updated plumbing December 2022, brand new hot water heater December 2022, brand new garage doors and motors May 2024, kitchen cabinets and stone countertops recently completely updated, new interior paint throughout the home and updated light fixtures. This beautiful and oversized split floorplan 3-bedroom home features a massive 3-car garage, large covered lanai, huge back yard, and HOA of less than $40/m with a tot-lot just a few houses down. Conveniently located walking distance to Barber Park where they have a huge playground, splash pad, sports fields, and walking trails. Also 10 minutes from Orlando International Airport, less than 30 minutes from Disney, Universal Studios, UCF, the Kia Center, downtown Orlando, and less than 15 minutes from highways 528, I4, 408, and 417.
/u.realgeeks.media/homesinorlando/NextHome-Neighborhood-Realty-Logo-Horizontal-OrangeOnWhite-Web-RGB.jpg)
Additional Information
- Taxes
- $4881
- Minimum Lease
- 8-12 Months
- HOA Fee
- $460
- HOA Payment Schedule
- Annually
- Community Features
- No Deed Restriction
- Property Description
- One Story
- Zoning
- R-1A
- Interior Layout
- Ceiling Fans(s), Eat-in Kitchen, High Ceilings, Kitchen/Family Room Combo, Living Room/Dining Room Combo, Open Floorplan, Primary Bedroom Main Floor, Split Bedroom, Stone Counters, Thermostat, Walk-In Closet(s)
- Interior Features
- Ceiling Fans(s), Eat-in Kitchen, High Ceilings, Kitchen/Family Room Combo, Living Room/Dining Room Combo, Open Floorplan, Primary Bedroom Main Floor, Split Bedroom, Stone Counters, Thermostat, Walk-In Closet(s)
- Floor
- Laminate, Tile
- Appliances
- Dishwasher, Disposal, Dryer, Electric Water Heater, Microwave, Range, Refrigerator, Washer
- Utilities
- Cable Connected, Electricity Connected, Sewer Connected, Water Connected
- Heating
- Electric
- Air Conditioning
- Central Air
- Exterior Construction
- Block
- Exterior Features
- Irrigation System, Private Mailbox, Sliding Doors
- Roof
- Shingle
- Foundation
- Slab
- Pool
- No Pool
- Garage Carport
- 3 Car Garage
- Garage Spaces
- 3
- Elementary School
- Shenandoah Elem
- Middle School
- Conway Middle
- High School
- Boone High
- Pets
- Allowed
- Flood Zone Code
- X
- Parcel ID
- 16-23-30-2974-00-680
- Legal Description
- GATLIN GARDENS 33/56 LOT 68
Listing courtesy of ANTHONY JOSEPH REALTY. 407-590-7245
Selling Office: WATSON REALTY CORP..Mortgage Calculator
StellarMLS is the source of this information via Internet Data Exchange Program. All listing information is deemed reliable but not guaranteed and should be independently verified through personal inspection by appropriate professionals. Listings displayed on this website may be subject to prior sale or removal from sale. Availability of any listing should always be independently verified. Listing information is provided for consumer personal, non-commercial use, solely to identify potential properties for potential purchase. All other use is strictly prohibited and may violate relevant federal and state law. Data last updated on