13774 Beauregard Place, Orlando, FL 32837
- $393,000
- 3
- BD
- 3
- BA
- 1,935
- SqFt




- Sold Price
- $393,000
- List Price
- $399,900
- Status
- Sold
- Days on Market
- 6
- Closing Date
- Jun 28, 2024
- MLS#
- O6206987
- Property Style
- Townhouse
- Architectural Style
- Traditional
- Year Built
- 2006
- Bedrooms
- 3
- Bathrooms
- 3
- Baths Half
- 1
- Living Area
- 1,935
- Lot Size
- 3,162
- Acres
- 0.07
- Total Acreage
- 0 to less than 1/4
- Building Name
- 13734
- Legal Subdivision Name
- Chartres Gardens B
- MLS Area Major
- Orlando/Hunters Creek/Southchase
Property Description
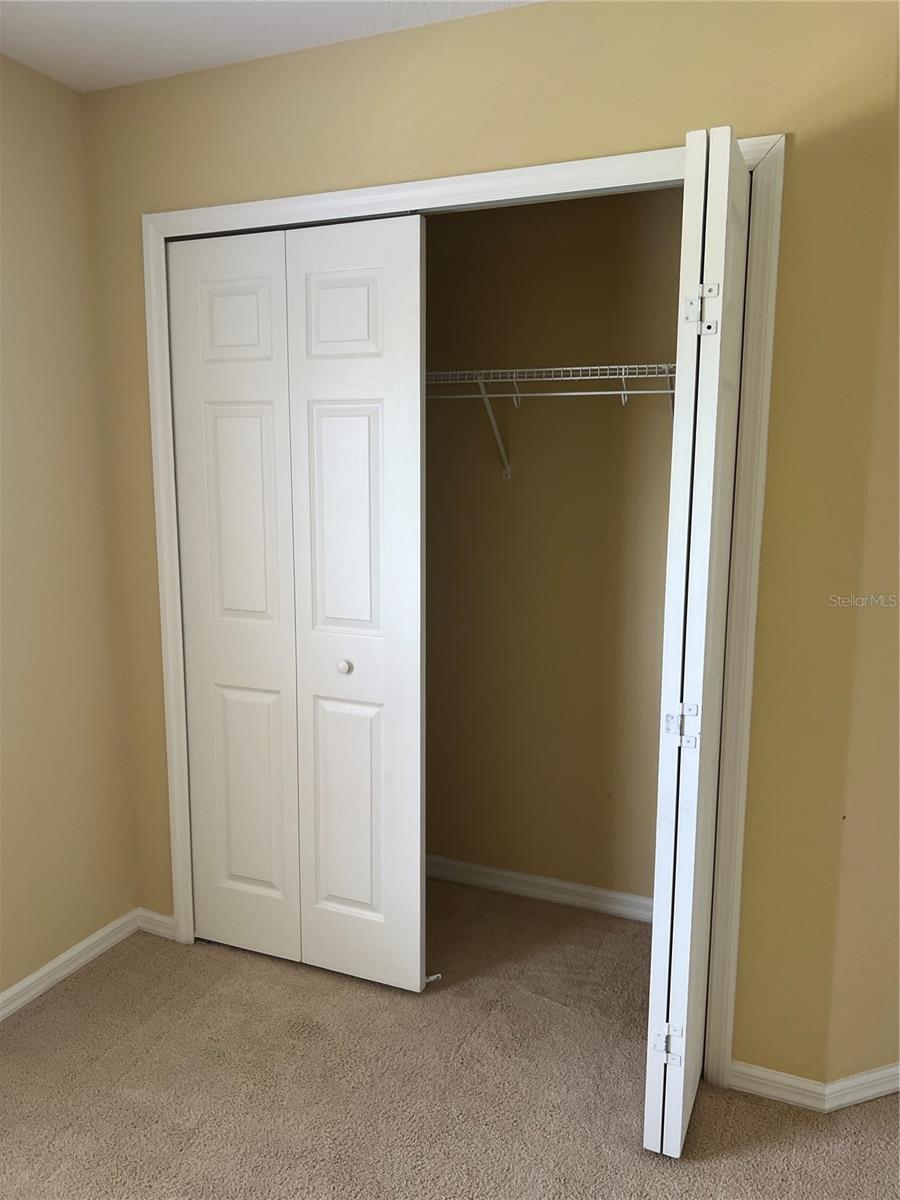
Great opportunity to be in Hunter's Creek Chartres Gardens. 3 Bedroom /2.5 baths /2 car garage/ Covered back patio. Ready to move in or Rent out. Open floor plan with Kitchen, family , dining and flex area. All appliances included. Stainless steel in kitchen, granite counters, bar. Second floor features Master Suite with huge master closet,Bathroom features dual vanities, jacuzzi tub, seperate shower. Other 2 bedrooms share large full bath.Home is walking distance to community pool and playground. Great location near schools, restaurants and shopping, all walking distance. A/C 2017 Convenient to major highways, Airport and theme parks. Furniture available to purchase separately.
/u.realgeeks.media/homesinorlando/NextHome-Neighborhood-Realty-Logo-Horizontal-OrangeOnWhite-Web-RGB.jpg)
Additional Information
- Taxes
- $1958
- Minimum Lease
- 8-12 Months
- Hoa Fee
- $298
- HOA Payment Schedule
- Monthly
- Maintenance Includes
- Pool, Escrow Reserves Fund, Maintenance Structure, Maintenance Grounds, Management, Recreational Facilities
- Other Fees Term
- Quarterly
- Location
- Landscaped
- Community Features
- Association Recreation - Owned, Deed Restrictions, Dog Park, Playground, Pool, Sidewalks, Tennis Courts, Maintenance Free, Security
- Property Description
- Two Story, Attached
- Zoning
- P-D
- Interior Layout
- Built-in Features, High Ceilings, Kitchen/Family Room Combo, Living Room/Dining Room Combo, Open Floorplan, PrimaryBedroom Upstairs, Stone Counters, Tray Ceiling(s), Walk-In Closet(s), Window Treatments
- Interior Features
- Built-in Features, High Ceilings, Kitchen/Family Room Combo, Living Room/Dining Room Combo, Open Floorplan, PrimaryBedroom Upstairs, Stone Counters, Tray Ceiling(s), Walk-In Closet(s), Window Treatments
- Floor
- Carpet, Ceramic Tile
- Appliances
- Dishwasher, Disposal, Dryer, Microwave, Range, Refrigerator, Washer
- Utilities
- Cable Available, Electricity Connected
- Heating
- Central, Electric
- Air Conditioning
- Central Air
- Exterior Construction
- Block, Stucco
- Exterior Features
- Irrigation System, Sidewalk, Sliding Doors
- Roof
- Shingle
- Foundation
- Block
- Pool
- Community
- Garage Carport
- 2 Car Garage
- Garage Spaces
- 2
- Garage Features
- Alley Access, Driveway, Garage Faces Rear
- Elementary School
- Hunter's Creek Elem
- Middle School
- Hunter's Creek Middle
- High School
- Freedom High School
- Pets
- Allowed
- Flood Zone Code
- x
- Parcel ID
- 29-24-29-1275-00-320
- Legal Description
- CHARTRES GARDENS 60/129 LOT 32
Listing courtesy of ORLANDO REGIONAL REALTY. 407-751-2111
Selling Office: THE FIRM RE.Mortgage Calculator
StellarMLS is the source of this information via Internet Data Exchange Program. All listing information is deemed reliable but not guaranteed and should be independently verified through personal inspection by appropriate professionals. Listings displayed on this website may be subject to prior sale or removal from sale. Availability of any listing should always be independently verified. Listing information is provided for consumer personal, non-commercial use, solely to identify potential properties for potential purchase. All other use is strictly prohibited and may violate relevant federal and state law. Data last updated on