1513 Euston Drive, Reunion, FL 34747
- $685,000
- 6
- BD
- 6
- BA
- 2,925
- SqFt





- Sold Price
- $685,000
- List Price
- $695,000
- Status
- Sold
- Days on Market
- 24
- Closing Date
- Jul 10, 2024
- MLS#
- O6206922
- Property Style
- Single Family
- Year Built
- 2007
- Bedrooms
- 6
- Bathrooms
- 6
- Baths Half
- 1
- Living Area
- 2,925
- Lot Size
- 5,532
- Acres
- 0.13
- Total Acreage
- 0 to less than 1/4
- Legal Subdivision Name
- Reunion Ph 2 Prcl 1 & 1a
- MLS Area Major
- Kissimmee/Celebration
Property Description
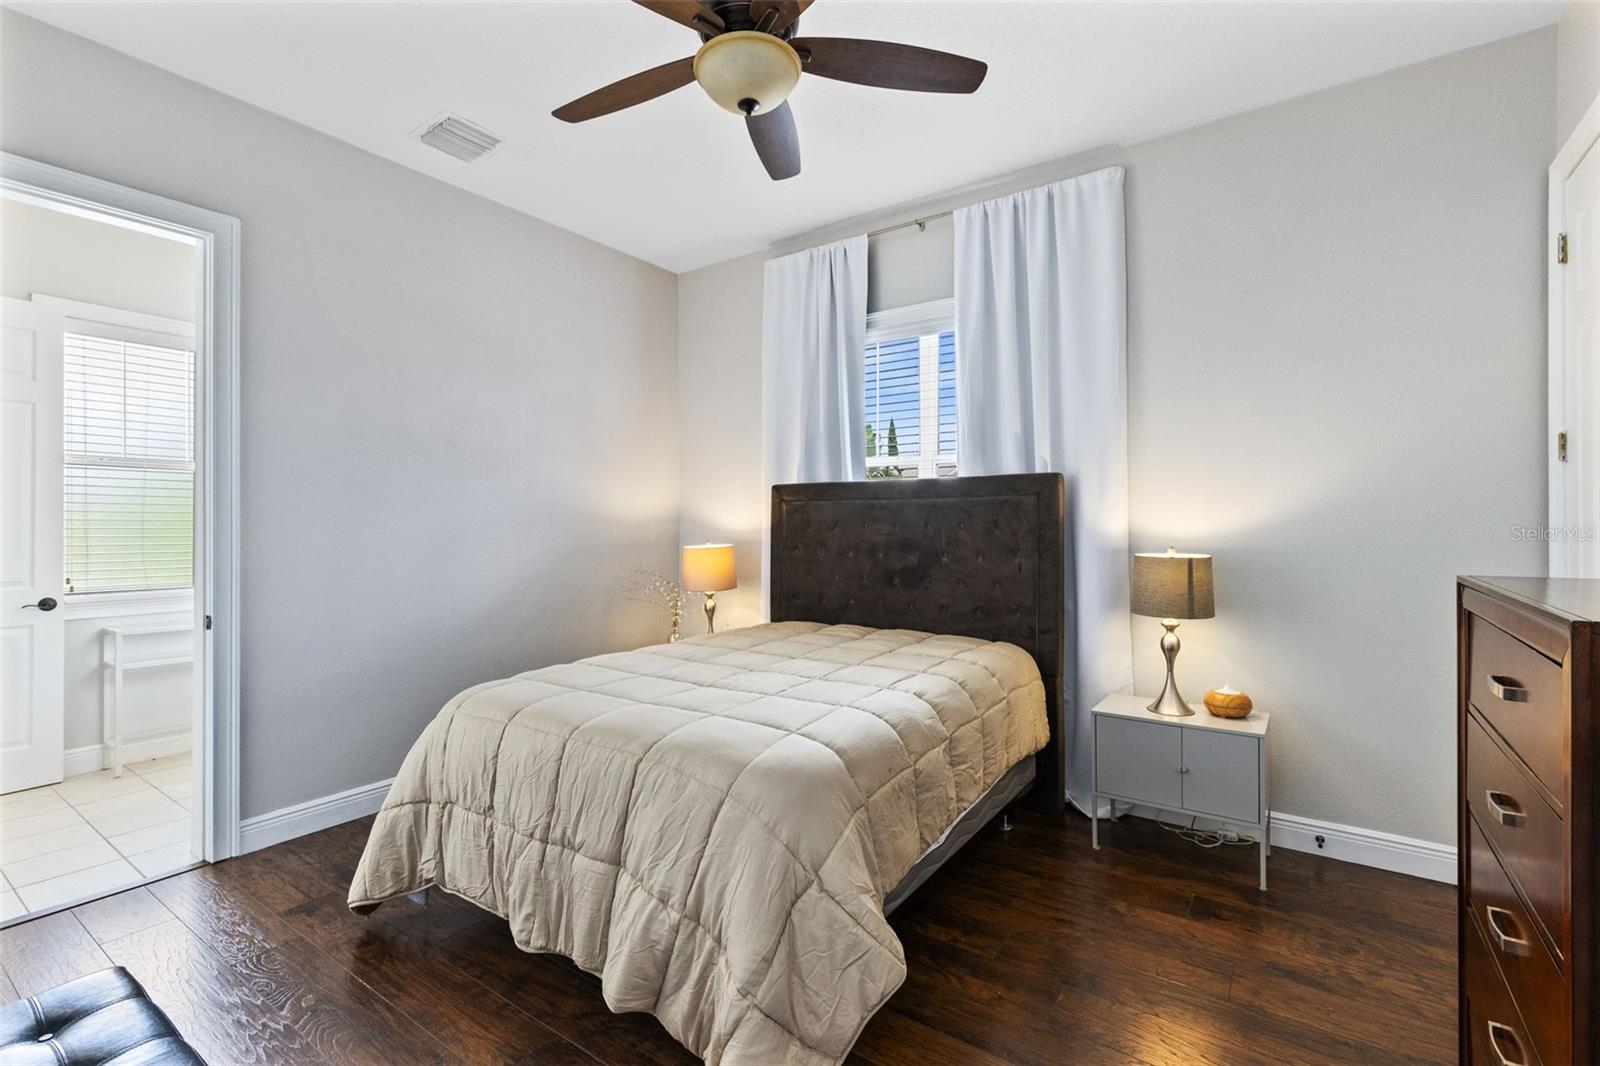
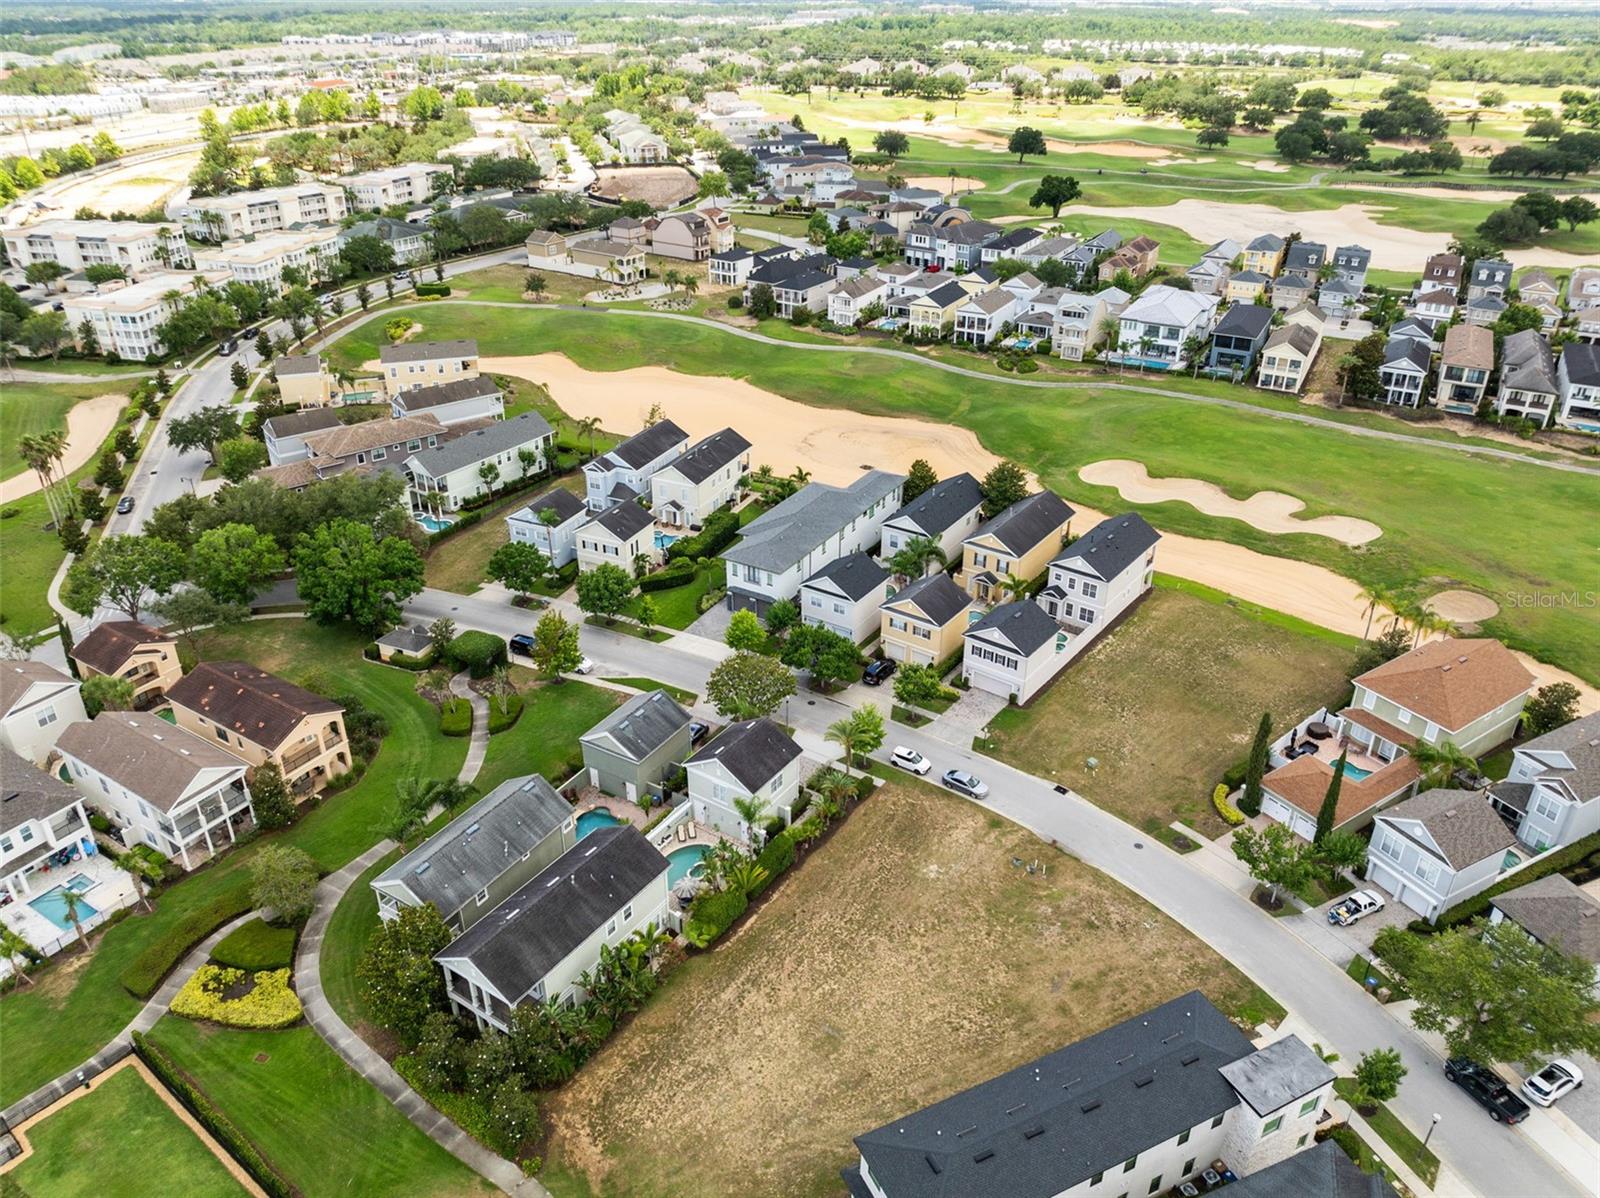
This little jewel of a house has unlimited potential to make a great vacation home for Central Florida getaways (your own or rental to others) or a cozy multi-generational permanent residence. The unique floor plan offers a five-bedroom/four-bath main house along with a separate one-bedroom/one-bath in-law apartment all centered around a lovely private courtyard pool with lush Florida landscaping. With two of the main house bedrooms and baths being located on the ground floor along with a bright open living/dining area and well-equipped galley kitchen, the home provides a comfortable and inclusive space for all ages and abilities to gather and relax. Outdoors, the central courtyard pool and spa is the focal point for enjoying sunny days and balmy Florida evenings but the spacious covered patio and second-floor balcony provide shady dining and seating respites for those great conversations or a quiet escape with a good book! The young ones and the furry friends will love the neighborhood park that sits just behind the home with an exciting play area and fun dog park – truly something for everybody. The property has been well cared for, nicely updated, is offered partially furnished and has many upgrades including specialty ceilings, built-in shelving, solid wood doors and cabinets, crown molding, ceramic tile and quality wood laminate flooring (no carpet except on the stairs), glass shower doors, electronic thermostats and updated ceiling fans. Reunion Resort is a 2,300-acre golf and tennis community, just six miles to Disney and the parks, and a short drive to the Orlando International Airport. The home comes with an active Reunion Resort membership to provide the option of full access to the Resort’s amenities including three private golf courses, 10 swimming pools, a five-acre on-site water park, tennis and pickleball complex, mini-golf, on-resort shuttle and multiple on-site restaurants and lounges. Call us today for your personal tour of this lovely resort property.
/u.realgeeks.media/homesinorlando/NextHome-Neighborhood-Realty-Logo-Horizontal-OrangeOnWhite-Web-RGB.jpg)
Additional Information
- Taxes
- $7253
- Taxes
- $2,399
- Minimum Lease
- 1-7 Days
- HOA Fee
- $525
- HOA Payment Schedule
- Monthly
- Maintenance Includes
- Guard - 24 Hour, Cable TV, Pool, Internet, Maintenance Grounds, Management, Pest Control, Private Road, Security
- Location
- Landscaped, Level, Near Golf Course, Sidewalk
- Community Features
- Deed Restrictions, Dog Park, Fitness Center, Gated Community - Guard, Golf Carts OK, Golf, Playground, Pool, Restaurant, Sidewalks, Tennis Courts, Golf Community
- Property Description
- Two Story
- Zoning
- OPUD
- Interior Layout
- Built-in Features, Ceiling Fans(s), Eat-in Kitchen, Kitchen/Family Room Combo, Living Room/Dining Room Combo, PrimaryBedroom Upstairs, Solid Wood Cabinets, Split Bedroom, Thermostat, Tray Ceiling(s), Walk-In Closet(s)
- Interior Features
- Built-in Features, Ceiling Fans(s), Eat-in Kitchen, Kitchen/Family Room Combo, Living Room/Dining Room Combo, PrimaryBedroom Upstairs, Solid Wood Cabinets, Split Bedroom, Thermostat, Tray Ceiling(s), Walk-In Closet(s)
- Floor
- Carpet, Ceramic Tile, Laminate
- Appliances
- Dishwasher, Disposal, Dryer, Microwave, Range, Refrigerator, Washer
- Utilities
- Cable Connected, Electricity Connected, Natural Gas Connected, Sewer Connected, Water Connected
- Heating
- Central
- Air Conditioning
- Central Air
- Exterior Construction
- Block, Stucco, Wood Frame
- Exterior Features
- Balcony, French Doors, Irrigation System, Lighting, Outdoor Shower, Sidewalk, Sliding Doors
- Roof
- Shingle
- Foundation
- Slab
- Pool
- Community, Private
- Pool Type
- Child Safety Fence, Heated, In Ground, Lighting, Outside Bath Access
- Garage Carport
- 2 Car Garage
- Garage Spaces
- 2
- Garage Features
- Driveway, Garage Door Opener
- Garage Dimensions
- 19x20
- Elementary School
- Reedy Creek Elem (K 5)
- Middle School
- West Side
- High School
- Poinciana High School
- Pets
- Allowed
- Flood Zone Code
- X
- Parcel ID
- 35-25-27-4838-0001-2640
- Legal Description
- REUNION PHASE 2 PARCEL 1 AND 1A PB 13 PGS 115-123 LOT 264
Listing courtesy of PREMIER SOTHEBYS INT'L REALTY. 407-581-7888
Selling Office: JEEVES REALTY LLC.Mortgage Calculator
StellarMLS is the source of this information via Internet Data Exchange Program. All listing information is deemed reliable but not guaranteed and should be independently verified through personal inspection by appropriate professionals. Listings displayed on this website may be subject to prior sale or removal from sale. Availability of any listing should always be independently verified. Listing information is provided for consumer personal, non-commercial use, solely to identify potential properties for potential purchase. All other use is strictly prohibited and may violate relevant federal and state law. Data last updated on