893 Lullwater Drive, Oviedo, FL 32765
- $876,000
- 4
- BD
- 3
- BA
- 2,683
- SqFt




- Sold Price
- $876,000
- List Price
- $825,000
- Status
- Sold
- Days on Market
- 3
- Closing Date
- Jun 28, 2024
- MLS#
- O6204879
- Property Style
- Single Family
- Architectural Style
- Custom
- Year Built
- 1990
- Bedrooms
- 4
- Bathrooms
- 3
- Baths Half
- 1
- Living Area
- 2,683
- Lot Size
- 17,584
- Acres
- 0.40
- Total Acreage
- 1/4 to less than 1/2
- Legal Subdivision Name
- Kingsbridge Ph 1a
- Complex/Comm Name
- Kingsbridge West
- MLS Area Major
- Oviedo
Property Description
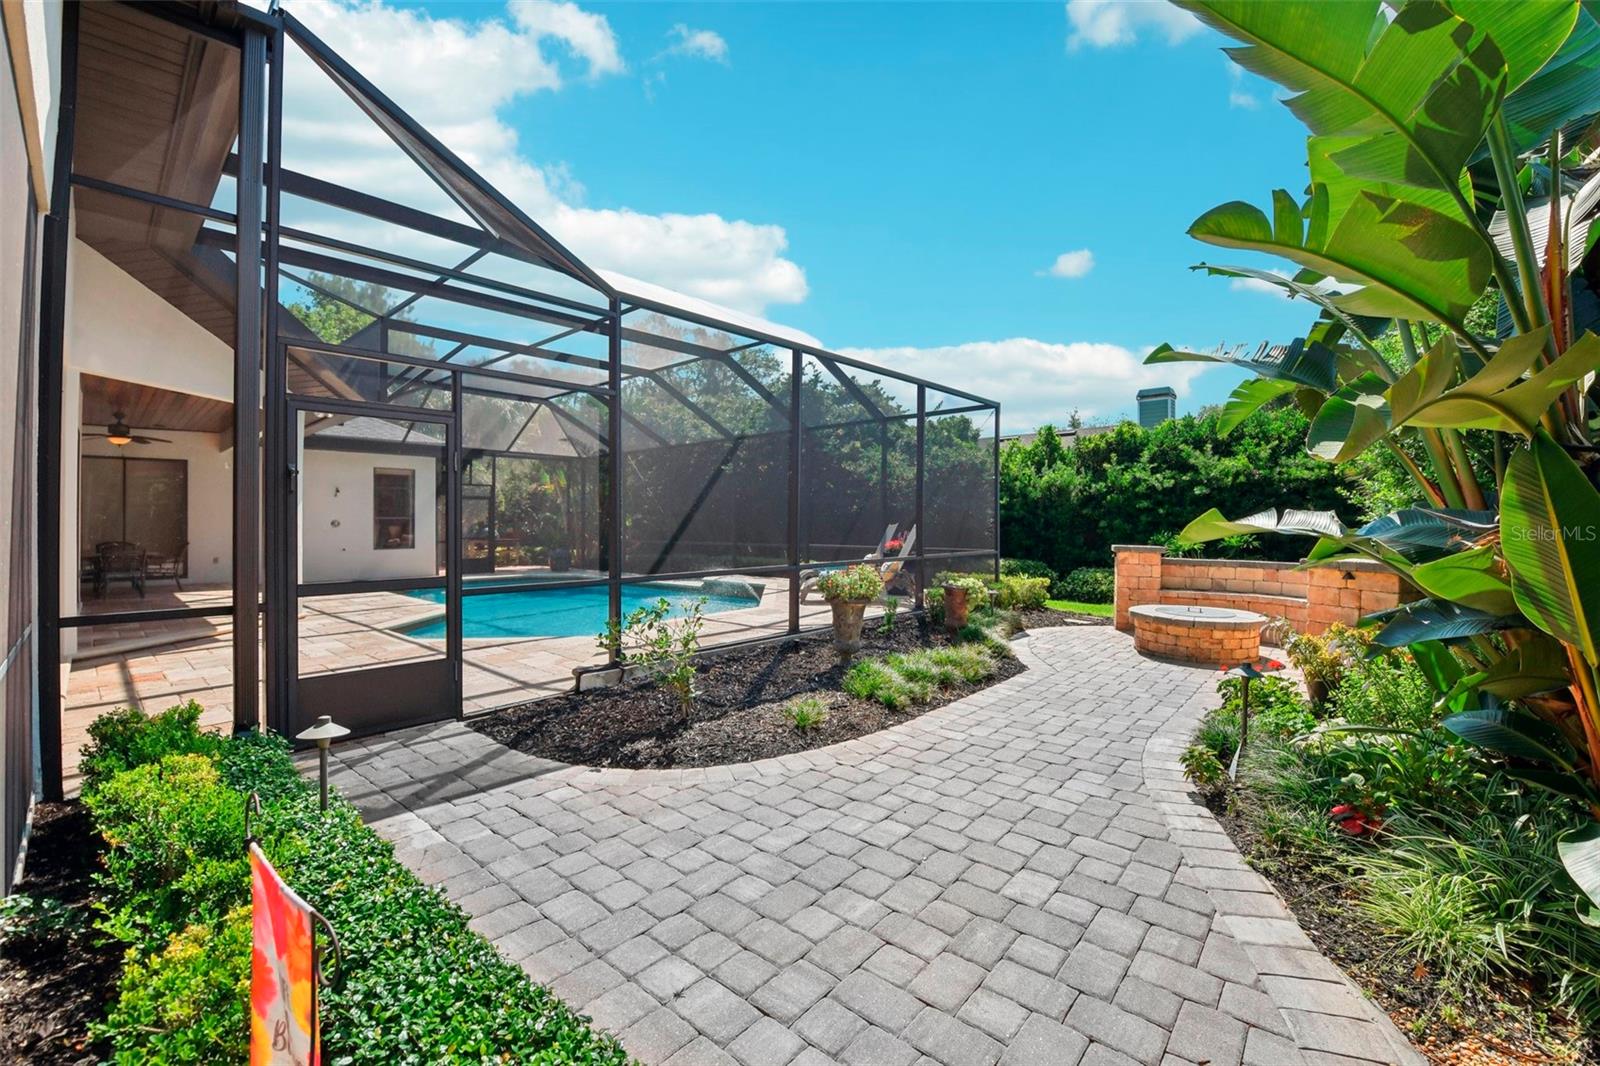
Welcome to this luxurious custom-built De Lorenzo home located in the highly sought-after Kingsbridge West community of Oviedo. This stunning 4-bedroom single-story home sits on a spacious .35-acre lot and features professionally designed landscaping, a solar-heated pool, and a large lanai perfect for enjoying the Florida lifestyle. As you step inside, you'll be greeted by a breathtaking open floor plan with soaring 14-foot ceilings and wall to wall glass doors that lead out to the pool and expansive travertine deck. The additional 592 square foot lanai offers true indoor/outdoor living with multiple sitting areas, a summer kitchen equipped with a stainless steel sink and beverage refrigerator, all under a stunning tongue and groove ceiling. A charming wood-burning fire pit with a sitting area is perfect for cozy evenings. The living room offers picturesque pool views, while the formal dining room sets the stage for elegant gatherings with custom curtains and a wood accent wall. The kitchen overlooks the casual dining area and pool, and is open to the family room, which features a cozy wood-burning fireplace and pool views. A conveniently located half bath near the family room and a large laundry room with stainless steel sink, granite counter top, stacked LG washer and dryer, and floor-to-ceiling cabinets add to the home's functionality. Engineered hardwood floors flow throughout, enhancing the home's timeless appeal. The primary bedroom is a luxurious retreat with remote-controlled shades, slider doors to the covered lanai, crown molding, and dual walk-in custom closets. A separate air conditioner and water heater specific to the primary bedroom and bathroom allow for customized temperatures. The spa-inspired primary bath, remodeled in 2015, features extensive white Carrara Marble, a freestanding bubble tub, spacious shower with multiple shower heads and body sprays, dual vanities, a separate water closet, coffee bar, and television. French doors lead to a private courtyard with a decorative water fountain and outdoor shower. The split floor plan offers three additional spacious bedrooms, each with custom closets, roller shades, and designer drapery. The secondary bathroom, remodeled in 2022, features new cabinets, granite countertops, wood wall accents, and modern fixtures. Two new Lennox 19.8 SEER air conditioning systems were added in 2023, along with a Smart Ring Security system with 4 cameras. Watch rockets take off from your own backyard. Adjacent to Royalwood Park, this home offers easy access to playgrounds, picnic tables, and a gazebo. The community also features lighted tennis courts, pickle ball courts, and a dock on Long Lake. Located within the highly sought-after Seminole County school district, close to Oviedo on the Park, 10 minutes from the University of Central Florida, one hour from New Smyrna Beach , 45 minutes from Disney World, this home offers endless recreational opportunities and convenience. Don't miss the opportunity to make this your home!
/u.realgeeks.media/homesinorlando/NextHome-Neighborhood-Realty-Logo-Horizontal-OrangeOnWhite-Web-RGB.jpg)
Additional Information
- Taxes
- $4070
- Minimum Lease
- 7 Months
- HOA Fee
- $300
- HOA Payment Schedule
- Semi-Annually
- Maintenance Includes
- Escrow Reserves Fund, Maintenance Grounds
- Community Features
- Park, Playground, Tennis Courts, No Deed Restriction
- Property Description
- One Story
- Zoning
- PUD
- Interior Layout
- Ceiling Fans(s), Crown Molding, Eat-in Kitchen, High Ceilings, Open Floorplan, Primary Bedroom Main Floor, Skylight(s), Solid Wood Cabinets, Split Bedroom, Stone Counters, Thermostat, Walk-In Closet(s), Window Treatments
- Interior Features
- Ceiling Fans(s), Crown Molding, Eat-in Kitchen, High Ceilings, Open Floorplan, Primary Bedroom Main Floor, Skylight(s), Solid Wood Cabinets, Split Bedroom, Stone Counters, Thermostat, Walk-In Closet(s), Window Treatments
- Floor
- Hardwood, Marble, Travertine
- Appliances
- Dishwasher, Disposal, Dryer, Electric Water Heater, Exhaust Fan, Gas Water Heater, Microwave, Range, Refrigerator, Tankless Water Heater, Washer, Wine Refrigerator
- Utilities
- BB/HS Internet Available, Cable Available, Electricity Connected, Fire Hydrant, Phone Available, Propane, Public, Sprinkler Recycled, Street Lights, Underground Utilities
- Heating
- Central, Electric
- Air Conditioning
- Central Air
- Fireplace Description
- Family Room, Wood Burning
- Exterior Construction
- Brick, Stucco, Wood Frame, Wood Siding
- Exterior Features
- Garden, Irrigation System, Lighting, Outdoor Kitchen, Outdoor Shower, Rain Gutters, Sidewalk, Sliding Doors
- Roof
- Shingle
- Foundation
- Slab
- Pool
- Private
- Pool Type
- Child Safety Fence, Gunite, Heated, In Ground, Screen Enclosure, Solar Heat
- Garage Carport
- 2 Car Garage
- Garage Spaces
- 2
- Garage Features
- Driveway, Garage Door Opener, Garage Faces Side, Oversized
- Garage Dimensions
- 22x22
- Elementary School
- Stenstrom Elementary
- Middle School
- Jackson Heights Middle
- High School
- Oviedo High
- Pets
- Allowed
- Flood Zone Code
- X
- Parcel ID
- 15-21-31-5KU-0000-0550
- Legal Description
- LOT 55 KINGSBRIDGE PH 1A PB 41 PGS 19 TO 21
Listing courtesy of EXP REALTY LLC. 888-883-8509
Selling Office: EXP REALTY LLC.Mortgage Calculator
StellarMLS is the source of this information via Internet Data Exchange Program. All listing information is deemed reliable but not guaranteed and should be independently verified through personal inspection by appropriate professionals. Listings displayed on this website may be subject to prior sale or removal from sale. Availability of any listing should always be independently verified. Listing information is provided for consumer personal, non-commercial use, solely to identify potential properties for potential purchase. All other use is strictly prohibited and may violate relevant federal and state law. Data last updated on