8190 Via Vittoria Way, Orlando, FL 32819
- $1,000,000
- 3
- BD
- 4
- BA
- 3,246
- SqFt




- Sold Price
- $1,000,000
- List Price
- $1,250,000
- Status
- Sold
- Days on Market
- 39
- Closing Date
- Jul 01, 2024
- MLS#
- O6203474
- Property Style
- Single Family
- Year Built
- 2017
- Bedrooms
- 3
- Bathrooms
- 4
- Baths Half
- 1
- Living Area
- 3,246
- Lot Size
- 4,495
- Acres
- 0.10
- Total Acreage
- 0 to less than 1/4
- Legal Subdivision Name
- Dellagio
- MLS Area Major
- Orlando/Bay Hill/Sand Lake
Property Description
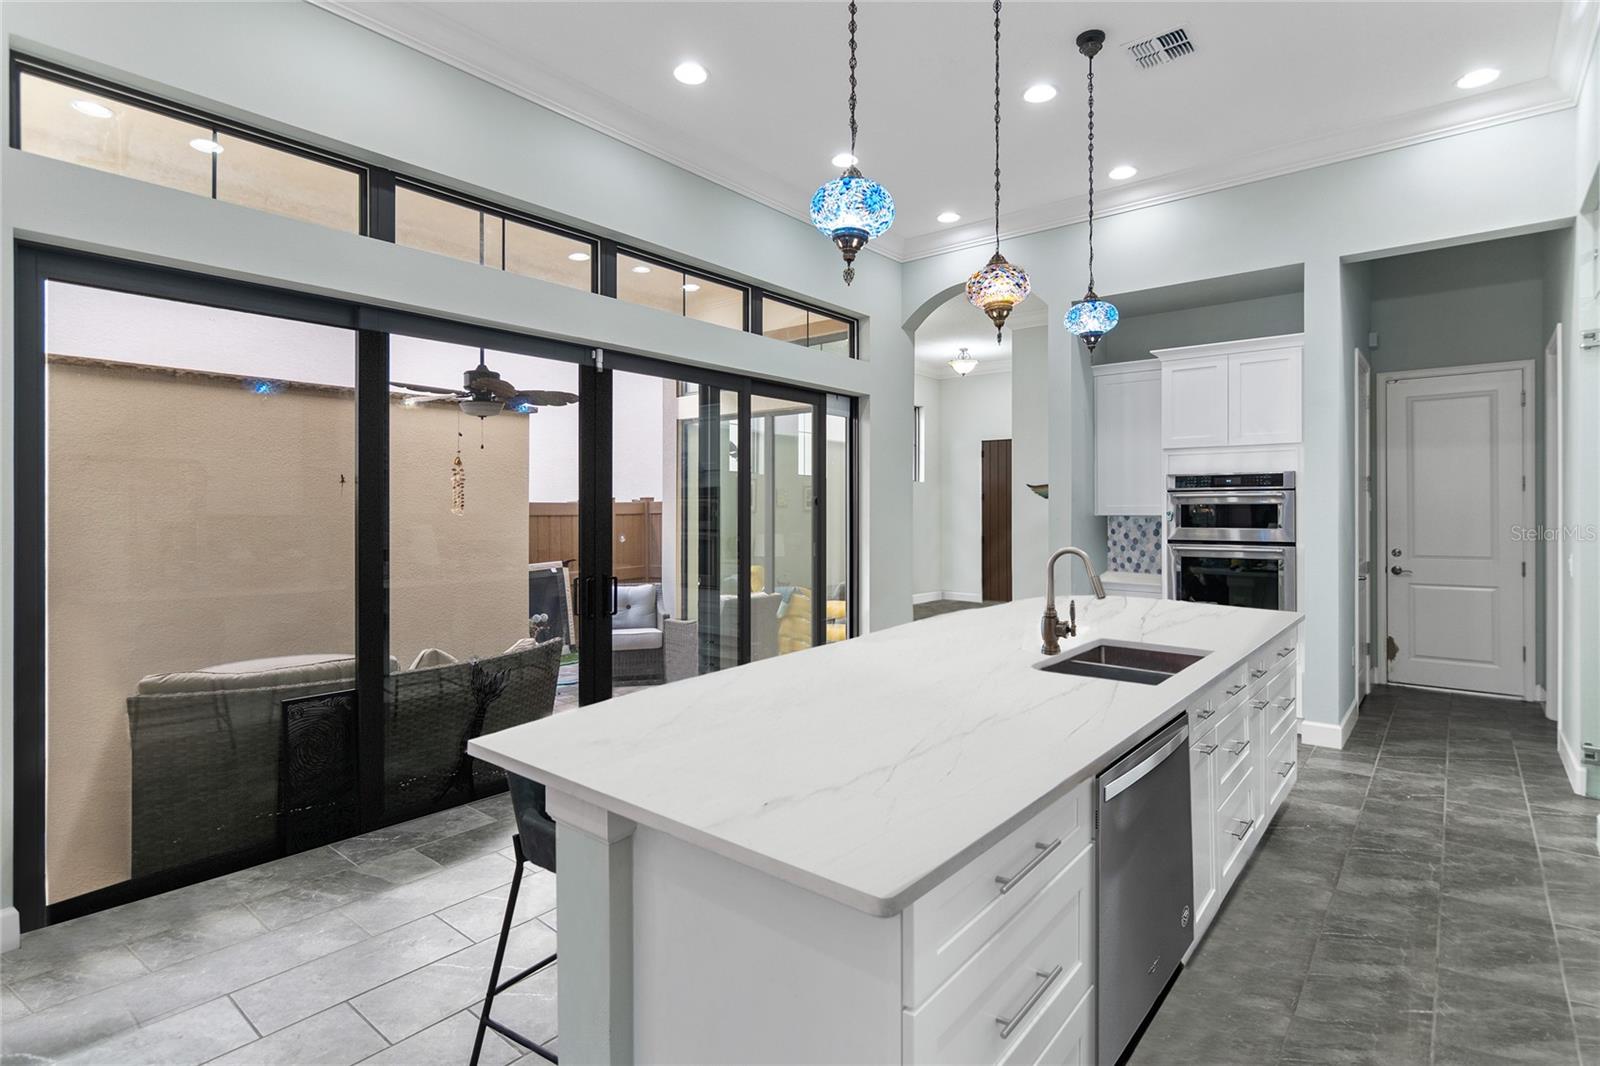
Welcome to this stunning home located in the prestigious Dr. Phillips neighborhood, known for its exceptional quality of life. Step into the spacious foyer that leads to a bright and airy living area, complete with soaring ceilings and expansive windows that fill the home with natural light. The chef's gourmet kitchen is a culinary delight, featuring a hand-carved quartz backsplash, a generous island, double oven, warming drawer, gas cooktop, and a walk-in pantry. The large bonus room offers versatile living space for relaxation and entertainment. Each bedroom is a private retreat with its own en-suite bathroom and ample closet space. In the garage Tesla charger will convey with the home. Outside, residents can bask in the Florida sun at the exclusive resort-style pool with a cabana and fire pit or in the privacy of their backyard in the swim spa/ hot tub combo. This community is conveniently located near Orlando's renowned Restaurant Row, premier shopping destinations, top-rated golf courses, major theme parks, and just a short drive from the international airport. Experience the ultimate in convenience and luxury at this prime location.
/u.realgeeks.media/homesinorlando/NextHome-Neighborhood-Realty-Logo-Horizontal-OrangeOnWhite-Web-RGB.jpg)
Additional Information
- Taxes
- $14314
- Minimum Lease
- 8-12 Months
- HOA Fee
- $285
- HOA Payment Schedule
- Monthly
- Community Features
- No Deed Restriction
- Property Description
- Two Story
- Zoning
- P-D
- Interior Layout
- Crown Molding, High Ceilings, L Dining, Open Floorplan, Solid Surface Counters, Solid Wood Cabinets, Split Bedroom, Stone Counters, Thermostat, Vaulted Ceiling(s), Walk-In Closet(s)
- Interior Features
- Crown Molding, High Ceilings, L Dining, Open Floorplan, Solid Surface Counters, Solid Wood Cabinets, Split Bedroom, Stone Counters, Thermostat, Vaulted Ceiling(s), Walk-In Closet(s)
- Floor
- Carpet, Ceramic Tile
- Appliances
- Built-In Oven, Cooktop, Dishwasher, Disposal, Dryer, Electric Water Heater, Exhaust Fan, Ice Maker, Microwave, Range, Range Hood, Refrigerator, Washer
- Utilities
- Cable Available, Electricity Connected, Phone Available, Public, Sprinkler Meter, Street Lights
- Heating
- Central
- Air Conditioning
- Central Air
- Exterior Construction
- Block, Brick, Cement Siding, Concrete, Stucco
- Exterior Features
- French Doors, Irrigation System, Lighting, Rain Gutters, Sidewalk, Sliding Doors, Sprinkler Metered
- Roof
- Tile
- Foundation
- Slab
- Pool
- No Pool
- Garage Carport
- 2 Car Garage
- Garage Spaces
- 2
- Elementary School
- Dr. Phillips Elem
- Middle School
- Southwest Middle
- High School
- Dr. Phillips High
- Fences
- Fenced, Wood
- Pets
- Allowed
- Flood Zone Code
- X
- Parcel ID
- 27-23-28-2020-00-060
- Legal Description
- DELLAGIO, A SUBDIVISION OF DR PHILLIPS, FLORIDA 83/111 LOT 6
Listing courtesy of HOMEVEST REALTY. 407-897-5400
Selling Office: LPT REALTY.Mortgage Calculator
StellarMLS is the source of this information via Internet Data Exchange Program. All listing information is deemed reliable but not guaranteed and should be independently verified through personal inspection by appropriate professionals. Listings displayed on this website may be subject to prior sale or removal from sale. Availability of any listing should always be independently verified. Listing information is provided for consumer personal, non-commercial use, solely to identify potential properties for potential purchase. All other use is strictly prohibited and may violate relevant federal and state law. Data last updated on