1274 Ocklawaha Drive, Orlando, FL 32828
- $430,000
- 3
- BD
- 2
- BA
- 1,929
- SqFt








- Sold Price
- $430,000
- List Price
- $470,000
- Status
- Sold
- Days on Market
- 19
- Closing Date
- Aug 02, 2024
- MLS#
- O6202364
- Property Style
- Single Family
- Architectural Style
- Ranch
- Year Built
- 2005
- Bedrooms
- 3
- Bathrooms
- 2
- Living Area
- 1,929
- Lot Size
- 5,500
- Acres
- 0.13
- Total Acreage
- 0 to less than 1/4
- Legal Subdivision Name
- Waterford Trls Ph I
- MLS Area Major
- Orlando/Alafaya/Waterford Lakes
Property Description
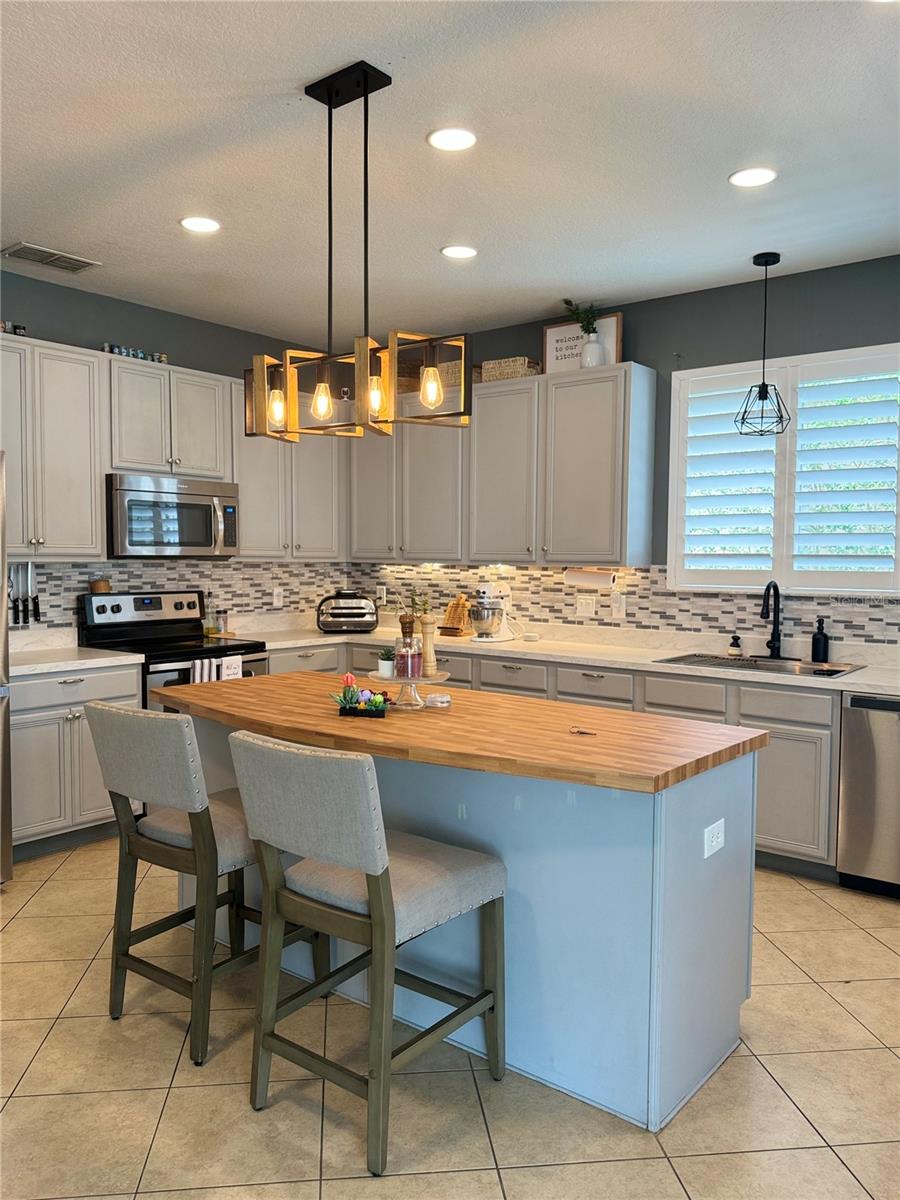
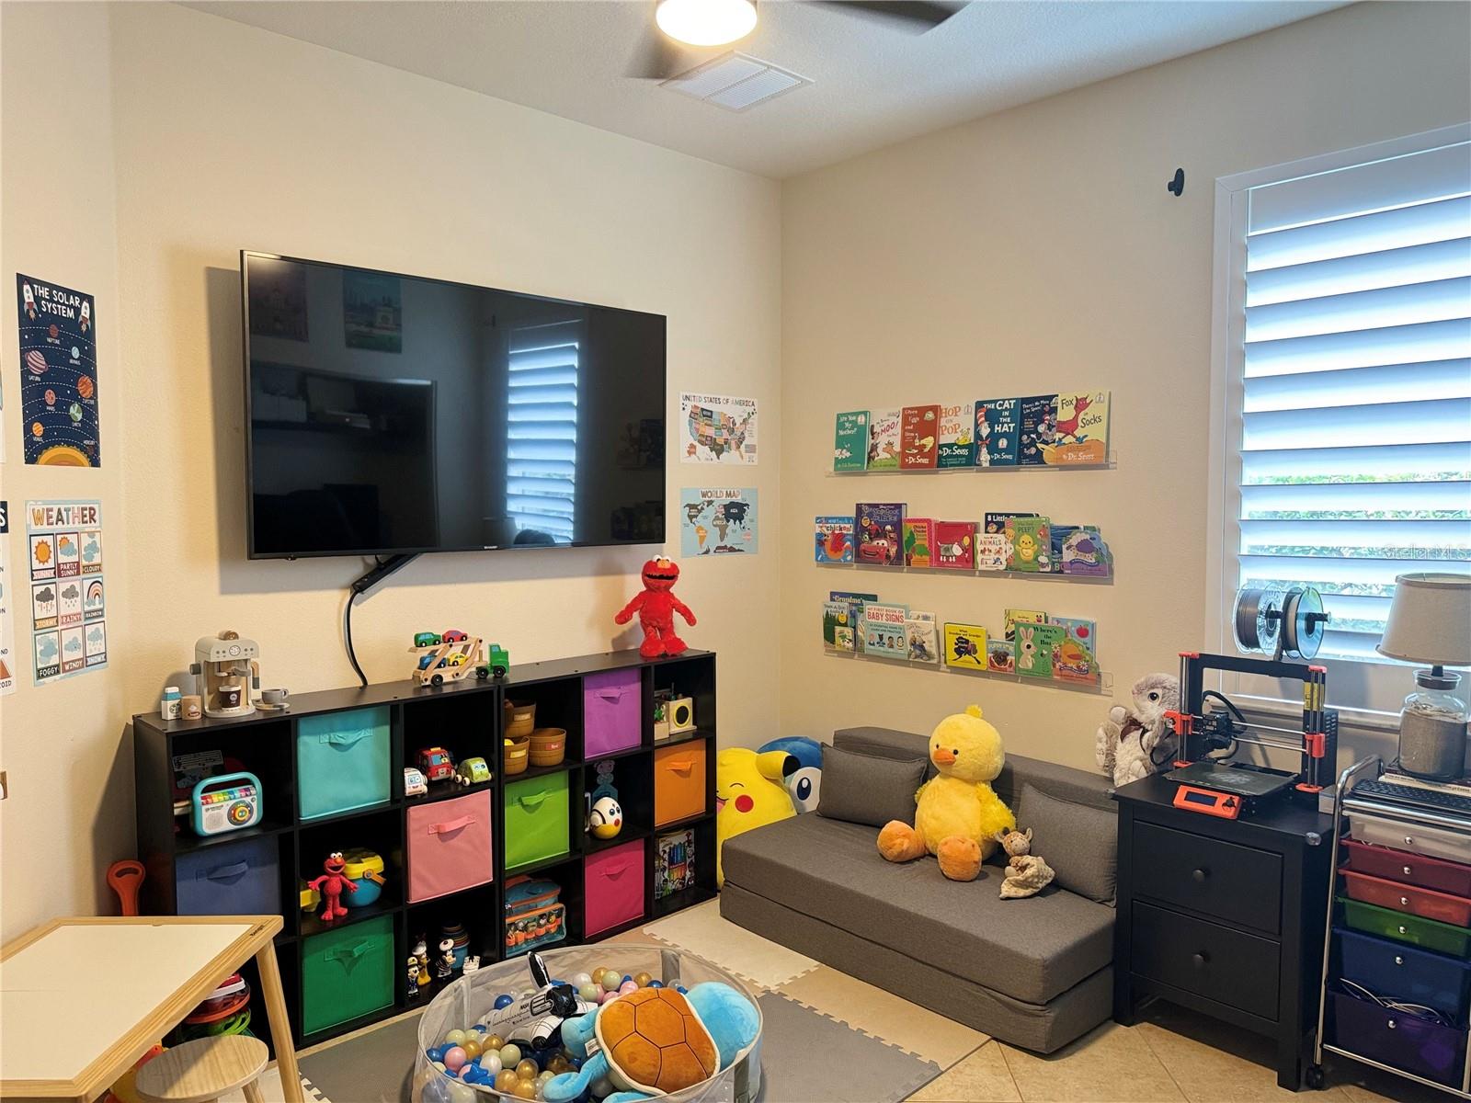
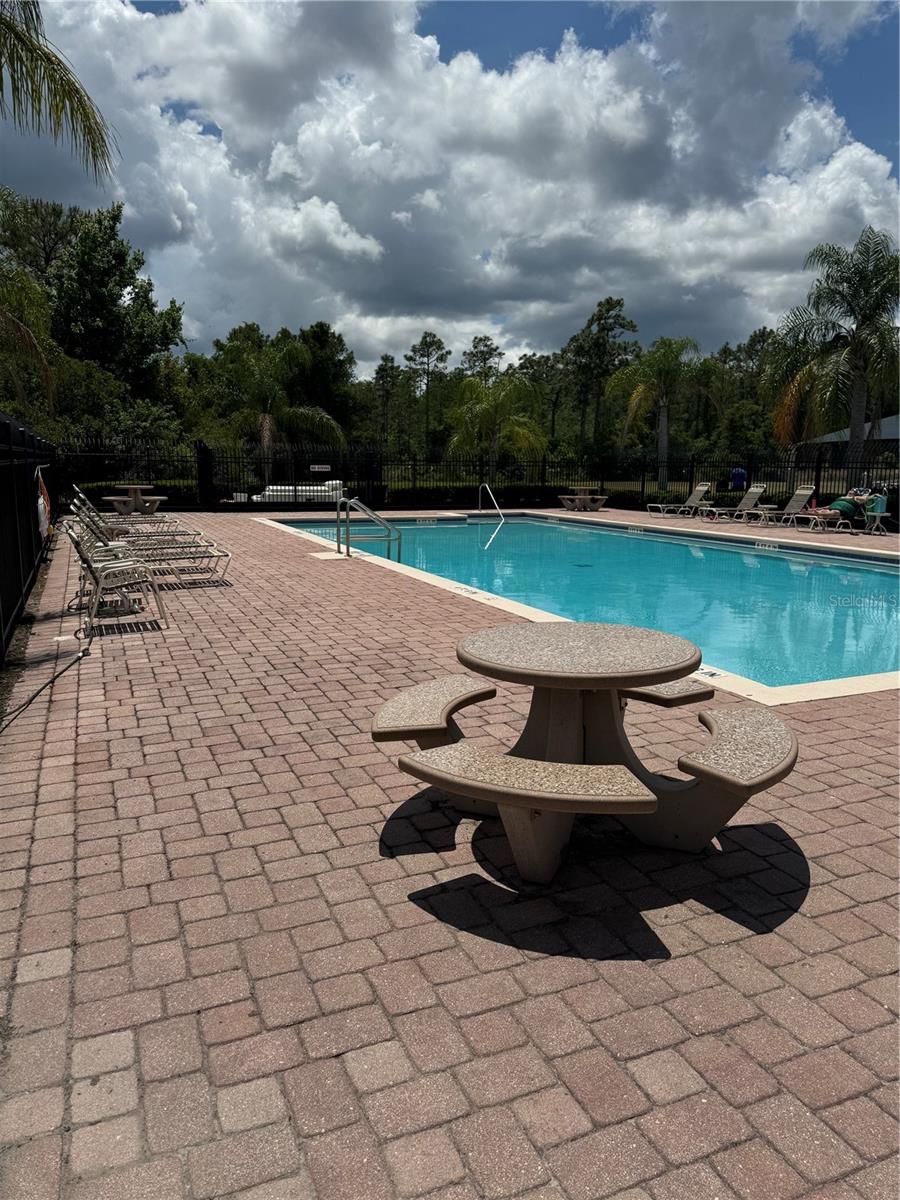
This Waterford Trails ranch-style home truly offers a blend of elegance and functionality. With its spacious layout and numerous upgrades, it's a haven for comfort and style. Featuring 3 generously proportioned bedrooms, 2 opulent bathrooms, and a versatile den or office space, this residence boasts over 1900 square feet of living space. NEW ROOF 2020! New AC and Plumbing. Seller contribution of 5K toward closing costs or new baseboards throughout the home. As you step inside, you'll be greeted by a plethora of upgrades. Adorned with exquisite tile flooring embellished with bespoke inlays, the home offers a seamless aesthetic from entrance to end. The expansive master bedroom boasts a tailored California-style closet, replete with shelves and built-ins for added convenience. Indulge in the culinary delights of the kitchen, which showcases striking 42-inch custom cabinetry, a brand new Samsung double door refrigerator, a farm-style kitchen sink, and more. The convenient eat-in breakfast bar ensures a smooth transition into the spacious great room, where a serene view of the backyard awaits. The garage is equipped with EV's for two cars, All the windows have high quality Bahama Shutters on them, the Samsung Wash Machine and Dryer are included with Purchase. Outside, professionally landscaped flower beds, a delightful deck, perfect for entertaining, complete with a beautifully positioned oak tree that provides ample shade and privacy for family get togethers, outdoor grilling and parties, adding to the ambiance, is high quality luxurious Artificial Turf (grass) ensuring a perpetually pristine backyard year around! Residents of this community revel in exceptional amenities, including a resort-style pool, cabana, basketball courts, covered picnic areas, and more. Excellent schools, shopping, restaurants and the major highways are minutes away making this a perfect retreat. Don't let this opportunity slip away – schedule your private showing today, as this gem won't linger on the market for long!
/u.realgeeks.media/homesinorlando/NextHome-Neighborhood-Realty-Logo-Horizontal-OrangeOnWhite-Web-RGB.jpg)
Additional Information
- Taxes
- $3579
- Minimum Lease
- 8-12 Months
- HOA Fee
- $400
- HOA Payment Schedule
- Annually
- Location
- Cleared, Landscaped, Level, Sidewalk, Paved
- Community Features
- No Deed Restriction
- Property Description
- One Story
- Zoning
- P-D
- Interior Layout
- Attic Fan, Attic Ventilator, Ceiling Fans(s), Chair Rail, High Ceilings, Kitchen/Family Room Combo, Open Floorplan, Primary Bedroom Main Floor, Solid Wood Cabinets, Split Bedroom, Thermostat, Walk-In Closet(s), Window Treatments
- Interior Features
- Attic Fan, Attic Ventilator, Ceiling Fans(s), Chair Rail, High Ceilings, Kitchen/Family Room Combo, Open Floorplan, Primary Bedroom Main Floor, Solid Wood Cabinets, Split Bedroom, Thermostat, Walk-In Closet(s), Window Treatments
- Floor
- Tile
- Appliances
- Cooktop, Dishwasher, Disposal, Dryer, Electric Water Heater, Exhaust Fan, Freezer, Ice Maker, Microwave, Range, Range Hood, Refrigerator, Washer
- Utilities
- Cable Connected, Electricity Connected, Public, Sewer Connected, Sprinkler Meter, Street Lights, Underground Utilities, Water Connected
- Heating
- Electric
- Air Conditioning
- Central Air
- Exterior Construction
- Block, Stucco
- Exterior Features
- Irrigation System, Private Mailbox, Rain Gutters, Shade Shutter(s), Sidewalk, Sliding Doors, Sprinkler Metered
- Roof
- Shingle
- Foundation
- Slab
- Pool
- No Pool
- Garage Carport
- 2 Car Garage
- Garage Spaces
- 2
- Elementary School
- Castle Creek Elem
- Middle School
- Avalon Middle
- High School
- East River High
- Fences
- Vinyl
- Pets
- Allowed
- Flood Zone Code
- NO
- Parcel ID
- 24-22-31-9064-02-370
- Legal Description
- WATERFORD TRAILS PHASE 1 56/81 LOT 237
Listing courtesy of ROBERT SLACK LLC. 352-229-1187
Selling Office: ROBERT SLACK LLC.Mortgage Calculator
StellarMLS is the source of this information via Internet Data Exchange Program. All listing information is deemed reliable but not guaranteed and should be independently verified through personal inspection by appropriate professionals. Listings displayed on this website may be subject to prior sale or removal from sale. Availability of any listing should always be independently verified. Listing information is provided for consumer personal, non-commercial use, solely to identify potential properties for potential purchase. All other use is strictly prohibited and may violate relevant federal and state law. Data last updated on