20318 Marlin Street, Orlando, FL 32833
- $453,000
- 3
- BD
- 3
- BA
- 2,561
- SqFt






- Sold Price
- $453,000
- List Price
- $480,000
- Status
- Sold
- Days on Market
- 68
- Closing Date
- Aug 26, 2024
- MLS#
- O6200751
- Property Style
- Single Family
- Architectural Style
- Ranch, Traditional
- Year Built
- 1993
- Bedrooms
- 3
- Bathrooms
- 3
- Living Area
- 2,561
- Lot Size
- 11,250
- Acres
- 0.26
- Total Acreage
- 1/4 to less than 1/2
- Legal Subdivision Name
- Rocket City
- MLS Area Major
- Orlando/Wedgefield/Rocket City/Cape Orlando
Property Description
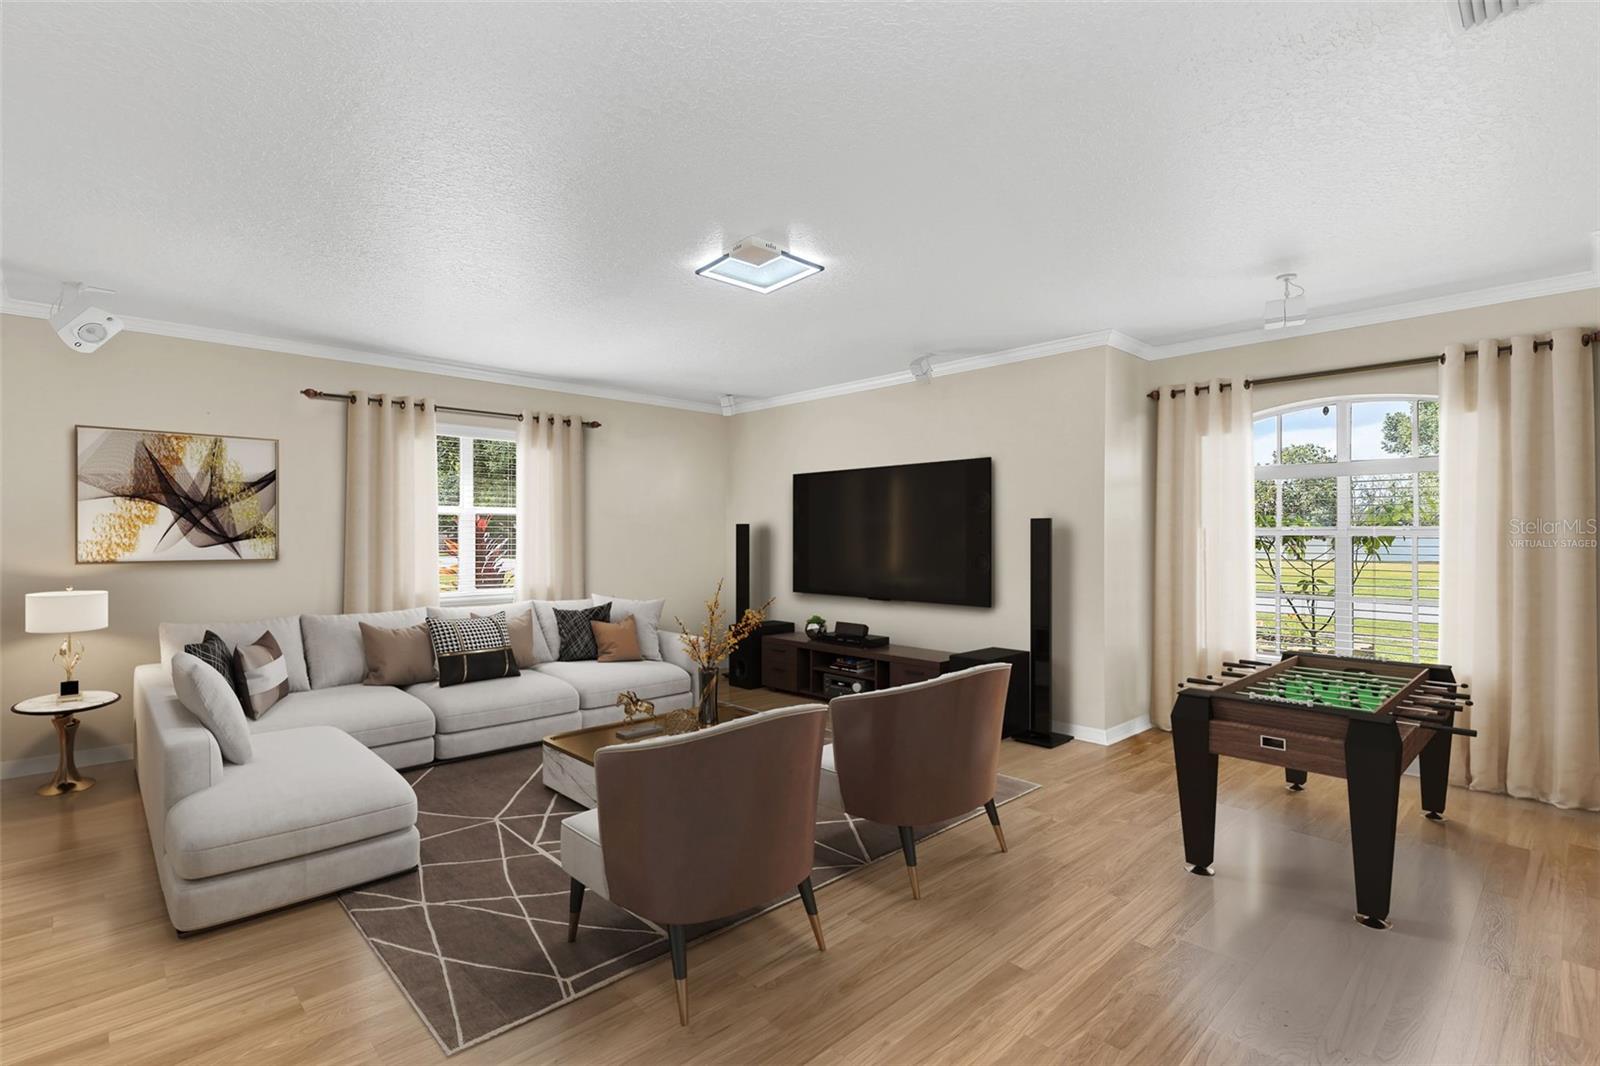
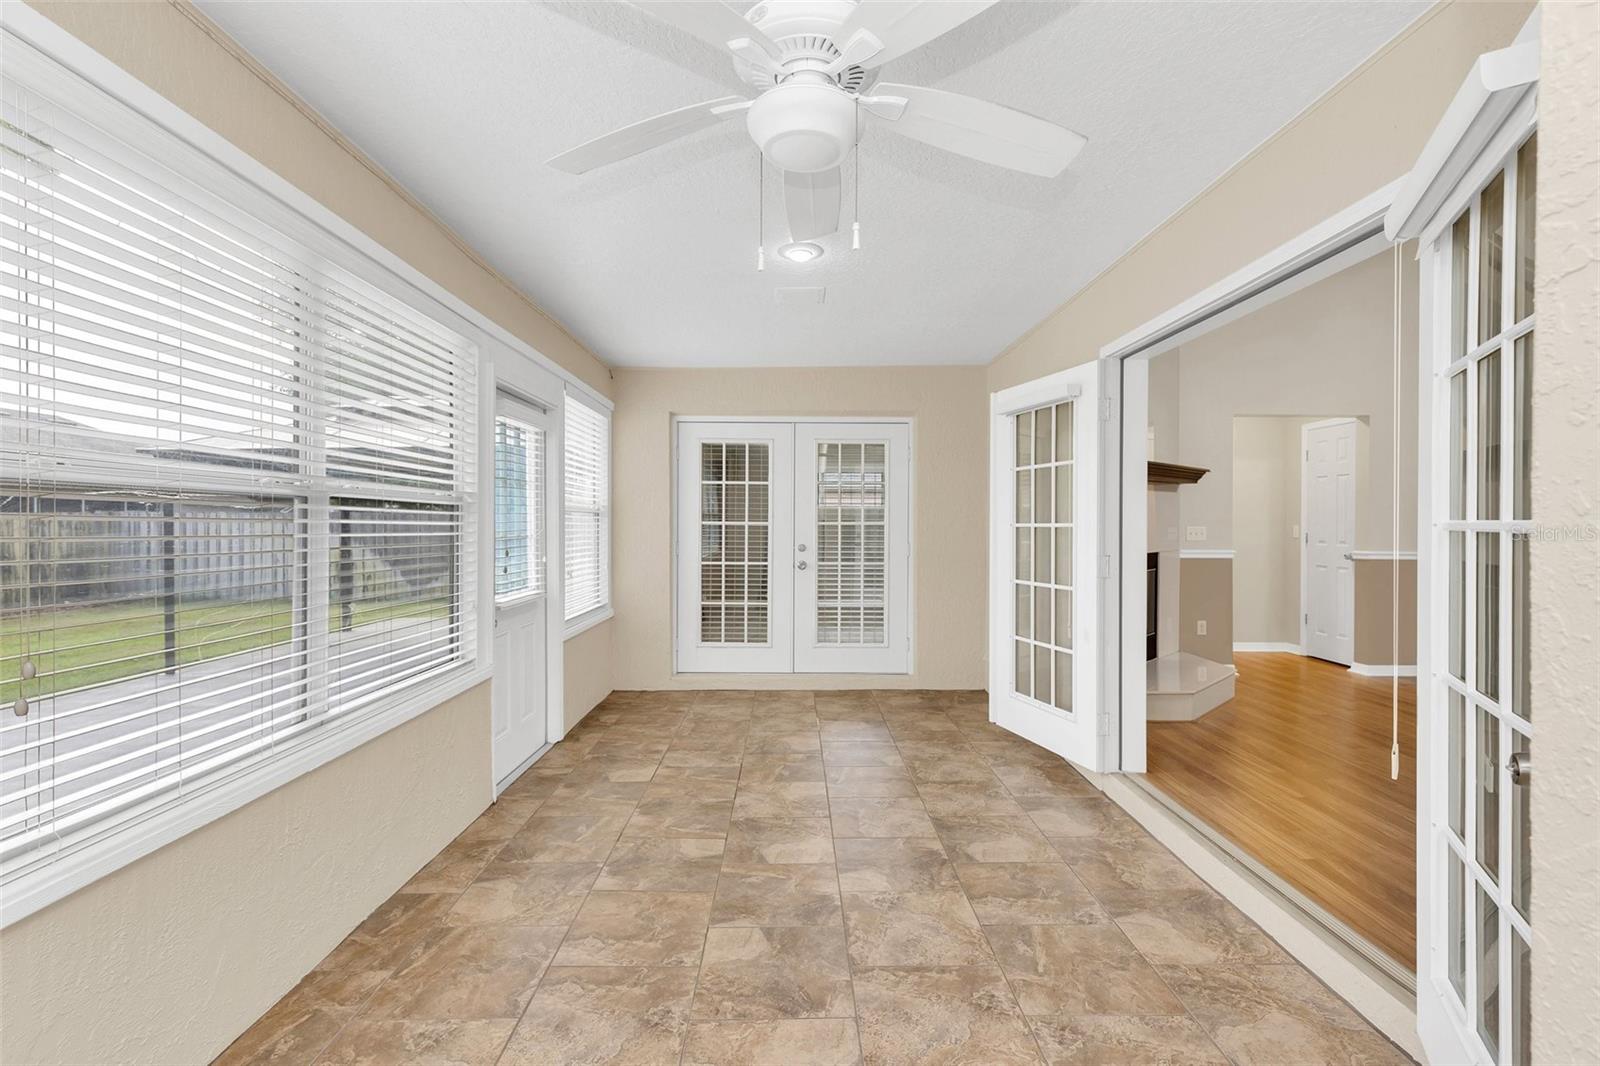
Now listed under appraised value. Come see this delightful, spacious 3 bedroom, 3 bath home in the Wedgefield Community. There is a living room with electric fireplace, a great room with lots of light, formal dining room that could double as an office and a large kitchen with tons of cabinet space and bar seating. You will also find a breakfast nook area off the kitchen and a sunroom. This house floorplan flows beautifully, and gives you openness and yet areas to "get away" if needed. Over 2500 sf of living space with no carpet. The 2 car garage has a workshop counter and cabinets with epoxy flooring and a man door. The backyard is fenced, has an irrigation system, and private well to keep the grass green. Mature landscaping, fruit trees and an adorable stucco shed with electric and water, oh the potential. Home has been well maintained and is clean.
/u.realgeeks.media/homesinorlando/NextHome-Neighborhood-Realty-Logo-Horizontal-OrangeOnWhite-Web-RGB.jpg)
Additional Information
- Taxes
- $3924
- Minimum Lease
- 7 Months
- Location
- Paved
- Community Features
- Clubhouse, Dog Park, Golf Carts OK, Golf, Park, Playground, Restaurant, Sidewalks, No Deed Restriction, Golf Community
- Property Description
- One Story
- Zoning
- R-1A
- Interior Layout
- Crown Molding, Eat-in Kitchen, Open Floorplan, Primary Bedroom Main Floor, Split Bedroom, Stone Counters, Walk-In Closet(s)
- Interior Features
- Crown Molding, Eat-in Kitchen, Open Floorplan, Primary Bedroom Main Floor, Split Bedroom, Stone Counters, Walk-In Closet(s)
- Floor
- Ceramic Tile, Laminate, Wood
- Appliances
- Cooktop, Dishwasher, Disposal, Dryer, Electric Water Heater, Microwave, Range, Refrigerator, Washer
- Utilities
- Cable Connected, Electricity Connected, Sewer Connected, Street Lights, Underground Utilities, Water Connected
- Heating
- Central, Heat Pump
- Air Conditioning
- Central Air
- Fireplace Description
- Electric
- Exterior Construction
- Stucco
- Exterior Features
- Irrigation System, Rain Gutters, Sliding Doors
- Roof
- Shingle
- Foundation
- Block
- Pool
- No Pool
- Garage Carport
- 2 Car Garage
- Garage Spaces
- 2
- Elementary School
- Wedgefield
- Middle School
- Wedgefield
- High School
- East River High
- Fences
- Board, Fenced
- Pets
- Allowed
- Flood Zone Code
- X
- Parcel ID
- 01-23-32-7602-39-020
- Legal Description
- ROCKET CITY UNIT 4 Z/74 A/K/A CAPE ORLANDO ESTATES UNIT 4 1855/292 LOT 2 BLK 39
Listing courtesy of LOKATION. 954-545-5583
Selling Office: KELLER WILLIAMS CLASSIC.Mortgage Calculator
StellarMLS is the source of this information via Internet Data Exchange Program. All listing information is deemed reliable but not guaranteed and should be independently verified through personal inspection by appropriate professionals. Listings displayed on this website may be subject to prior sale or removal from sale. Availability of any listing should always be independently verified. Listing information is provided for consumer personal, non-commercial use, solely to identify potential properties for potential purchase. All other use is strictly prohibited and may violate relevant federal and state law. Data last updated on