7605 Herricks Loop, Orlando, FL 32835
- $410,000
- 3
- BD
- 2
- BA
- 1,408
- SqFt




- Sold Price
- $410,000
- List Price
- $429,900
- Status
- Sold
- Days on Market
- 35
- Closing Date
- Jul 01, 2024
- MLS#
- O6196046
- Property Style
- Single Family
- Architectural Style
- Ranch
- Year Built
- 1984
- Bedrooms
- 3
- Bathrooms
- 2
- Living Area
- 1,408
- Lot Size
- 10,062
- Acres
- 0.23
- Total Acreage
- 0 to less than 1/4
- Legal Subdivision Name
- Westmoor Ph 02
- MLS Area Major
- Orlando/Metrowest/Orlo Vista
Property Description
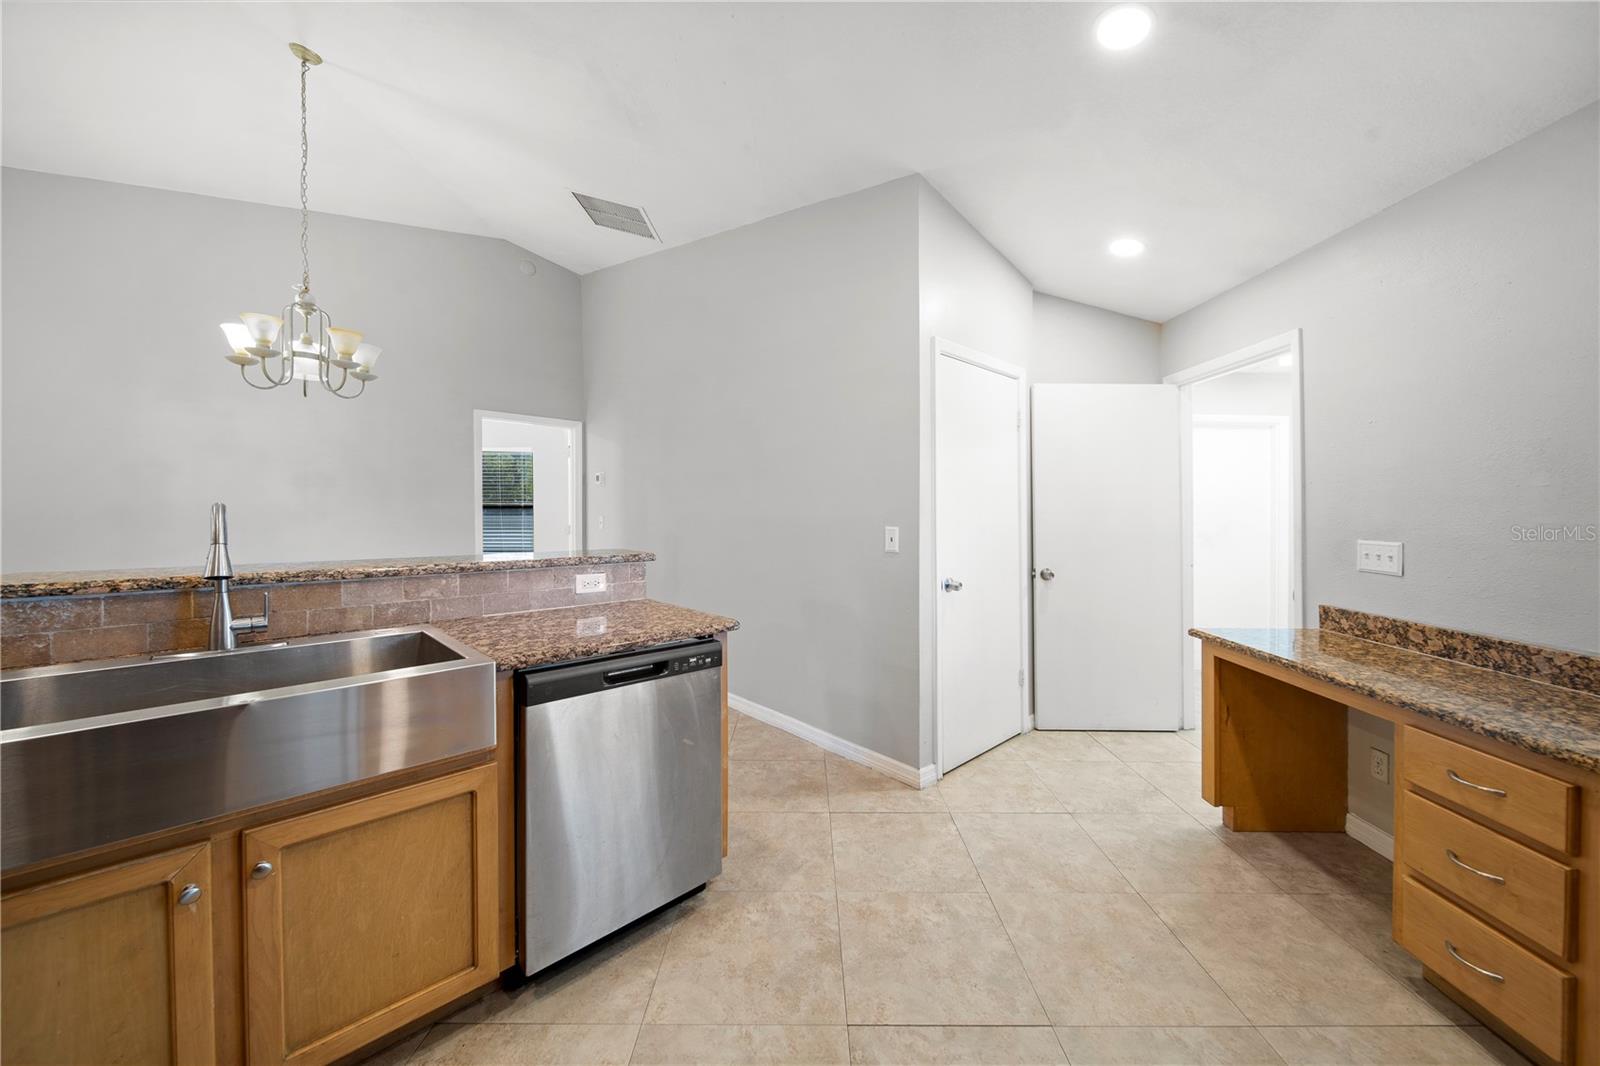
Welcome to your ideal family retreat! This property offers a perfect blend of comfort, functionality, and unbeatable location. As you step inside, you'll be greeted by a thoughtfully designed layout. The centrally located kitchen, complete with eating space, boasts 42-inch cabinets, granite countertops, and stainless steel appliances—an ideal setting for culinary adventures. Whether it's a formal dinner in the dining room or cozy gatherings by the wood-burning fireplace in the living room, every space in this home radiates warmth and hospitality. Open the sliding glass doors and step into your own private haven. The backyard, enclosed by a wooden fence, is an expansive paradise, perfect for entertaining guests, enjoying outdoor activities with the family, or simply unwinding after a busy day. Convenience is key with a spacious two-car garage featuring a side access door to the backyard and direct entry to the kitchen—making grocery trips a breeze. Plus, with washer/dryer hookups included, chores are simplified. With a new roof (2024), high-efficiency HVAC(2022), and water heater(2022), this home offers not only comfort but also peace of mind. Nestled on a coveted corner lot, this property exudes both privacy and prestige. With easy access to major roads and highways—including the East/West (408), and Florida Turnpike—commuting is effortless. Explore the vibrant downtown scene, catch flights from Orlando Airport, or indulge in the city's renowned attractions—all just moments away. Top-rated A schools, shopping centers, medical facilities, and restaurants are all conveniently close by, ensuring that every necessity is within reach. Don't miss out on the opportunity to make this your forever home. Schedule a showing today and embark on the journey to making unforgettable memories in this wonderful abode!
/u.realgeeks.media/homesinorlando/NextHome-Neighborhood-Realty-Logo-Horizontal-OrangeOnWhite-Web-RGB.jpg)
Additional Information
- Taxes
- $4906
- Minimum Lease
- 8-12 Months
- HOA Fee
- $176
- HOA Payment Schedule
- Annually
- Location
- Corner Lot, In County, Landscaped, Sidewalk, Paved
- Community Features
- Deed Restrictions, Sidewalks
- Property Description
- One Story
- Zoning
- R-1A
- Interior Layout
- Ceiling Fans(s), Eat-in Kitchen, High Ceilings, Living Room/Dining Room Combo, Primary Bedroom Main Floor, Solid Surface Counters, Solid Wood Cabinets, Split Bedroom, Walk-In Closet(s)
- Interior Features
- Ceiling Fans(s), Eat-in Kitchen, High Ceilings, Living Room/Dining Room Combo, Primary Bedroom Main Floor, Solid Surface Counters, Solid Wood Cabinets, Split Bedroom, Walk-In Closet(s)
- Floor
- Ceramic Tile
- Appliances
- Dishwasher, Disposal, Electric Water Heater, Microwave, Range, Refrigerator
- Utilities
- Cable Available, Electricity Connected, Public, Sewer Connected, Street Lights, Water Connected
- Heating
- Central, Electric
- Air Conditioning
- Central Air
- Fireplace Description
- Living Room, Wood Burning
- Exterior Construction
- Stucco, Wood Frame
- Exterior Features
- Lighting, Sidewalk, Sliding Doors
- Roof
- Shingle
- Foundation
- Slab
- Pool
- No Pool
- Garage Carport
- 2 Car Garage
- Garage Spaces
- 2
- Garage Features
- Driveway, Garage Door Opener
- Garage Dimensions
- 20x20
- Elementary School
- William Frangus Elem
- Middle School
- Gotha Middle
- High School
- Olympia High
- Fences
- Vinyl, Wood
- Pets
- Allowed
- Flood Zone Code
- X
- Parcel ID
- 26-22-28-9224-00-610
- Legal Description
- WESTMOOR PHASE 2 13/89 LOT 61
Listing courtesy of EXP REALTY LLC. 888-883-8509
Selling Office: MBT REALTY LLC.Mortgage Calculator
StellarMLS is the source of this information via Internet Data Exchange Program. All listing information is deemed reliable but not guaranteed and should be independently verified through personal inspection by appropriate professionals. Listings displayed on this website may be subject to prior sale or removal from sale. Availability of any listing should always be independently verified. Listing information is provided for consumer personal, non-commercial use, solely to identify potential properties for potential purchase. All other use is strictly prohibited and may violate relevant federal and state law. Data last updated on