2933 Clear Way, Orlando, FL 32805
- $495,000
- 4
- BD
- 3
- BA
- 2,760
- SqFt




- Sold Price
- $495,000
- List Price
- $495,000
- Status
- Sold
- Days on Market
- 8
- Closing Date
- May 03, 2024
- MLS#
- O6191213
- Property Style
- Single Family
- Year Built
- 1971
- Bedrooms
- 4
- Bathrooms
- 3
- Baths Half
- 1
- Living Area
- 2,760
- Lot Size
- 12,000
- Acres
- 0.28
- Total Acreage
- 1/4 to less than 1/2
- Legal Subdivision Name
- Isle Catalina
- MLS Area Major
- Orlando/Washington Shores
Property Description
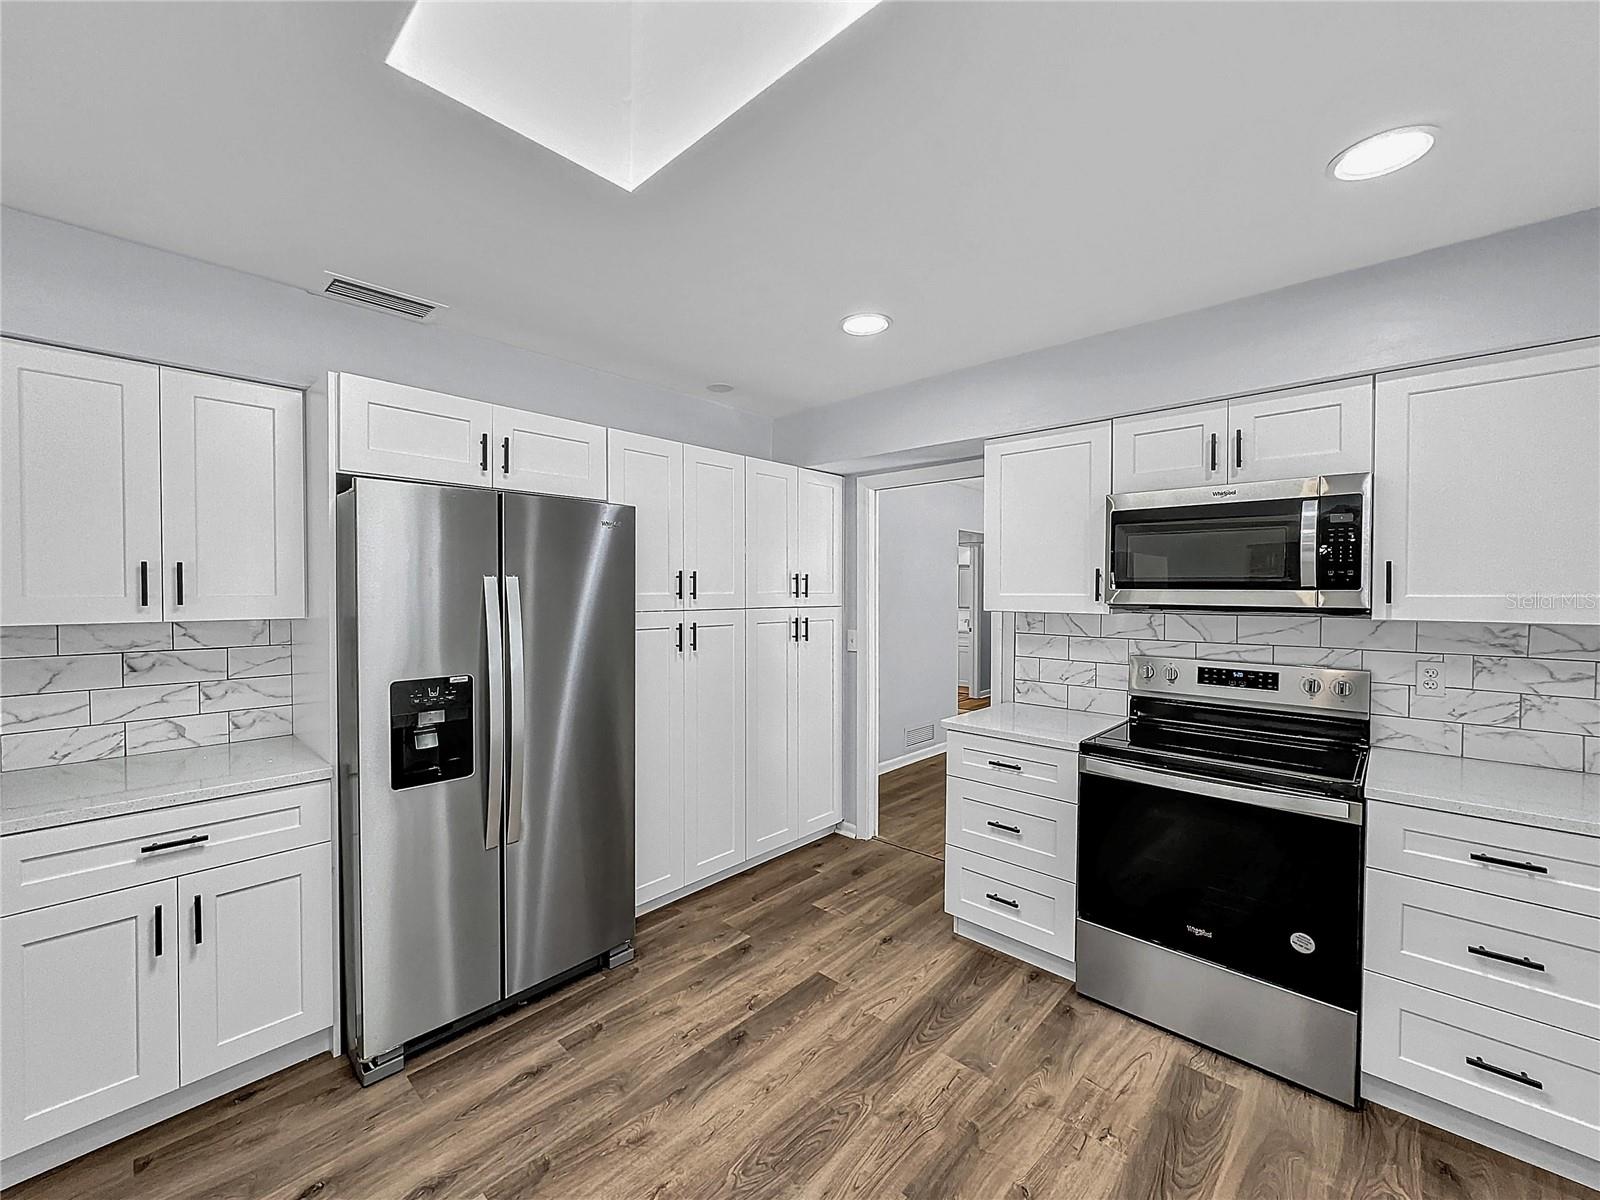
Beautiful, fully remodeled one-story home in a highly sought-after neighborhood. Conveniently located near I-4, Florida Turnpike, attractions, and downtown Orlando. This home features four spacious bedrooms, a large kitchen with new cabinets, quartz countertops, garbage disposal, lighting, and skylights in the kitchen and bathroom, a large living room, dining room, family room with wood-burning fireplace, 2.5 bathrooms with double sinks in the primary suite and guest bathrooms, utility room, two patios (one enclosed with windows off the family room and a screened patio off the primary suite), a large car garage, and a concrete shed in the large, private backyard. There are no rear neighbors as the home backs up to a wooded preserve separated by a PVC fence. Double-pane windows provide energy efficiency. Additionally, there is a new Whirlpool appliance package (refrigerator, microwave, self-cleaning range with convection bake, air fry, and warming zone, dishwasher, washer, and dryer). The home also boasts newer AC, hot water heater, and plumbing. You could be the owner of This beautiful home
/u.realgeeks.media/homesinorlando/NextHome-Neighborhood-Realty-Logo-Horizontal-OrangeOnWhite-Web-RGB.jpg)
Additional Information
- Taxes
- $5846
- Minimum Lease
- No Minimum
- Location
- City Limits
- Community Features
- No Deed Restriction
- Property Description
- One Story
- Zoning
- R-1A
- Interior Layout
- High Ceilings, Kitchen/Family Room Combo, Open Floorplan, Skylight(s), Thermostat
- Interior Features
- High Ceilings, Kitchen/Family Room Combo, Open Floorplan, Skylight(s), Thermostat
- Floor
- Carpet, Ceramic Tile
- Appliances
- Convection Oven, Dishwasher, Dryer, Microwave, Range, Refrigerator, Washer
- Utilities
- BB/HS Internet Available, Electricity Available
- Heating
- Central
- Air Conditioning
- Central Air
- Fireplace Description
- Living Room
- Exterior Construction
- Brick
- Exterior Features
- Other, Sliding Doors
- Roof
- Shingle
- Foundation
- Slab
- Pool
- No Pool
- Garage Carport
- 2 Car Garage
- Garage Spaces
- 2
- Elementary School
- Catalina Elem
- Middle School
- Memorial Middle
- High School
- Jones High
- Fences
- Fenced
- Pets
- Allowed
- Flood Zone Code
- X
- Parcel ID
- 04-23-29-9596-00-130
- Legal Description
- ISLE OF CATALINA UNIT 3 Z/133 LOT 13
Listing courtesy of LIFESTYLE INTERNATIONAL REALTY. 305-809-8085
Selling Office: RE/MAX MARKETPLACE.Mortgage Calculator
StellarMLS is the source of this information via Internet Data Exchange Program. All listing information is deemed reliable but not guaranteed and should be independently verified through personal inspection by appropriate professionals. Listings displayed on this website may be subject to prior sale or removal from sale. Availability of any listing should always be independently verified. Listing information is provided for consumer personal, non-commercial use, solely to identify potential properties for potential purchase. All other use is strictly prohibited and may violate relevant federal and state law. Data last updated on