300 E. Harvard St., Orlando, FL 32804
- $755,000
- 4
- BD
- 4
- BA
- 2,826
- SqFt






- Sold Price
- $755,000
- List Price
- $785,000
- Status
- Sold
- Days on Market
- 6
- Closing Date
- Apr 25, 2024
- MLS#
- O6190621
- Property Style
- Single Family
- Architectural Style
- Bungalow
- Year Built
- 1921
- Bedrooms
- 4
- Bathrooms
- 4
- Living Area
- 2,826
- Lot Size
- 6,582
- Acres
- 0.15
- Total Acreage
- 0 to less than 1/4
- Legal Subdivision Name
- Rosemere
- MLS Area Major
- Orlando/College Park
Property Description
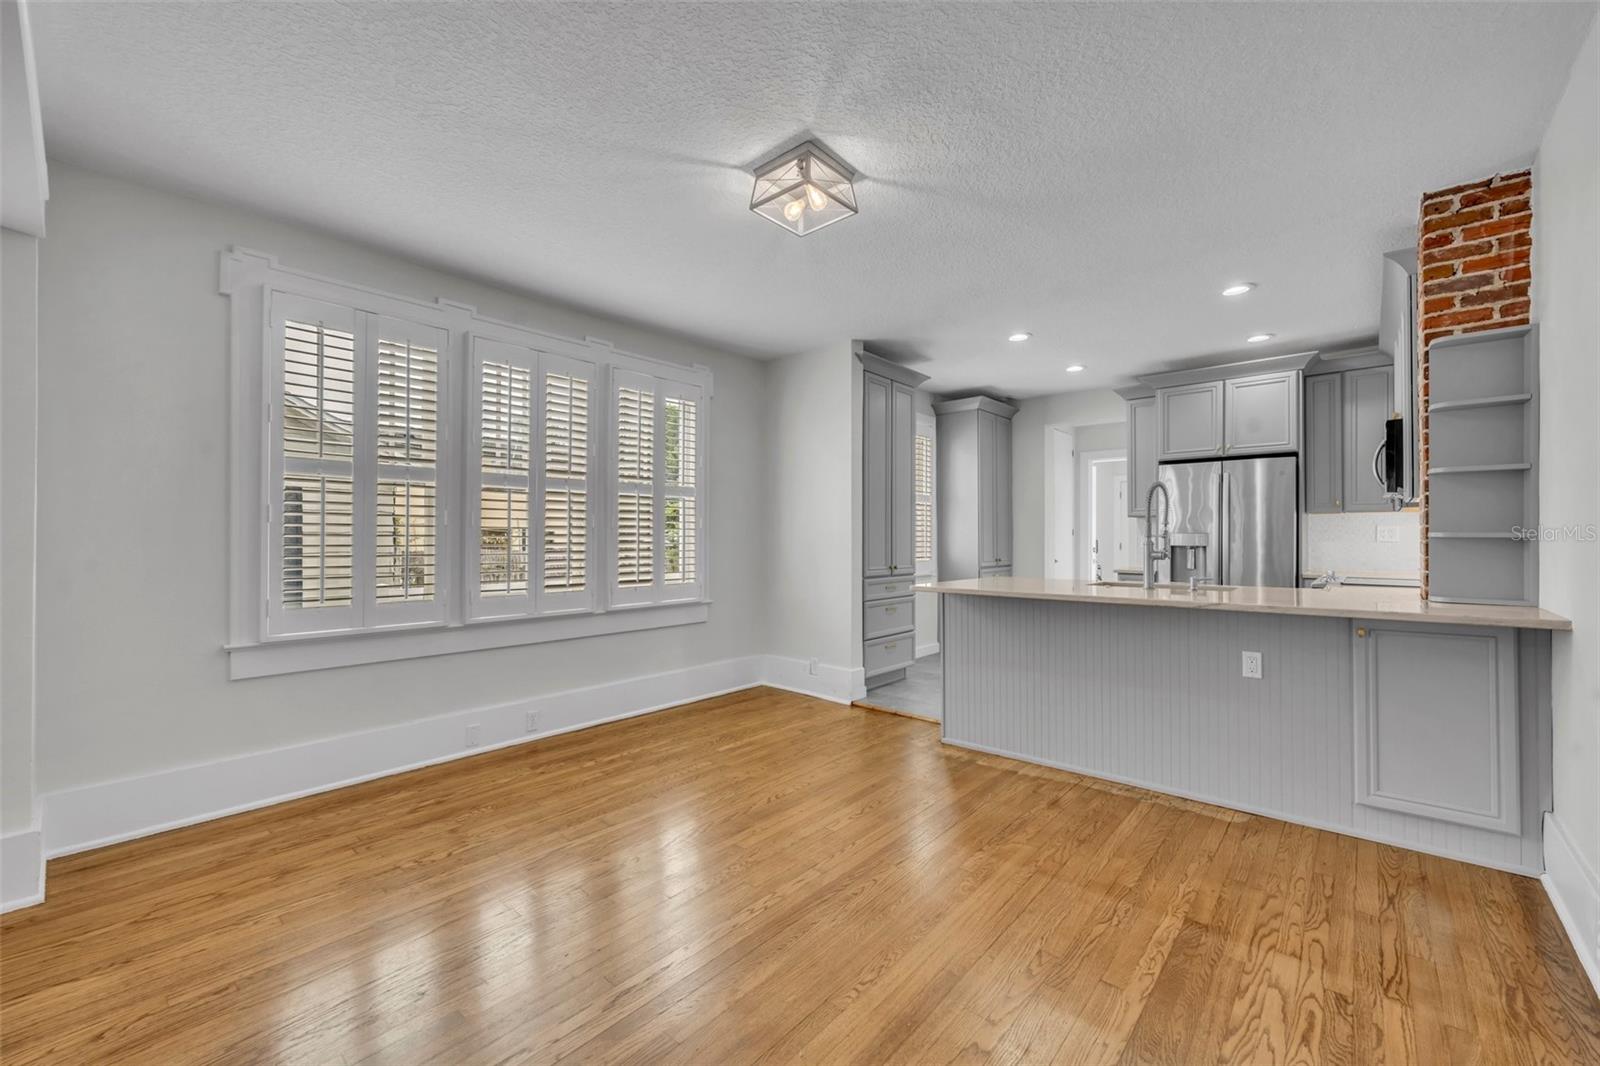
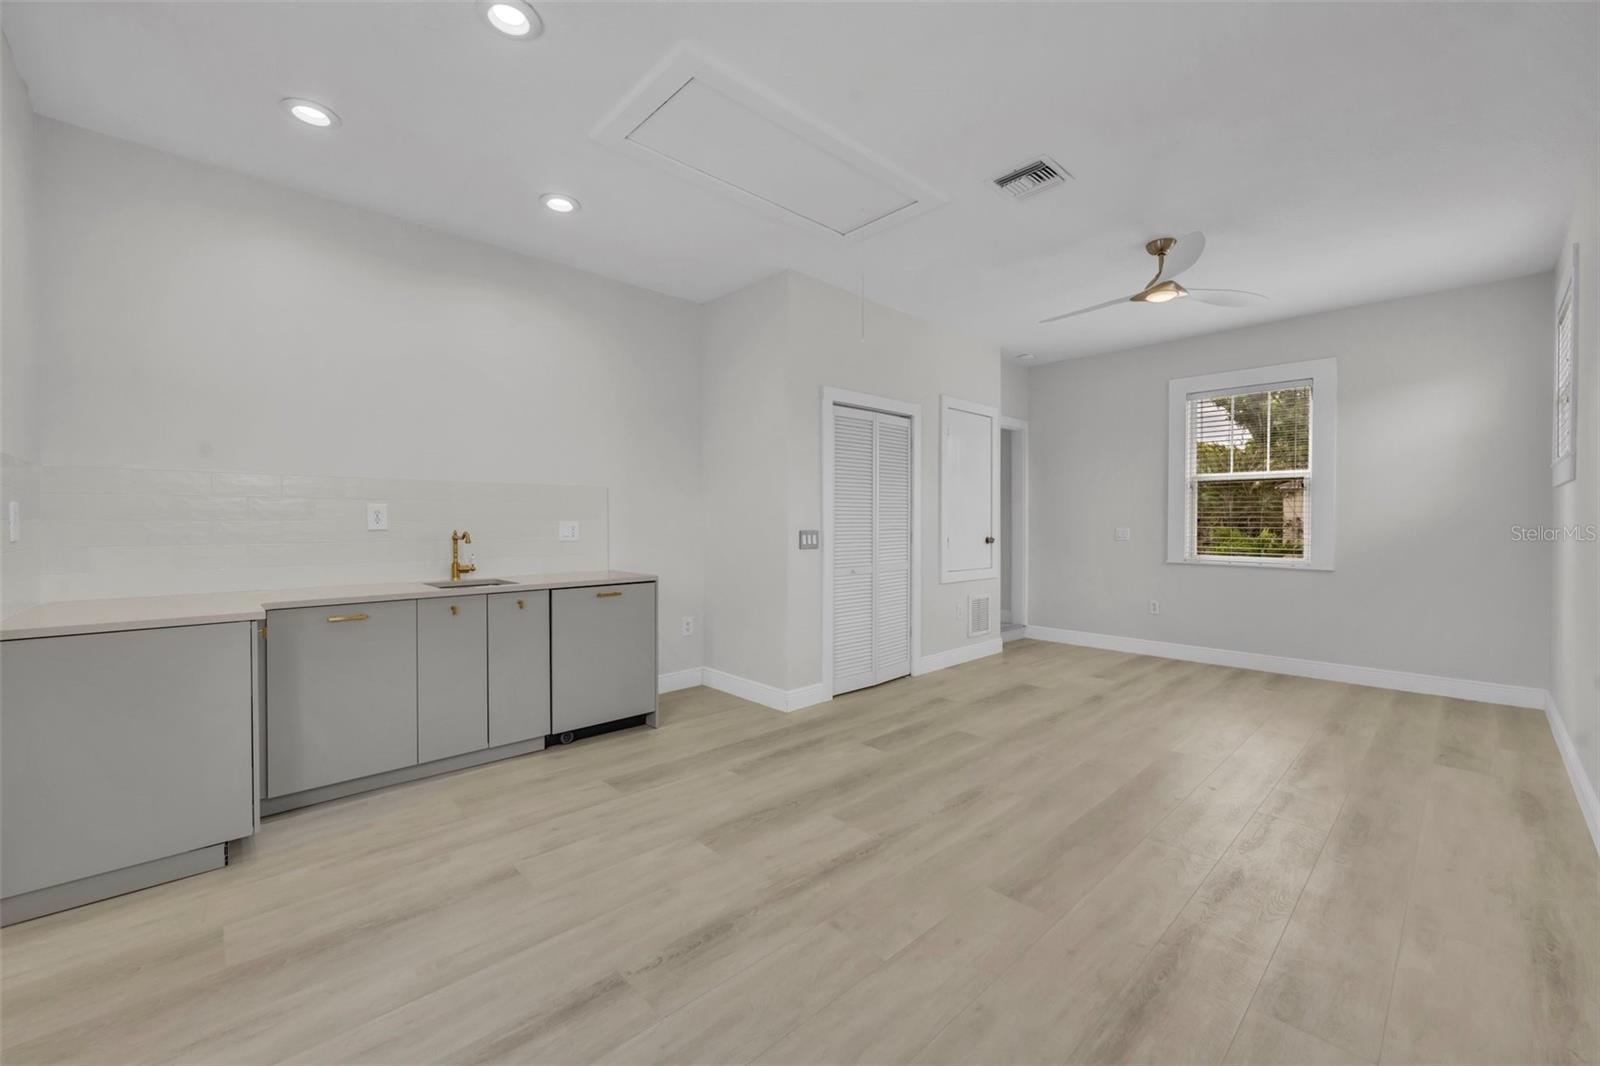
One or more photo(s) has been virtually staged. Tucked away on a charming brick-lined street in one of Orlando’s most coveted enclaves, Ivanhoe Village, this recently renovated bungalow offers the new owner(s) the exciting option to use as a single family residence with plenty of room to accommodate guests or take advantage of the separate, fully renovated, efficiency apartment as an attractive income-generating opportunity as a rental. From the moment you arrive, the home's classic Craftsman aesthetic, complemented by an inviting enclosed front porch, sets the tone for an unforgettable living experience. Beautifully renovated interiors reveal a seamless harmony of original character and contemporary upgrades. Original hardwood floors, interior shutters, and an elegant fireplace create an inviting ambiance, while the stunning open-concept living areas, anchored by a stunning kitchen, offer the perfect setting for both entertaining and everyday living. The gourmet kitchen features solid wood cabinetry, gleaming granite countertops, and high-end stainless steel appliances, ensuring your culinary pursuits are both inspired and effortless. Complementing the main living area of the home are three generously proportioned bedrooms. The primary with an en-suite bathroom is adjoined by a second bedroom, perfect use as an office. The third bedroom and main bathroom (featuring marble tile and granite vanity top) are just steps down the hall. Upstairs, you will find yet another huge primary bedroom suite with a spa-inspired ensuite and an equally sized flex room that features a wet bar with a dishwasher (add a refrigerator and a cooktop and a second income-generating opportunity becomes an option). Moreover, recent upgrades including a new luxury roof (2016), wiring, plumbing, and a tankless hot water system ensure your investment is as smart as it is stunning. Just moments from the vibrant dining, shopping, and entertainment offerings of Ivanhoe Village, as well as the esteemed Florida Hospital South campus, this remarkable property seamlessly blends a tranquil neighborhood setting with effortless access to the best that Orlando has to offer. Don't miss your chance to call this one-of-a-kind gem your home – schedule your private tour today!
/u.realgeeks.media/homesinorlando/NextHome-Neighborhood-Realty-Logo-Horizontal-OrangeOnWhite-Web-RGB.jpg)
Additional Information
- Taxes
- $9032
- Minimum Lease
- 6 Months
- Location
- City Limits, Near Golf Course, Near Public Transit, Sidewalk, Street Brick, Street Dead-End
- Community Features
- No Deed Restriction
- Property Description
- Two Story
- Zoning
- R-2B/T
- Interior Layout
- Attic Fan, Ceiling Fans(s), Crown Molding, High Ceilings, Living Room/Dining Room Combo, Open Floorplan, Primary Bedroom Main Floor, PrimaryBedroom Upstairs, Solid Surface Counters, Solid Wood Cabinets, Thermostat, Walk-In Closet(s), Wet Bar
- Interior Features
- Attic Fan, Ceiling Fans(s), Crown Molding, High Ceilings, Living Room/Dining Room Combo, Open Floorplan, Primary Bedroom Main Floor, PrimaryBedroom Upstairs, Solid Surface Counters, Solid Wood Cabinets, Thermostat, Walk-In Closet(s), Wet Bar
- Floor
- Ceramic Tile, Luxury Vinyl, Wood
- Appliances
- Dishwasher, Disposal, Dryer, Electric Water Heater, Microwave, Range, Refrigerator, Tankless Water Heater, Washer
- Utilities
- BB/HS Internet Available, Electricity Connected, Natural Gas Available, Sewer Connected, Street Lights, Water Connected
- Heating
- Central
- Air Conditioning
- Central Air, Mini-Split Unit(s)
- Fireplace Description
- Living Room, Masonry, Wood Burning
- Exterior Construction
- Stucco, Wood Frame
- Exterior Features
- Awning(s), Irrigation System, Private Mailbox, Sidewalk
- Roof
- Shingle
- Foundation
- Crawlspace, Slab
- Pool
- No Pool
- Garage Features
- Converted Garage, Driveway
- Elementary School
- Princeton Elem
- Middle School
- College Park Middle
- High School
- Edgewater High
- Fences
- Vinyl
- Flood Zone Code
- X
- Parcel ID
- 29-22-13-7724-03-080
- Legal Description
- Lot 8, Block C, Rosemere, according to the map or plat thereof, as recorded in Plat Book G, Page(s) 102, of the public records of Orange County, FL.
Listing courtesy of FANNIE HILLMAN & ASSOCIATES. 407-644-1234
Selling Office: CHARLES RUTENBERG REALTY ORLANDO.Mortgage Calculator
StellarMLS is the source of this information via Internet Data Exchange Program. All listing information is deemed reliable but not guaranteed and should be independently verified through personal inspection by appropriate professionals. Listings displayed on this website may be subject to prior sale or removal from sale. Availability of any listing should always be independently verified. Listing information is provided for consumer personal, non-commercial use, solely to identify potential properties for potential purchase. All other use is strictly prohibited and may violate relevant federal and state law. Data last updated on