7543 Saint Stephens Court, Orlando, FL 32835
- $815,000
- 5
- BD
- 4
- BA
- 3,617
- SqFt




- Sold Price
- $815,000
- List Price
- $850,000
- Status
- Sold
- Days on Market
- 4
- Closing Date
- Apr 16, 2024
- MLS#
- O6186949
- Property Style
- Single Family
- Architectural Style
- Traditional
- Year Built
- 2003
- Bedrooms
- 5
- Bathrooms
- 4
- Living Area
- 3,617
- Lot Size
- 11,925
- Acres
- 0.27
- Total Acreage
- 1/4 to less than 1/2
- Legal Subdivision Name
- Palma Vista Ph 02 47/83
- MLS Area Major
- Orlando/Metrowest/Orlo Vista
Property Description
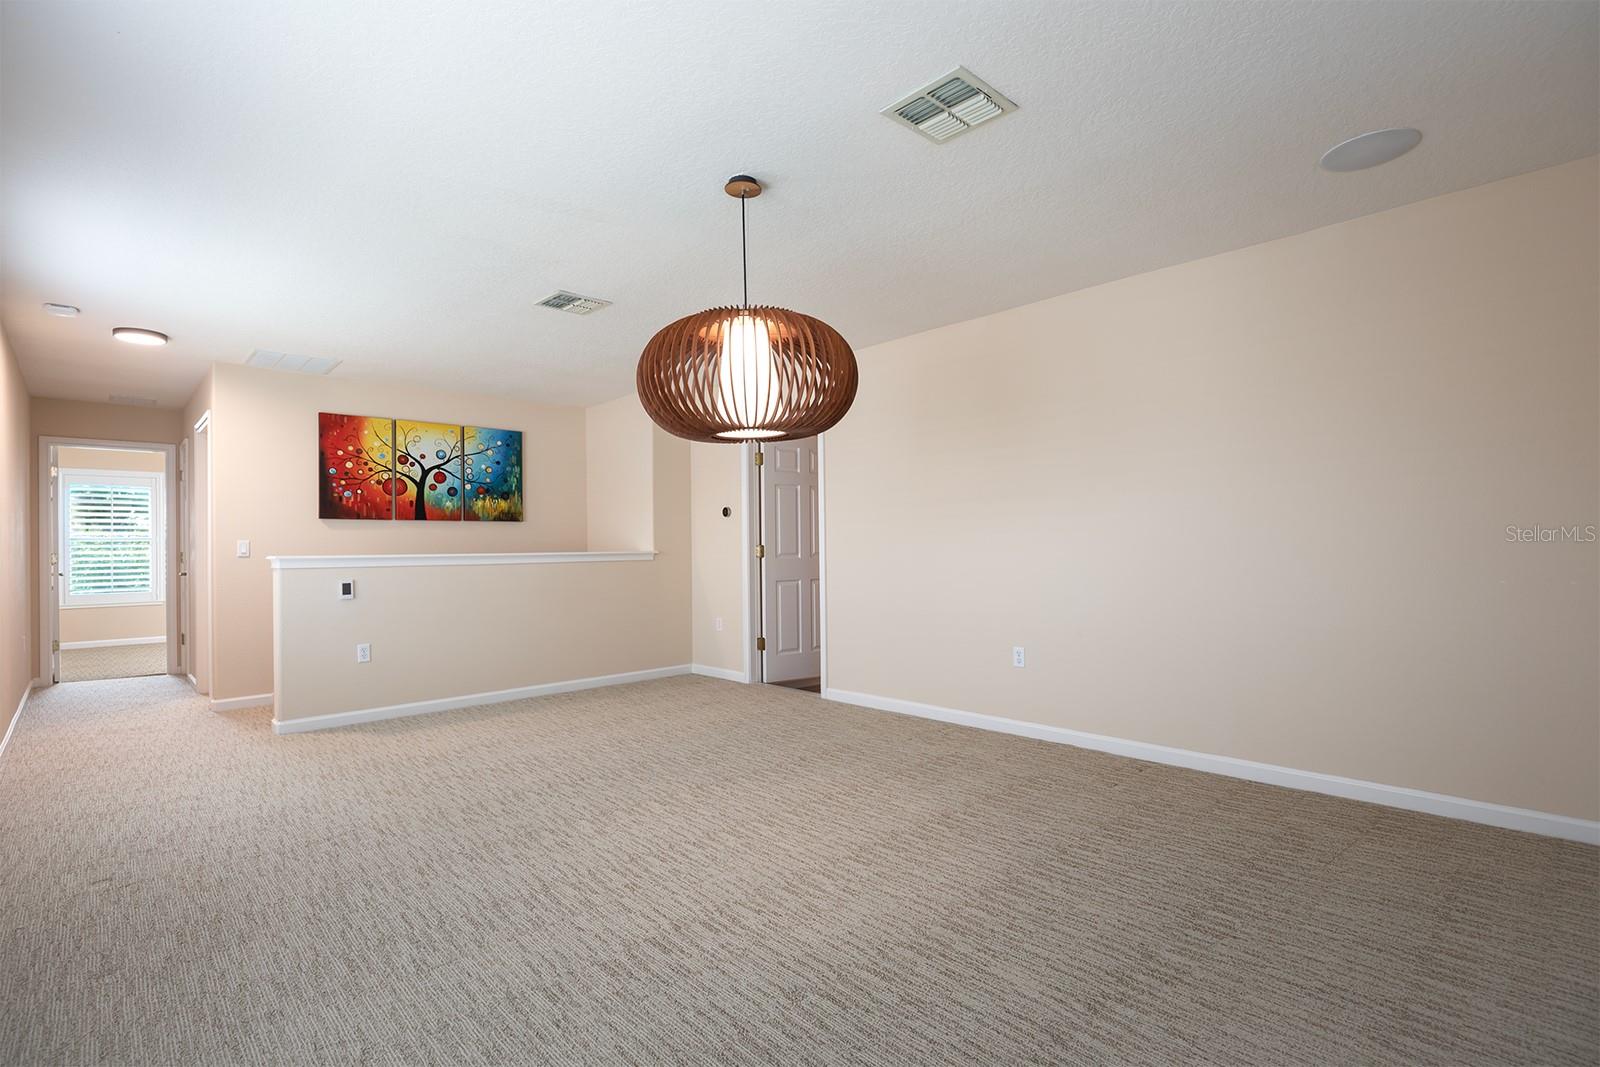
Nestled within the virtually guard-gated community of Palma Vista, this meticulously maintained single-family home has seen numerous upgrades inside and out. Across more than 3,600 square feet of living space you will find 5 bedrooms and 4 full bathrooms with a kitchen, formal living and dining rooms, an office/den, a media room, and a family room showcasing luxurious ceiling detail. All main living areas also boast beautiful travertine floors with access to the covered lanai from the family room. Overlooking the family room is your chef’s kitchen which features natural maple cabinets with crown molding, Corian countertops, a built-in desk, pantry closet, and appliances – double wall ovens, LG refrigerator, flat cooktop range - electric induction, oversized range hood microwave, and a Bosch stainless dishwasher. Most of the bedrooms are downstairs including the spacious primary suite which is complimented by a connected private office that features warm hardwood floors (2020), high ceilings, and 7.1 Surround Sound System in the family room complimenting built-in speakers running throughout the home and rear covered lanai. The primary bathroom includes two large walk-in closets along with a corner marbled garden tub, frameless glass shower (2020), and dual vanities across one-piece cultured marble top. Upstairs you will find the fifth bedroom along with a full bathroom, the media room, and a roomy loft that is pre-plumbed for a wet bar or second kitchen to easily make this space a complete in-law suite. This highly functional floorplan provides plenty of space to find your peace and quiet while allowing ample space for those cozy movie nights or get-togethers with friends and family. Ideally located, you will also have the pleasure of being within walking distance of two elementary schools and a short drive from the variety of offerings in nearby Windermere and Restaurant Row. Nearby you can also access major highways which allow you to visit the theme parks, airport, all types of recreation activities, premium shopping and dining.
/u.realgeeks.media/homesinorlando/NextHome-Neighborhood-Realty-Logo-Horizontal-OrangeOnWhite-Web-RGB.jpg)
Additional Information
- Taxes
- $7231
- Minimum Lease
- 7 Months
- HOA Fee
- $610
- HOA Payment Schedule
- Quarterly
- Maintenance Includes
- Private Road
- Location
- City Limits, Landscaped, Near Golf Course, Sidewalk, Paved, Private
- Community Features
- Gated Community - Guard, Sidewalks, No Deed Restriction
- Property Description
- Two Story
- Zoning
- R-3A
- Interior Layout
- Built-in Features, Ceiling Fans(s), Crown Molding, Kitchen/Family Room Combo, Primary Bedroom Main Floor, Smart Home, Solid Surface Counters, Thermostat, Tray Ceiling(s), Walk-In Closet(s)
- Interior Features
- Built-in Features, Ceiling Fans(s), Crown Molding, Kitchen/Family Room Combo, Primary Bedroom Main Floor, Smart Home, Solid Surface Counters, Thermostat, Tray Ceiling(s), Walk-In Closet(s)
- Floor
- Carpet, Tile, Travertine, Wood
- Appliances
- Built-In Oven, Convection Oven, Cooktop, Dishwasher, Disposal, Dryer, Electric Water Heater, Microwave, Range Hood, Refrigerator, Washer
- Utilities
- BB/HS Internet Available, Cable Available, Electricity Connected, Sewer Connected, Street Lights, Underground Utilities, Water Connected
- Heating
- Central, Electric, Heat Pump, Zoned
- Air Conditioning
- Central Air, Zoned
- Exterior Construction
- Block, Stucco, Wood Frame
- Exterior Features
- Irrigation System, Rain Gutters, Sidewalk, Sliding Doors
- Roof
- Tile
- Foundation
- Slab
- Pool
- No Pool
- Garage Carport
- 2 Car Garage
- Garage Spaces
- 2
- Garage Features
- Driveway, Garage Door Opener, Garage Faces Side, Oversized
- Garage Dimensions
- 23x20
- Elementary School
- Westpointe Elementary
- Middle School
- Gotha Middle
- High School
- Olympia High
- Fences
- Fenced, Other
- Pets
- Allowed
- Flood Zone Code
- X
- Parcel ID
- 03-23-28-6578-01-670
- Legal Description
- PALMA VISTA PHASE 2 47/83 LOT 167
Listing courtesy of BHHS RESULTS REALTY. 407-514-2800
Selling Office: ERA GRIZZARD REAL ESTATE.Mortgage Calculator
StellarMLS is the source of this information via Internet Data Exchange Program. All listing information is deemed reliable but not guaranteed and should be independently verified through personal inspection by appropriate professionals. Listings displayed on this website may be subject to prior sale or removal from sale. Availability of any listing should always be independently verified. Listing information is provided for consumer personal, non-commercial use, solely to identify potential properties for potential purchase. All other use is strictly prohibited and may violate relevant federal and state law. Data last updated on