3093 Lake George Cove Drive, Orlando, FL 32812
- $525,000
- 4
- BD
- 2
- BA
- 2,115
- SqFt












- Sold Price
- $525,000
- List Price
- $559,000
- Status
- Sold
- Days on Market
- 4
- Closing Date
- Mar 28, 2024
- MLS#
- O6186055
- Property Style
- Single Family
- Year Built
- 1993
- Bedrooms
- 4
- Bathrooms
- 2
- Living Area
- 2,115
- Lot Size
- 10,003
- Acres
- 0.23
- Total Acreage
- 0 to less than 1/4
- Legal Subdivision Name
- Southfork Sub Ut 2
- MLS Area Major
- Orlando/Conway / Belle Isle
Property Description
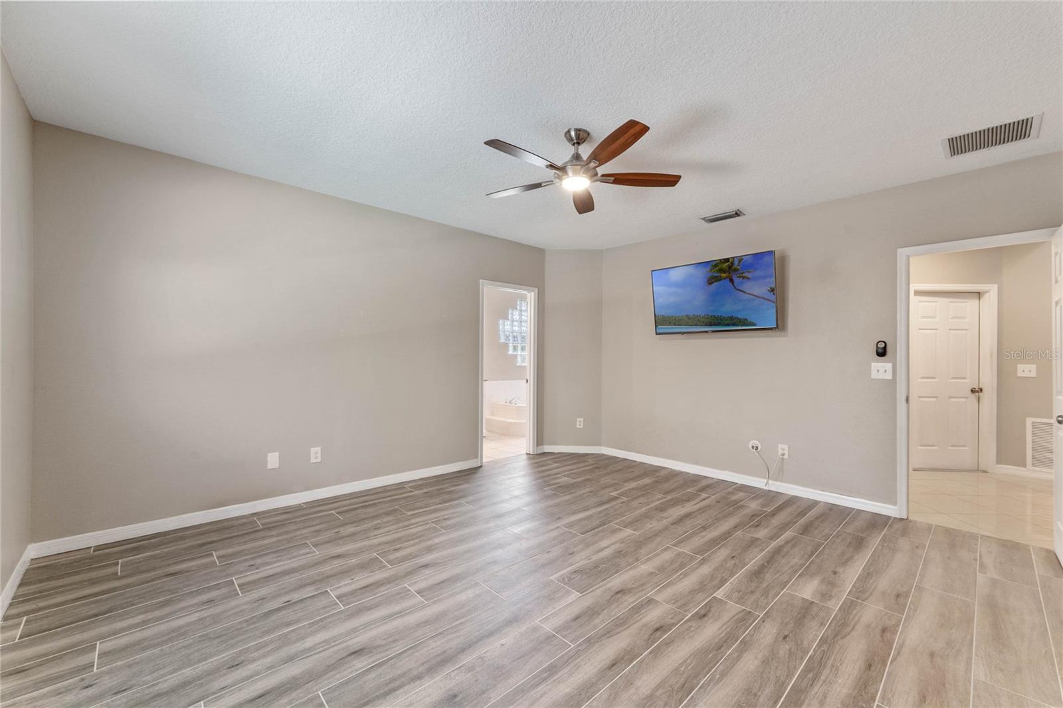
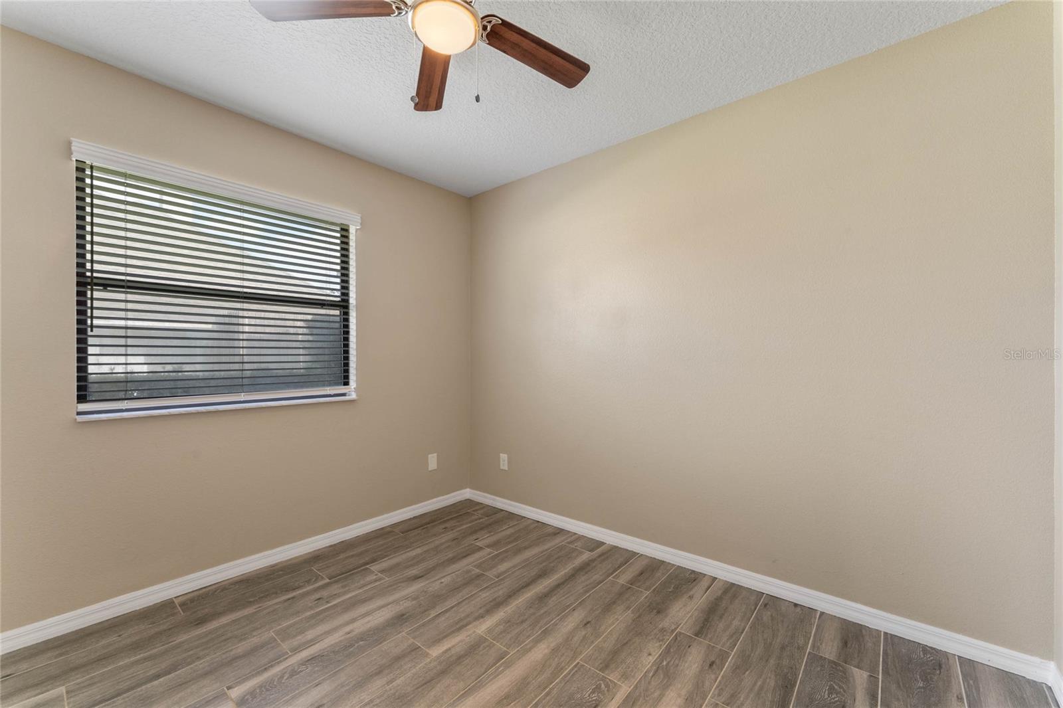
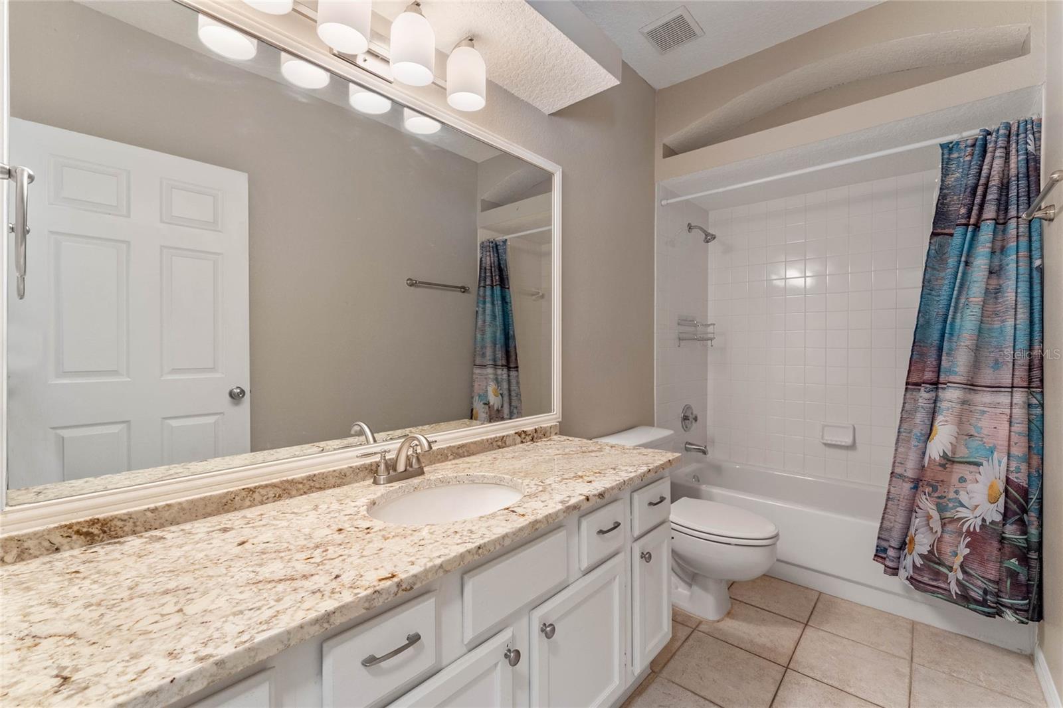
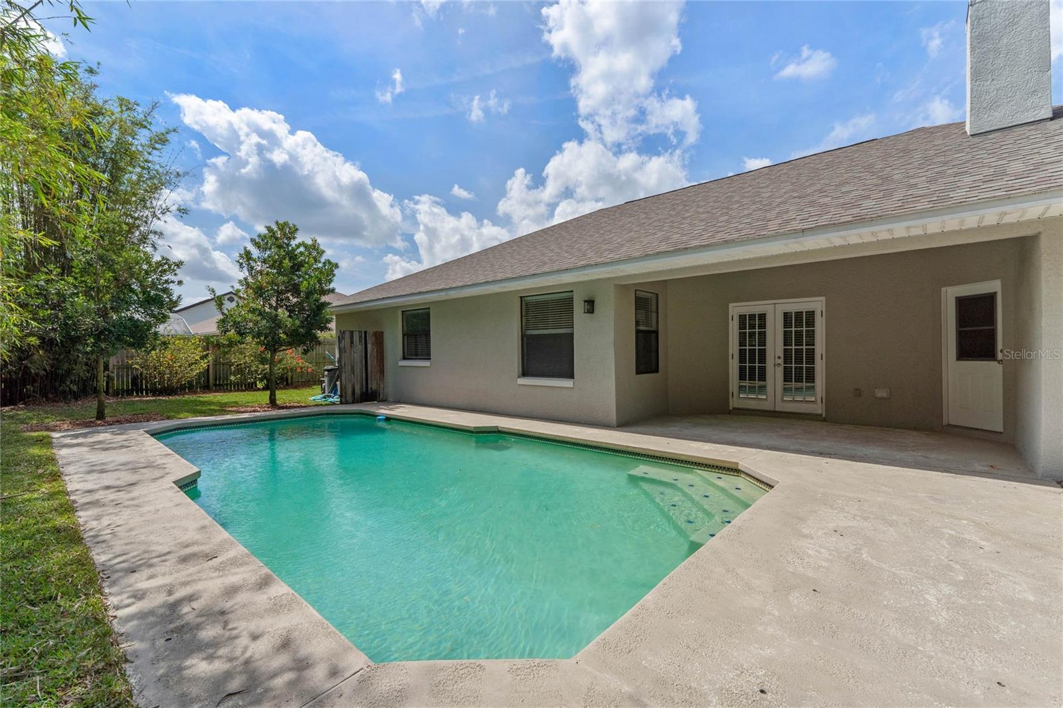
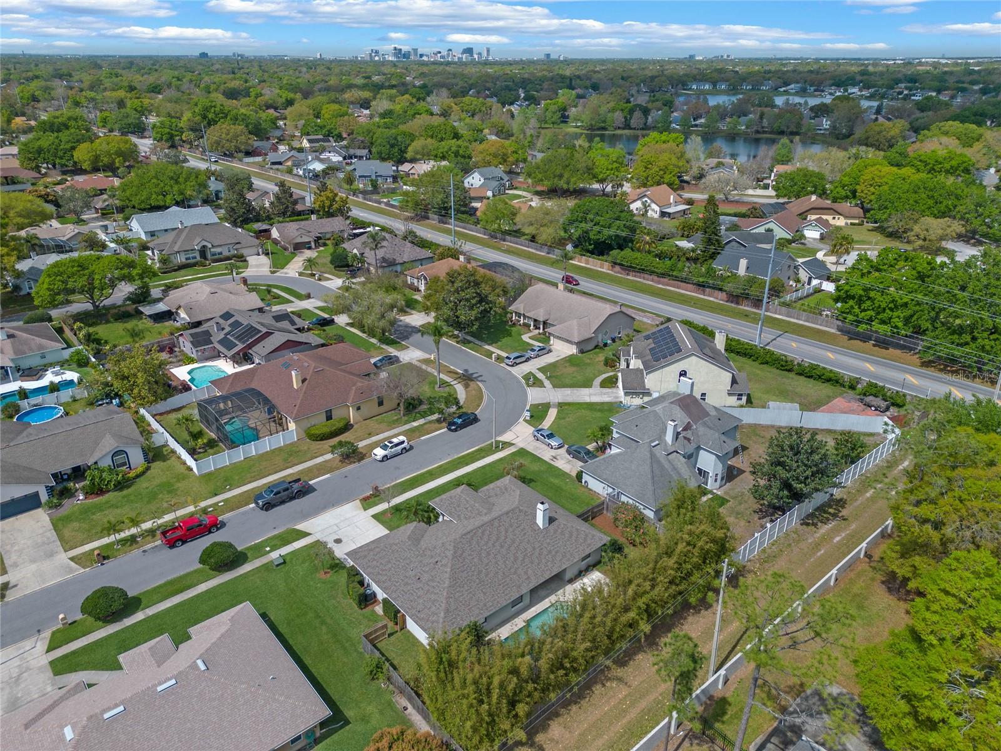
Welcome to this stunning 4-bedroom, 2-bathroom home, a perfect blend of style and comfort, located in the tree shaded sidewalks and manicured landscaping of Southfork. This solid block construction with a charming brick exterior is sure to impress from the moment you arrive. Step inside and be greeted by a flood of natural light from the numerous windows, creating a bright and welcoming atmosphere. Offering a sleek, modern look the home is entirely floored with tile for easy maintenance. The heart of the home, the kitchen, is a modern culinary dream. designed for convenience and functionality, making meal preparation a joy. It features soft-close shaker cabinets, a custom-tiled backsplash, and stainless steel appliances. The stone countertops extend to a prep island, perfect for cozy meals and engaging conversations. Adjacent is the spacious living room, with a vaulted ceiling and beautiful brick fireplace that adds a touch of warmth and elegance. French doors lead from the living area out to a covered patio, seamlessly blending indoor and outdoor living spaces. The dining room sits to the front of the home, perfect for hosting dinner parties or enjoying family meals, while another room offers flex space that could serve as a home office or playroom, making it a unique and versatile area. The home boasts a split floor plan, with the oversized primary suite on one side, providing a private retreat. This suite features a walk-in closet, en-suite with a dual vanity sinks, garden tub, and a separate shower, offering a spa-like experience at home. On the opposite side of the home, you'll find three secondary bedrooms and a bathroom, providing privacy and space for everyone. Each room is generously sized and filled with light, offering a comfortable space for rest and relaxation. The property boasts a 2-car garage with exterior side door, providing ample space for vehicles or additional storage. But the real gem of this home is the expansive backyard. A huge freshly sodded lawn, fully fenced, offers a private oasis for outdoor activities, lazing by the pool or simply enjoying the Florida sunshine. Mature trees provide shade and tranquility, while the Grace Bamboo ensures privacy, Don't miss this opportunity to own this beautiful home, located in the Conway/Belle Isle area. Schedule a showing and experience all it has to offer, first hand.
/u.realgeeks.media/homesinorlando/NextHome-Neighborhood-Realty-Logo-Horizontal-OrangeOnWhite-Web-RGB.jpg)
Additional Information
- Taxes
- $5256
- Minimum Lease
- 8-12 Months
- HOA Fee
- $200
- HOA Payment Schedule
- Annually
- Community Features
- No Deed Restriction
- Property Description
- One Story
- Zoning
- RESIDENTIAL
- Interior Layout
- Ceiling Fans(s), Primary Bedroom Main Floor, Solid Wood Cabinets, Split Bedroom, Stone Counters, Vaulted Ceiling(s)
- Interior Features
- Ceiling Fans(s), Primary Bedroom Main Floor, Solid Wood Cabinets, Split Bedroom, Stone Counters, Vaulted Ceiling(s)
- Floor
- Tile
- Appliances
- Dishwasher, Electric Water Heater, Microwave, Range, Refrigerator
- Utilities
- BB/HS Internet Available, Cable Connected, Electricity Connected, Sewer Connected, Sprinkler Well, Water Connected
- Heating
- Central, Electric
- Air Conditioning
- Central Air
- Fireplace Description
- Living Room, Masonry, Wood Burning
- Exterior Construction
- Block, Brick, Concrete
- Exterior Features
- French Doors, Garden, Irrigation System, Sidewalk
- Roof
- Shingle
- Foundation
- Slab
- Pool
- Private
- Pool Type
- In Ground
- Garage Carport
- 2 Car Garage
- Garage Spaces
- 2
- Garage Features
- Garage Door Opener
- Garage Dimensions
- 24x22
- Fences
- Wood
- Pets
- Allowed
- Flood Zone Code
- X
- Parcel ID
- 09-23-30-8151-00-930
- Legal Description
- SOUTHFORK SUB UNIT 2 20/54 LOT 93
Listing courtesy of CLOCK TOWER REALTY. 407-362-6246
Selling Office: KELLER WILLIAMS CLASSIC.Mortgage Calculator
StellarMLS is the source of this information via Internet Data Exchange Program. All listing information is deemed reliable but not guaranteed and should be independently verified through personal inspection by appropriate professionals. Listings displayed on this website may be subject to prior sale or removal from sale. Availability of any listing should always be independently verified. Listing information is provided for consumer personal, non-commercial use, solely to identify potential properties for potential purchase. All other use is strictly prohibited and may violate relevant federal and state law. Data last updated on