872 Rhett Street, Winter Garden, FL 34787
- $780,000
- 4
- BD
- 3
- BA
- 2,174
- SqFt








- Sold Price
- $780,000
- List Price
- $799,000
- Status
- Sold
- Days on Market
- 4
- Closing Date
- May 22, 2024
- MLS#
- O6183814
- Property Style
- Single Family
- Year Built
- 2016
- Bedrooms
- 4
- Bathrooms
- 3
- Baths Half
- 1
- Living Area
- 2,174
- Lot Size
- 7,187
- Acres
- 0.17
- Total Acreage
- 0 to less than 1/4
- Legal Subdivision Name
- Oakland Park
- MLS Area Major
- Winter Garden/Oakland
Property Description
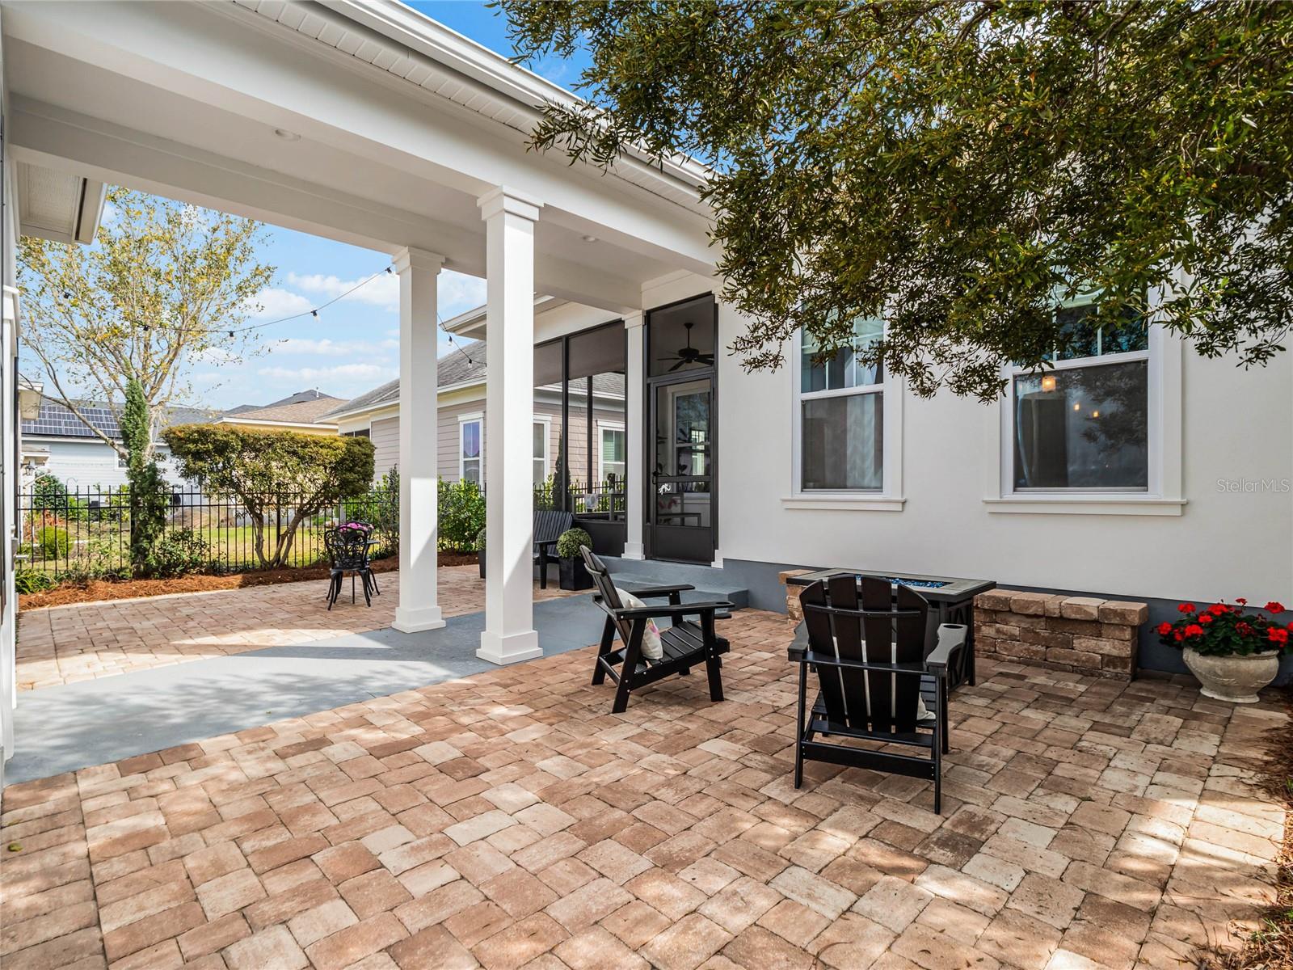
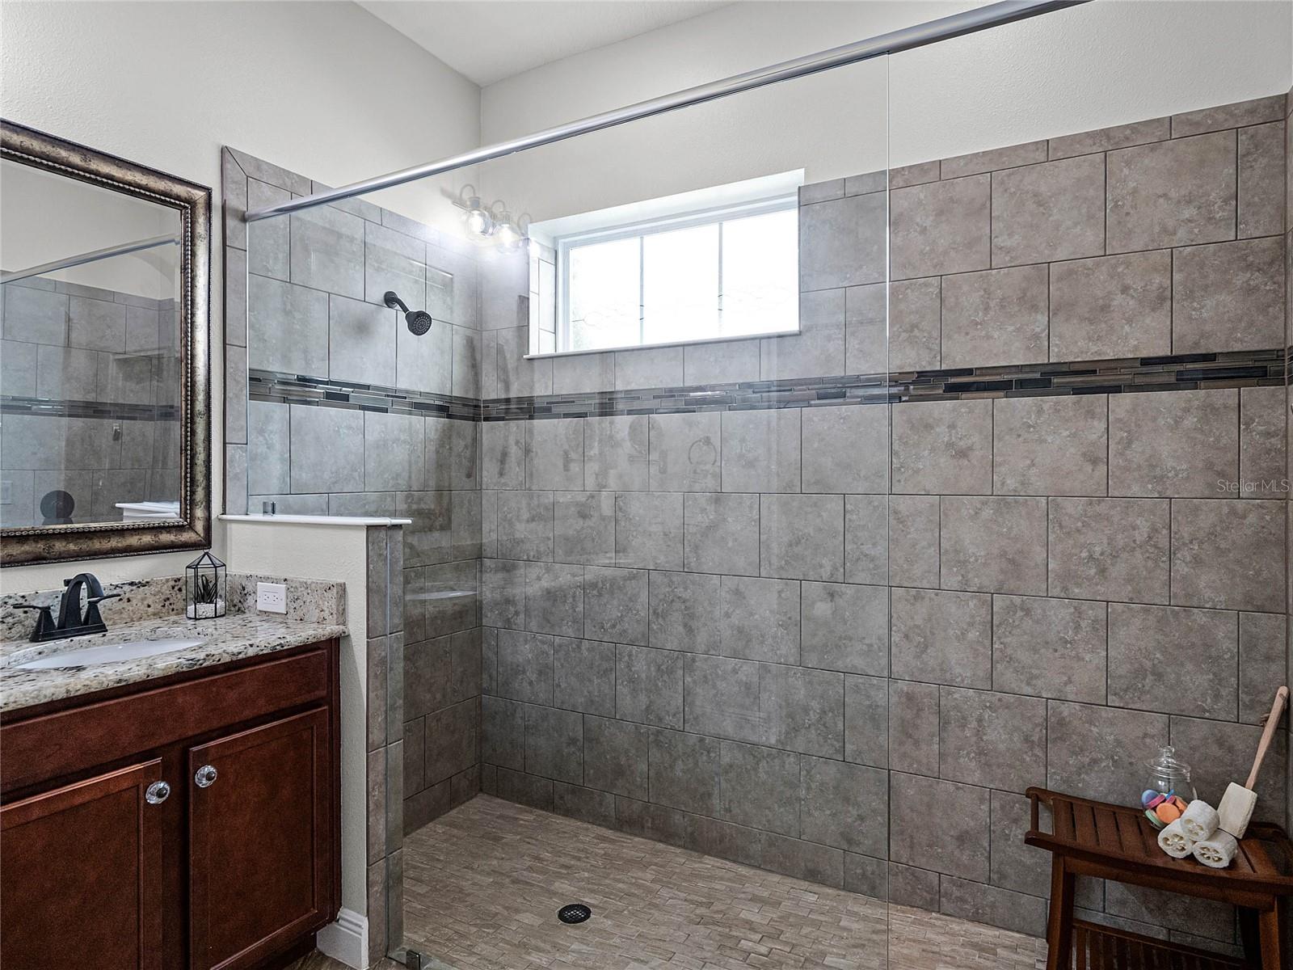
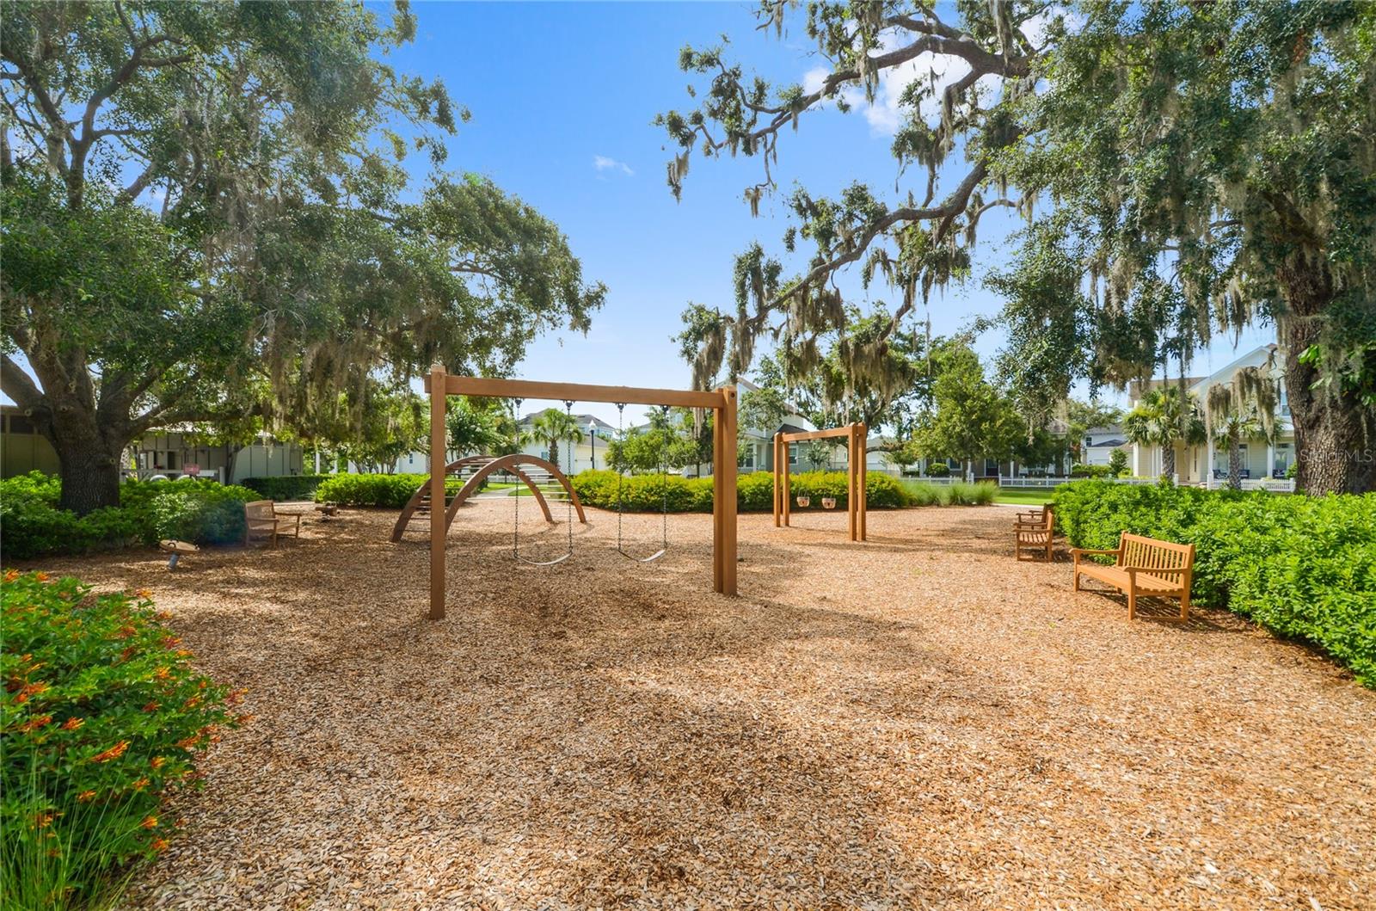
Ready, set, sell for this RARE and CUSTOMIZED one story home in the highly sought after neighborhood of OAKLAND PARK, a Parade of Homes Winning Community! Larger one stories don’t hit the market often in the community. The home is located near multiple PARKS, and features 4 bedrooms, 2.5 baths, a freshly painted exterior (2021), HARD WOOD floors, designer kitchen with GRANITE counters, STAINLESS appliances with a high-end SAMSUNG refrigerator, tile BACK-SPLASH, soft close cabinet doors, pullout cabinet organizers, CUSTOM lighting, crown molding, plantation SHUTTERS in the front of the home, a new AC compressor (2023), solar shades, SCREENED back porch, outdoor PAVER patio, 2 car garage + parking pad (room for 3 cars total), FENCED yard, COVERED walkway to the garage, and more. Kick back and relax inside or out, enjoying the tranquility the home has to offer. The bedrooms are located in the front of the home with the kitchen, dining, and living area towards the back of the home. The large MASTER suite has WOOD floors, and includes two walk-in closets, a SUPER shower, dual sinks, GRANITE counter, linen closet, and private toilet. The first room on the left as you enter the home has beautiful FRENCH doors, and would make a great space for an OFFICE or guest suite. The additional two bedrooms are adjacent to each other and share a full bath. The long, uniquely designed hallway leads you to the open living space providing you separation from work, sleep, and evening fun. Just off the kitchen is a wet bar, additional storage, laundry room, and half bath. When the weather is right, open up the French doors to the screened patio, and let the cooler air run through your home. The backyard was tastefully landscaped and designed to give you a serene feel. The outdoor patios are the perfect place to entertain and enjoy a bonfire. Covered walk-ways to the garage are not seen often in the neighborhood, but are very desirable! Lucky for you, this home will keep you dry as you walk from the garage to the interior of the home. Previously voted '#1 community to live in' by Orlando Style Magazine. Within footsteps of your home you can access the 22 mile long West Orange Trail for outdoor exercising or cruise on your GOLF CART into infamous downtown historic Winter Garden where you can enjoy the Crooked Can brewery, theater, outdoor and rooftop dining, shopping, the splash park, Farmer’s Market, and so much more. A host of events take place in the neighborhood, such as golf cart parades, a 5K run, book club gatherings, and poker nights. The lifestyle committee keeps the community active providing ample opportunities to meet neighbors. The WATERFONT community is GOLF CART approved and features parks, playgrounds, two pools-one resort style, a clubhouse, waterfront walking trails, dog park, and spectacular sunset views. Conveniently located near interstate travel, shops, restaurants, golf courses, and theme parks. Capture this stunning ONE STORY home today!
/u.realgeeks.media/homesinorlando/NextHome-Neighborhood-Realty-Logo-Horizontal-OrangeOnWhite-Web-RGB.jpg)
Additional Information
- Taxes
- $7228
- Minimum Lease
- 8-12 Months
- HOA Fee
- $601
- HOA Payment Schedule
- Quarterly
- Maintenance Includes
- Pool
- Location
- Landscaped, Paved
- Community Features
- Clubhouse, Dog Park, Golf Carts OK, Park, Playground, Pool, No Deed Restriction
- Property Description
- One Story
- Zoning
- PUD
- Interior Layout
- Open Floorplan, Primary Bedroom Main Floor, Stone Counters, Walk-In Closet(s)
- Interior Features
- Open Floorplan, Primary Bedroom Main Floor, Stone Counters, Walk-In Closet(s)
- Floor
- Hardwood, Tile
- Appliances
- Dishwasher, Dryer, Microwave, Range, Refrigerator, Washer
- Utilities
- Cable Connected, Public
- Heating
- Central
- Air Conditioning
- Central Air
- Exterior Construction
- Block, Cement Siding
- Exterior Features
- Irrigation System
- Roof
- Shingle
- Foundation
- Block
- Pool
- Community
- Garage Carport
- 2 Car Garage
- Garage Spaces
- 2
- Garage Features
- Alley Access
- Fences
- Other
- Pets
- Allowed
- Flood Zone Code
- X
- Parcel ID
- 21-22-27-6093-01-820
- Legal Description
- OAKLAND PARK UNIT 2A 84/15 LOT 182
Listing courtesy of BHHS FLORIDA REALTY. 407-876-2090
Selling Office: KELLER WILLIAMS ELITE PARTNERS III REALTY.Mortgage Calculator
StellarMLS is the source of this information via Internet Data Exchange Program. All listing information is deemed reliable but not guaranteed and should be independently verified through personal inspection by appropriate professionals. Listings displayed on this website may be subject to prior sale or removal from sale. Availability of any listing should always be independently verified. Listing information is provided for consumer personal, non-commercial use, solely to identify potential properties for potential purchase. All other use is strictly prohibited and may violate relevant federal and state law. Data last updated on